
Create extraordinary space below ground
A basement conversion in London is a type of home improvement that transforms existing, or newly created, below ground space into habitable accommodation. Depending on the property layout, available head height, and site constraints, a basement conversion can be used to create additional living spac
Basement conversion projects in London require detailed technical coordination because they often involve excavation, structural alterations, and a robust waterproofing strategy. Key considerations typically include structural support, damp protection, ventilation, fire safety, means of escape, and
What is a basement conversion in London?
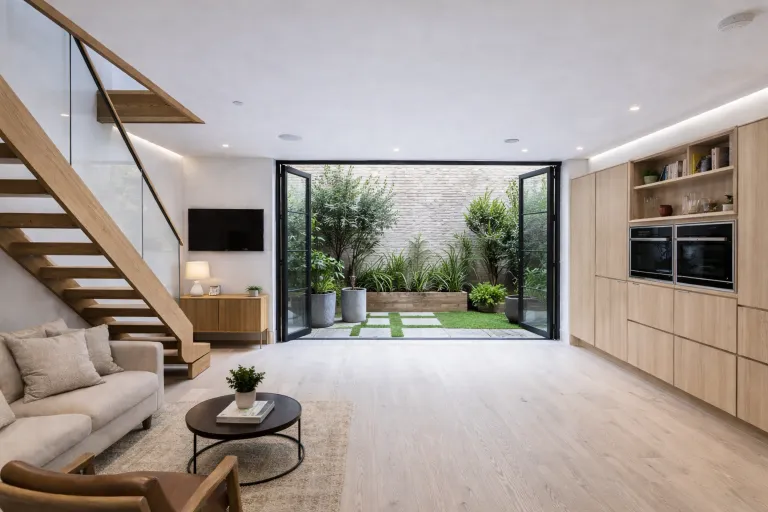
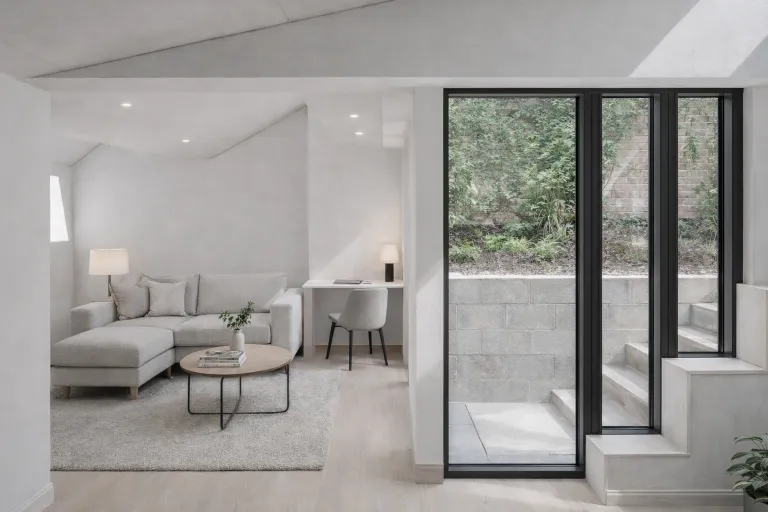
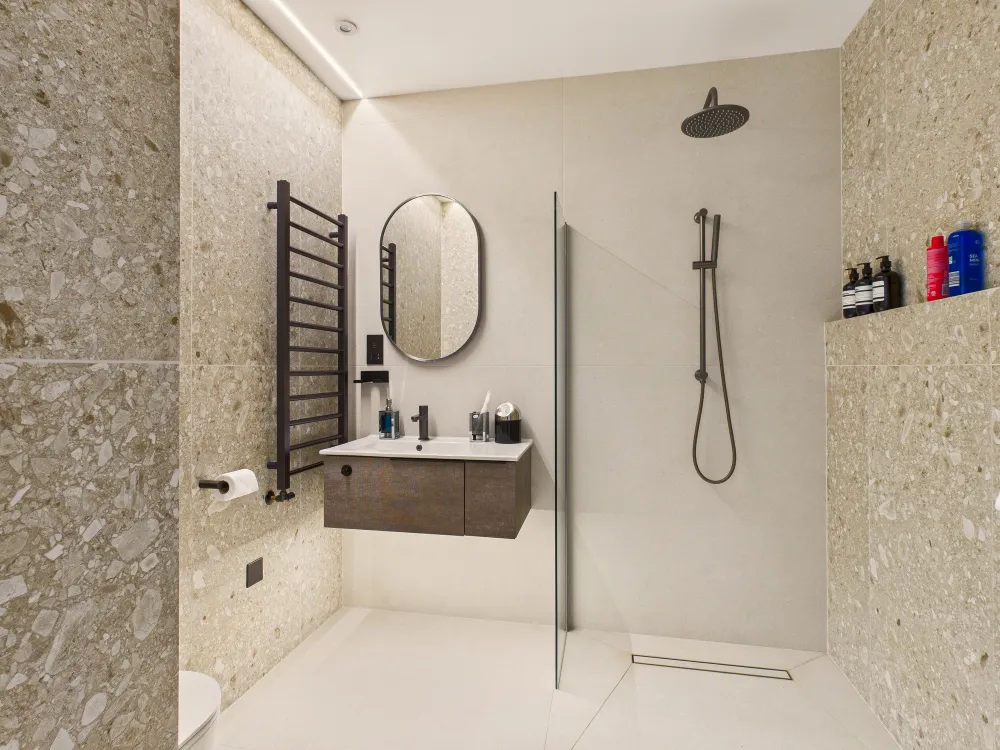
A basement conversion in London is a type of home improvement that transforms existing, or newly created, below ground space into habitable accommodation. Depending on the property layout, available head height, and site constraints, a basement conversion can be used to create additional living space such as a family room, bedroom and ensuite, home office, gym, cinema room, utility area, or a self contained space. A well planned basement conversion is an effective way to increase internal floor area without expanding the building footprint above ground.
Basement conversion projects in London require detailed technical coordination because they often involve excavation, structural alterations, and a robust waterproofing strategy. Key considerations typically include structural support, damp protection, ventilation, fire safety, means of escape, and compliance with Building Regulations. When properly designed and delivered, a basement conversion can significantly increase usable floor space, improve how the home functions, and add long term property value.
Why choose a basement conversion in London?
A basement conversion in London is one of the most effective ways to add significant living space without extending above ground or sacrificing garden area. By transforming existing below ground space into habitable accommodation , a basement conversion can unlock valuable floor area in homes where rear or side extensions are restricted, making it a popular solution for terraced, semi det ached and period properties.
Increase internal floor space without changing the footprintA basement conversion adds usable living area beneath the home, ideal where planning constraints or limited outdoor space make above ground extensions difficult.Create high value rooms tailored to modern livingBasements are commonly used for a family room, guest bedroom and ensuite, home office, gym, cinema room, utility space, or storage, depending on the layout and head height.Add long term property value and market appealA well designed basement conversion can significantly increase the value of a property by delivering additional high quality accommodation and improving how the home functions overall.Improve the home’s layout and flexibilityAdding a basement level can reduce pressure on existing rooms and allow the ground floor to be reconfigured more efficiently, supporting open plan living and better circulation.Maximise performance through a properly engineered solutionBasement projects require careful coordination around structure, waterproofing, ventilation and Building Regulations compliance. When designed and delivered correctly, a basement conversion provides a durable, comfortable space built for long term use.
A professionally planned basement conversion is not just extra space, it is a strategic way to expand your home, improve daily living, and create a high performing asset for the future.
- Key reasons homeowners choose a basement conversion include:
A professionally planned basement conversion is not just extra space, it is a strategic way to expand your home, improve daily living, and create a high performing asset for the future.
How we design basement conversions at Salstan Architecture
At Salstan Architecture, our approach to basement conversions is built around technical rigour, buildability, and creating high quality living space that performs well long term.We begin by understanding what you want the basement conversion to achieve, whether that is additional living space, a bedroom and ensuite, a home office, gym, cinema room, utility area, or a self contained layout.From the outset, we assess feasibility and constraints such as head height, access, natural light opportunities, drainage, and how the new space will connect to the rest of the home.
Basement conversion design demands careful coordination, so we develop the proposal with structure and waterproofing in mind from day one.We work with the appropriate technical input to ensure excavation strategy, retaining structure, and waterproofing approach are properly considered, alongside ventilation, fire safety, insulation, and Building Regulations compliance.Where relevant, we also address external impacts such as lightwells, garden levels, boundary conditions, and neighbour considerations to support a smooth approvals process.
We progress each basement conversion to a clear, build ready package with coordinated drawings and details that reduce risk on site. The goal is a basement space that feels bright, comfortable and well integrated with the home above, while being robustly designed for long term durability, moisture control, and everyday use.
Accreditations & Education
Trusted Experience Across Architecture,
Engineering & Construction
Our team’s background combines architectural design, structural engineering and construction delivery.

Civil Engineering
Institution of Civil Engineers
Structural Engineering
The Institution of Structural Engineers

City University London
Academic excellence in the built environment

Loughborough University
Academic excellence in design & innovation

UCL
Academic excellence in architecture & engineering
Civil Engineering
Institution of Civil Engineers
Structural Engineering
The Institution of Structural Engineers
City University London
Academic excellence in the built environment
Loughborough University
Academic excellence in design & innovation
UCL
Academic excellence in architecture & engineering


