
Loft Conversions Elevate your home with expertly designed space
Expert loft conversion in London. Creating the extra space you need, designed and built by our in-house team from concept through to completion.
The smartest way to add space without extending
Looking for a loft conversion in London? A loft conversion transforms your existing roof space or attic into a usable living area, creating additional accommodation without extending the footprint of the house. By converting the loft, homeowners can add valuable space for a new bedroom, ensuite, hom
A well designed loft conversion can improve day to day comfort and functionality by providing extra room and a more efficient layout for growing families. It can also be a strong investment, as a professionally planned loft conversion can significantly increase property value and market appeal, part
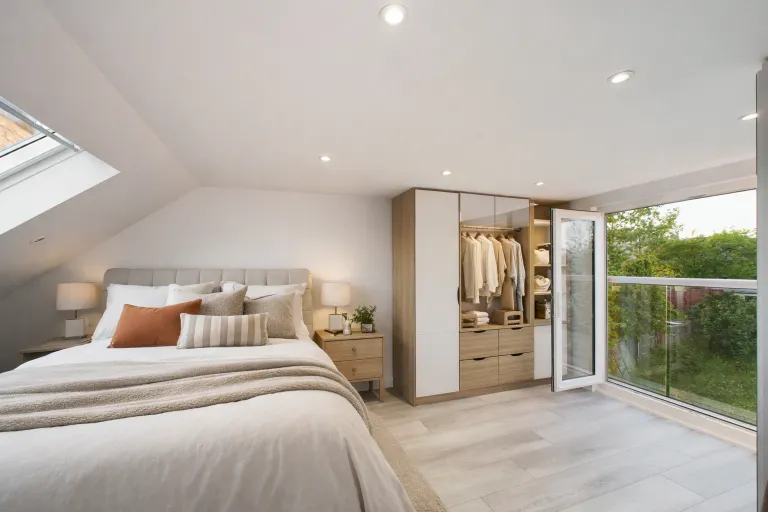
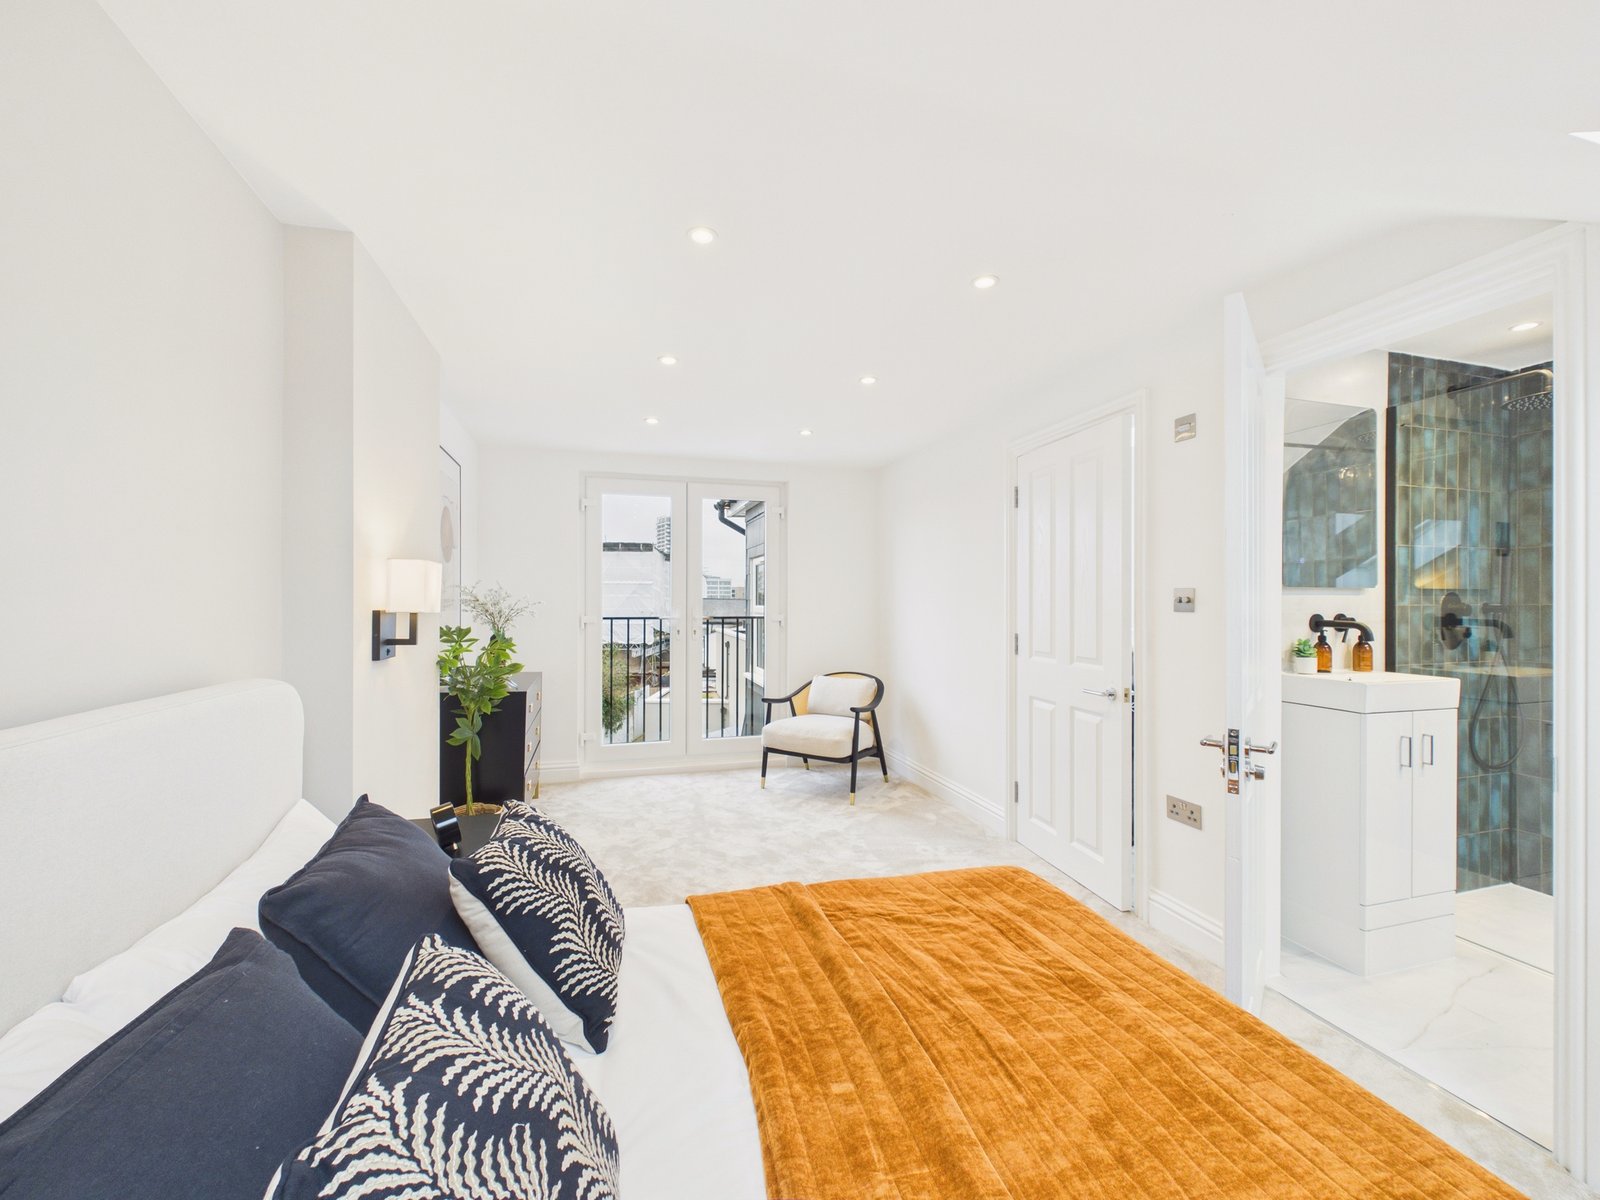
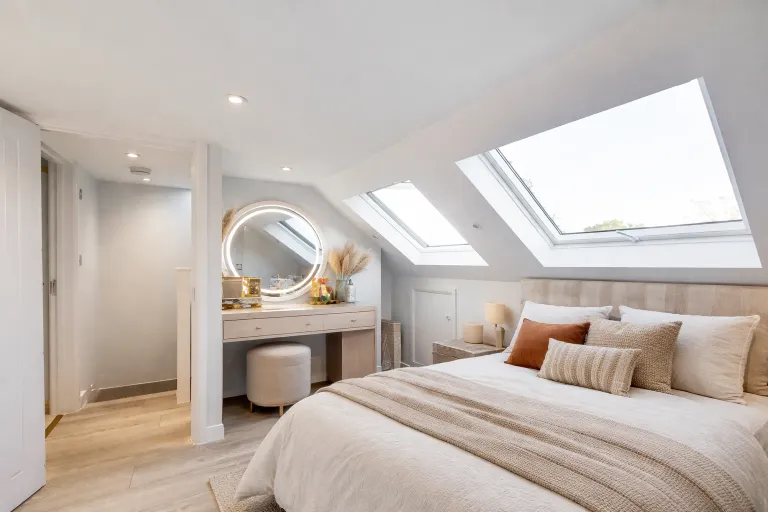
Our Role in Your Project
From initial survey through to detailed construction drawings, we provide complete architectural support.
Choose a full design-and-build package or select specific stages depending on your project. Speak to our team
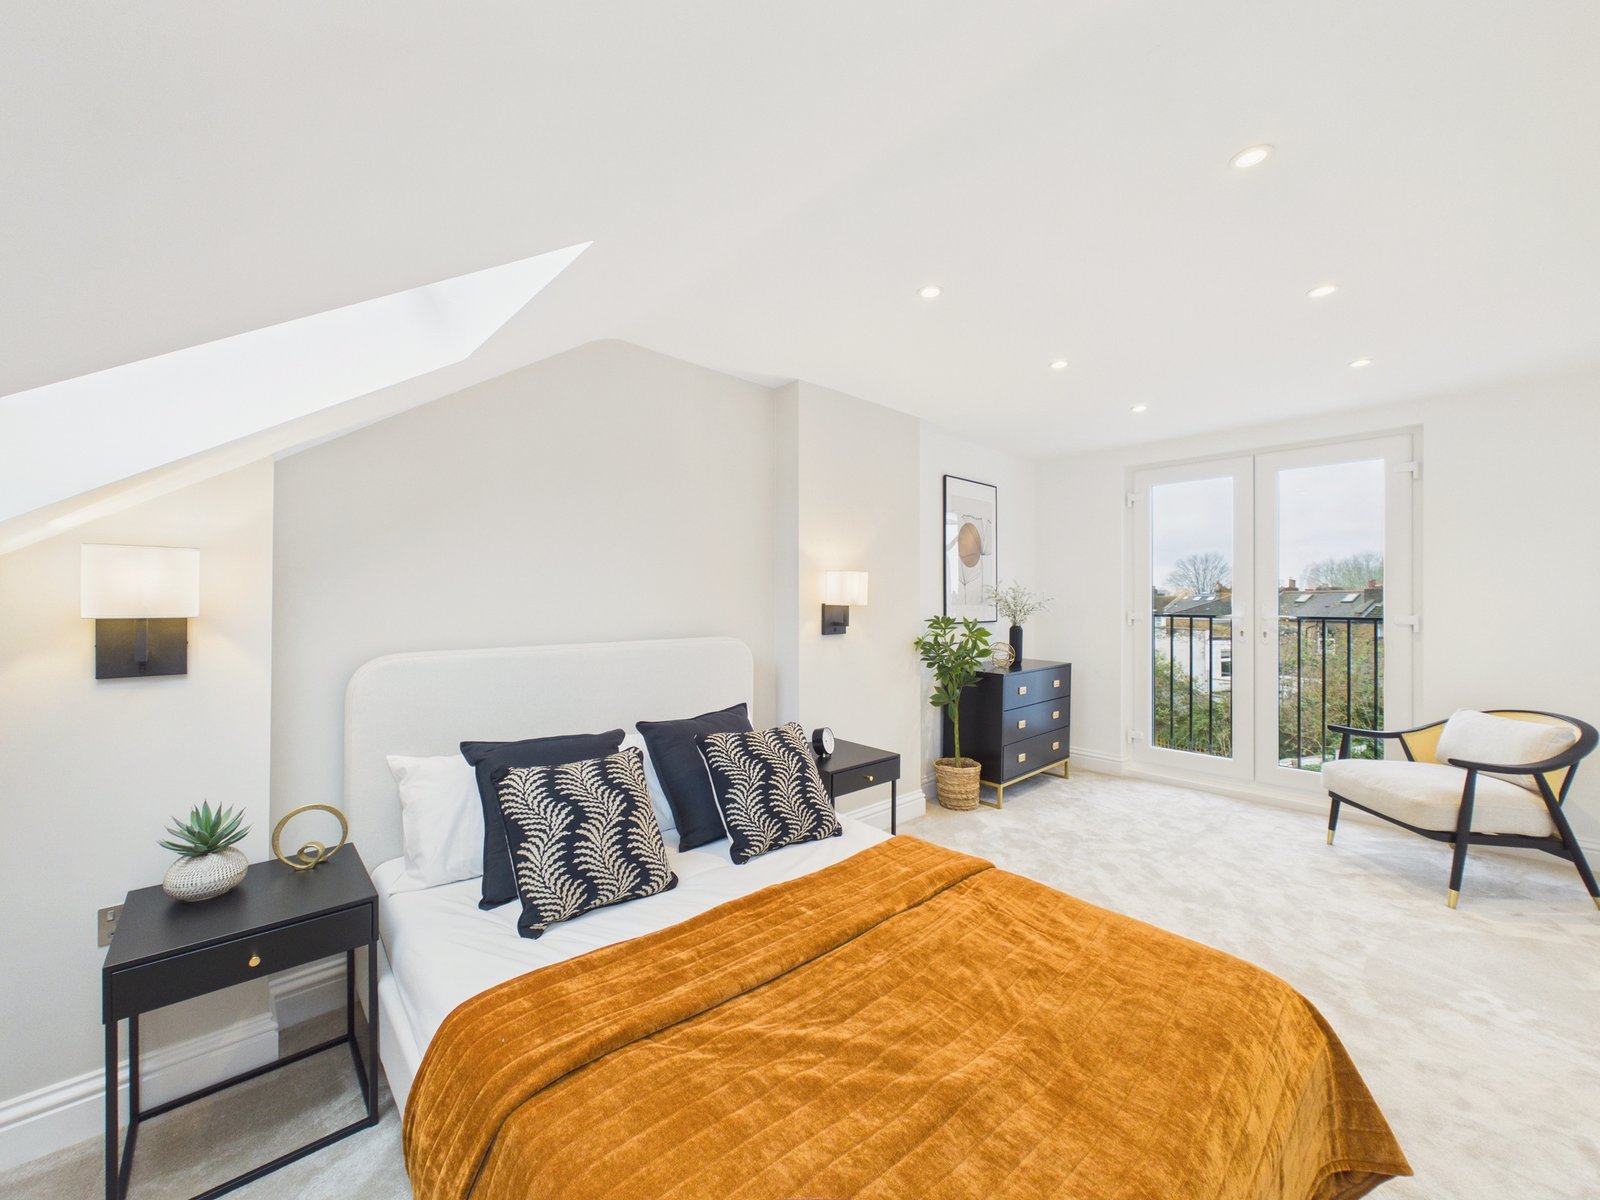
What is a loft conversion in London?
Looking for a loft conversion in London? A loft conversion transforms your existing roof space or attic into a usable living area, creating additional accommodation without extending the footprint of the house. By converting the loft, homeowners can add valuable space for a new bedroom, ensuite, hom
A well designed loft conversion can improve day to day comfort and functionality by providing extra room and a more efficient layout for growing families. It can also be a strong investment, as a professionally planned loft conversion can significantly increase property value and market appeal, part
Loft Conversion projects in London
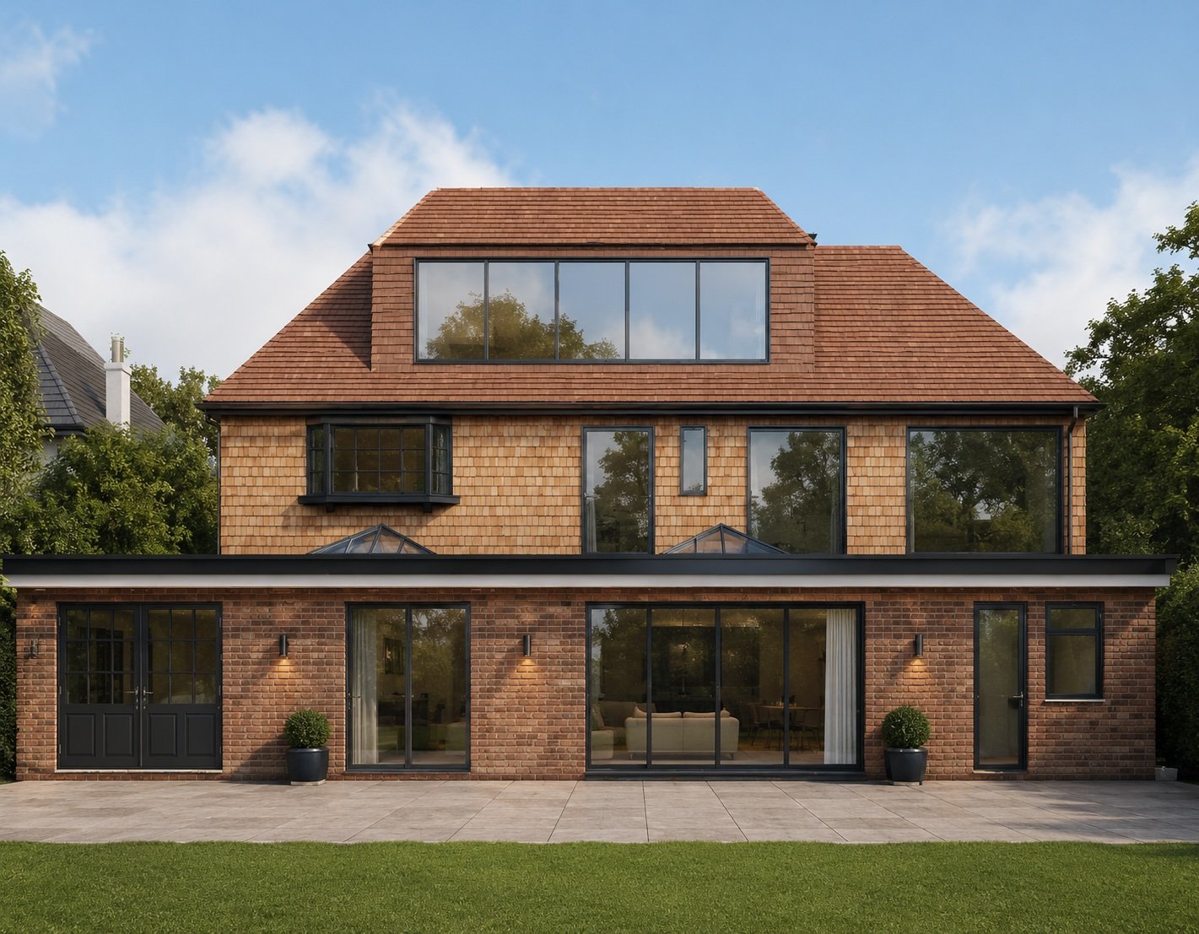
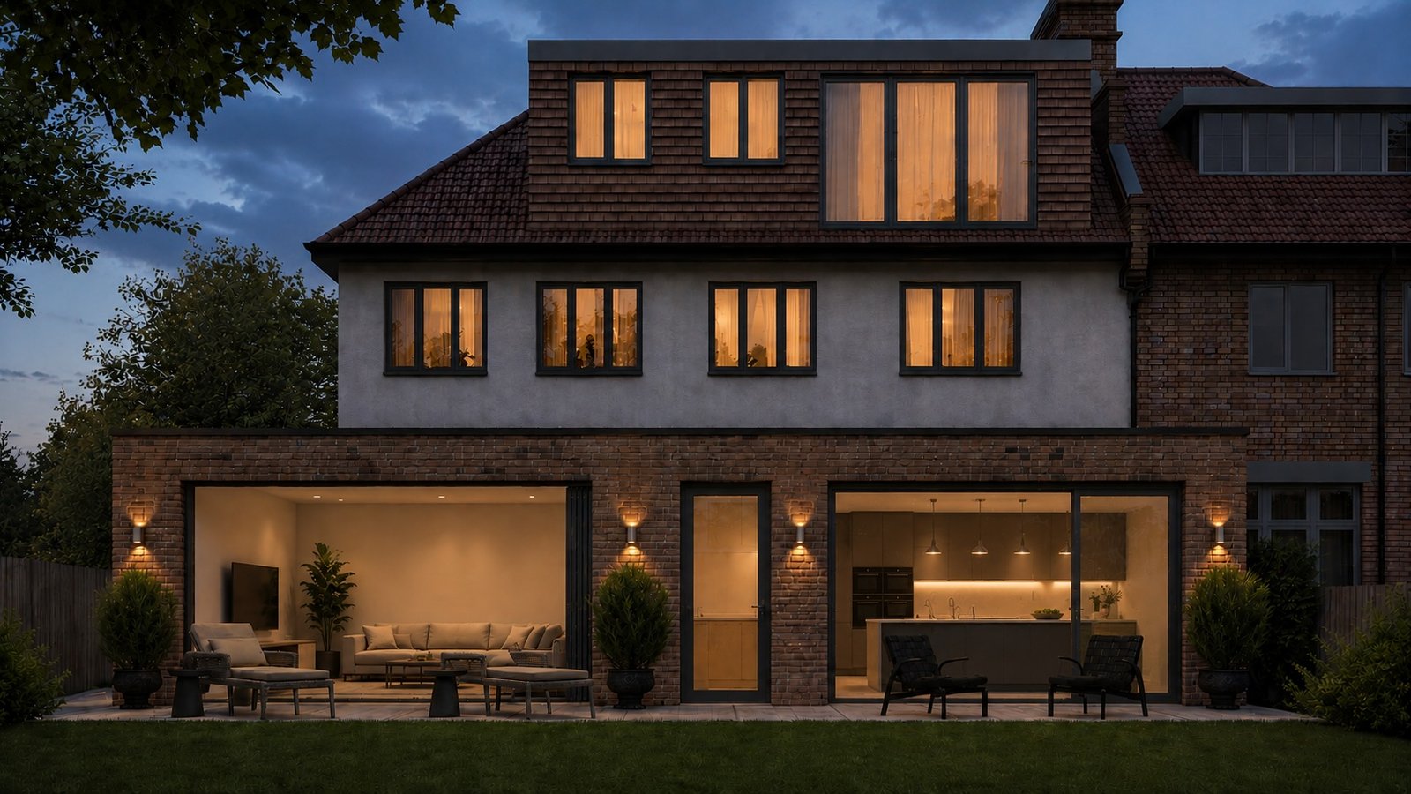
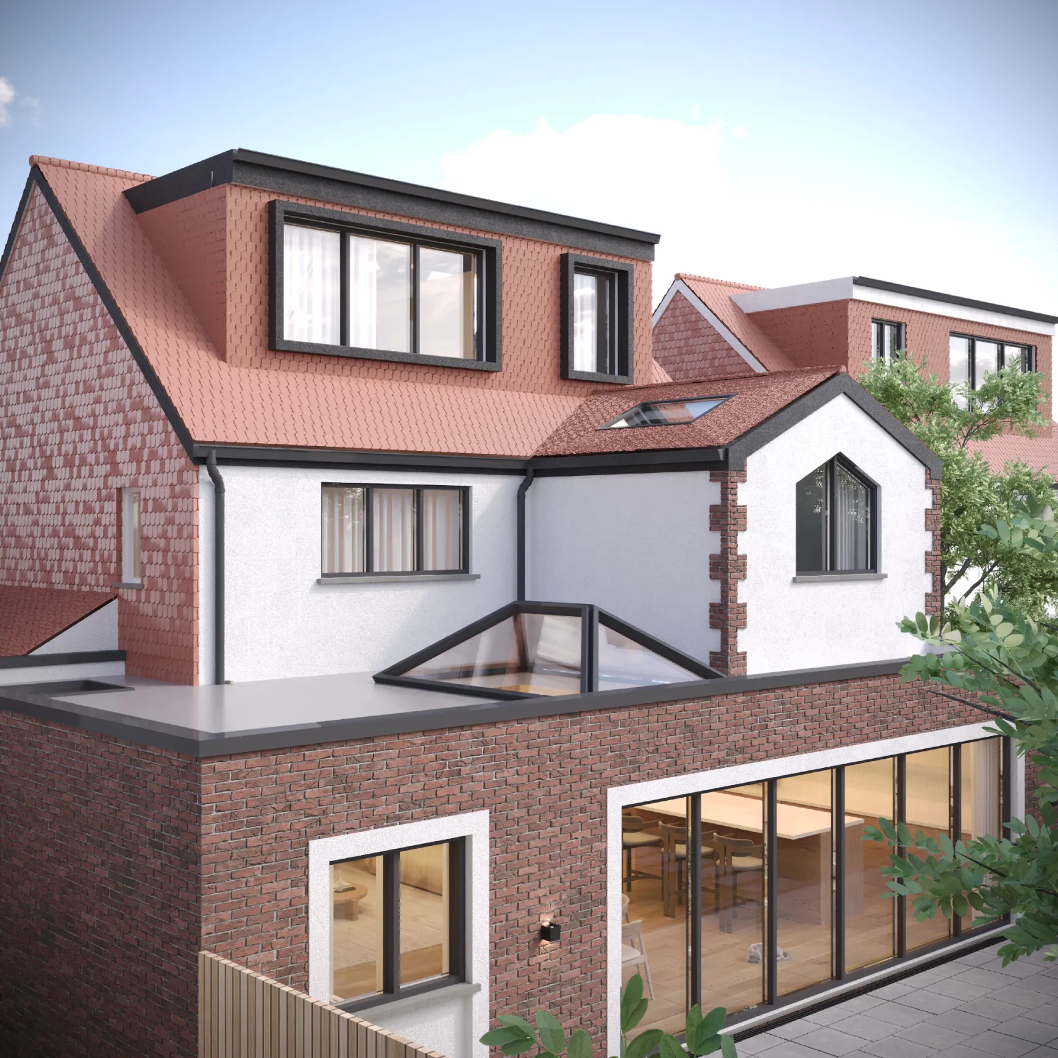
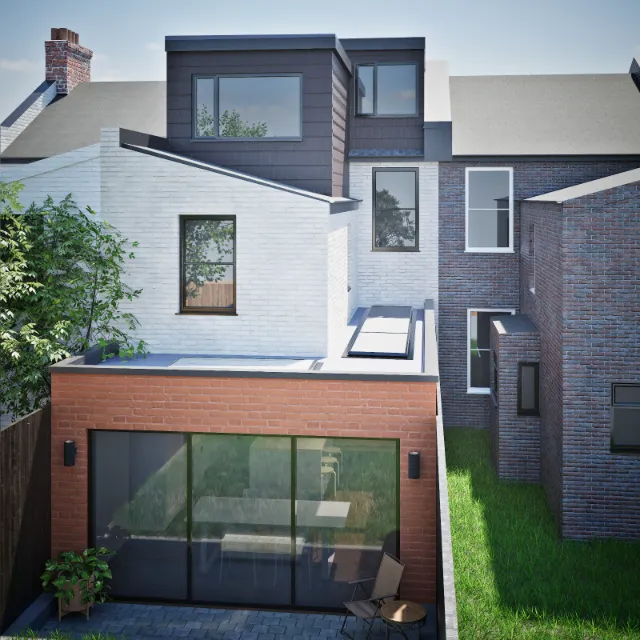
Why choose a loft conversion in London?
A loft conversion is one of the smartest ways to unlock extra space in your London home without sacrificing your garden or changing the footprint of the building. It uses the space you already own, making it a practical, cost effective alternative to moving, especially for terraced, semi detached and detached homes.
- Over 1,000 projects completed across London
- In-house architects, engineers and builders
- Fixed-fee pricing with no hidden costs
- 130+ five-star Google reviews from clients
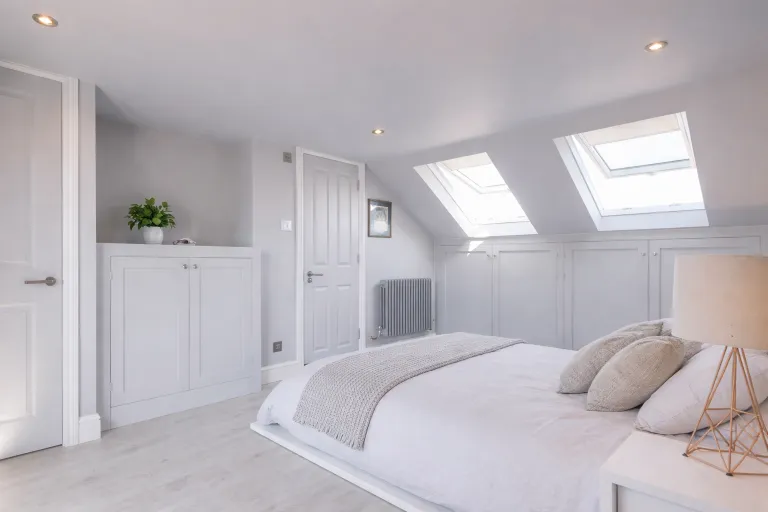
Portfolio
Our Featured Works
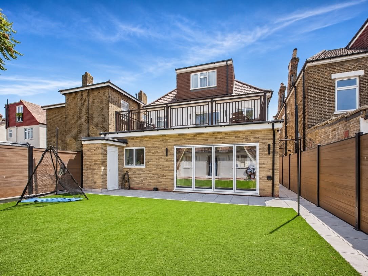
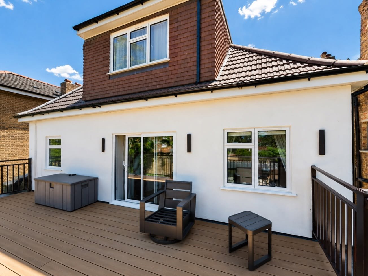
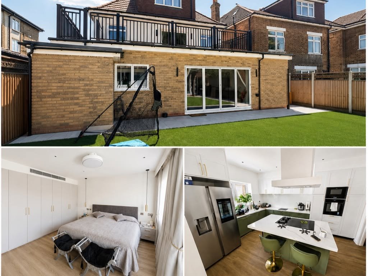
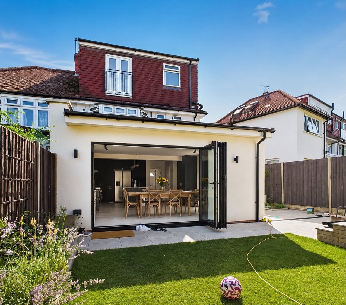
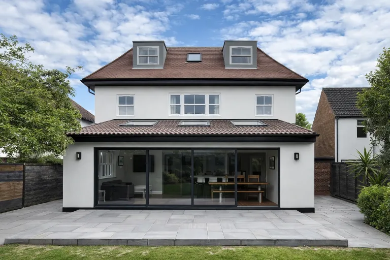
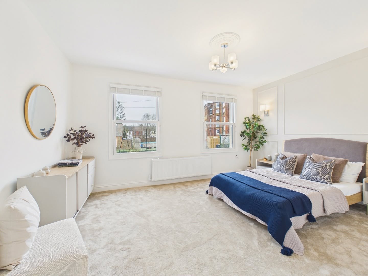
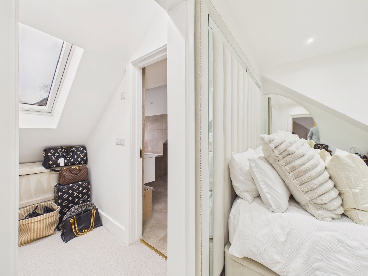
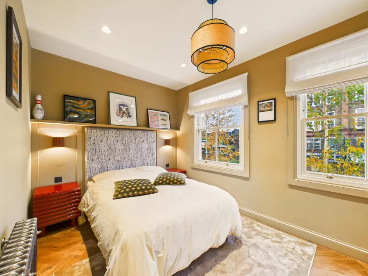
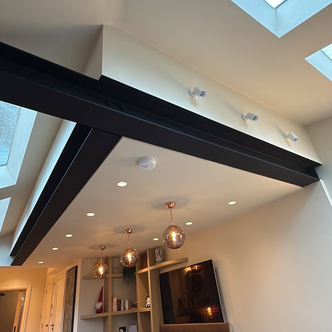
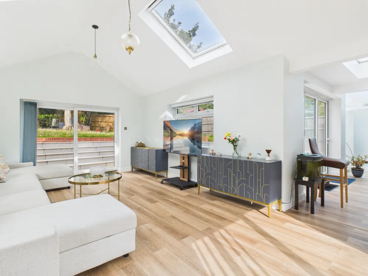
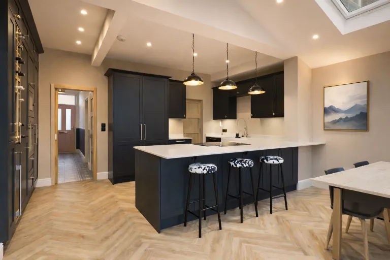
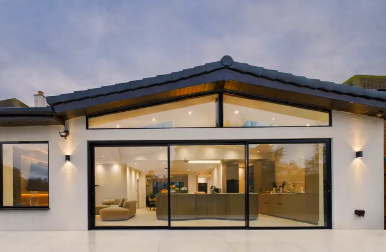
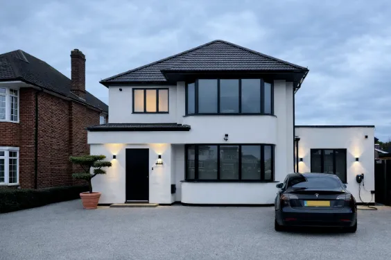
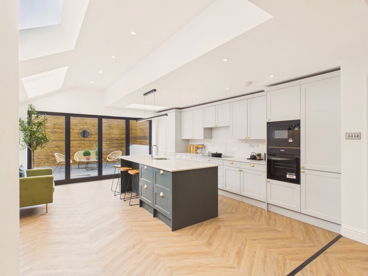
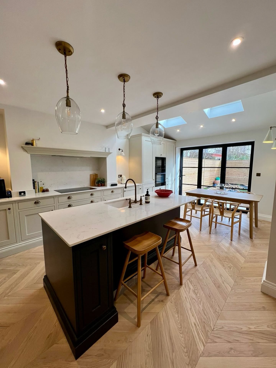
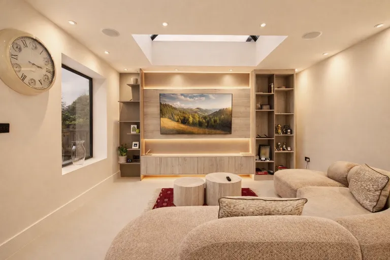
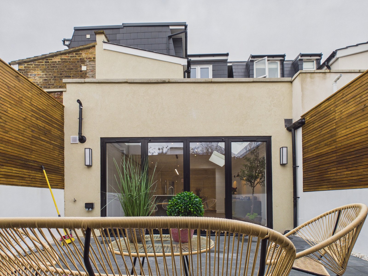
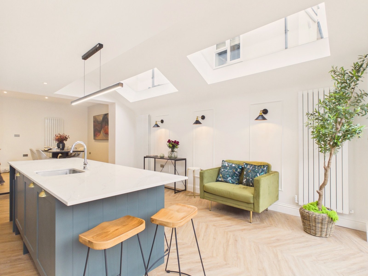
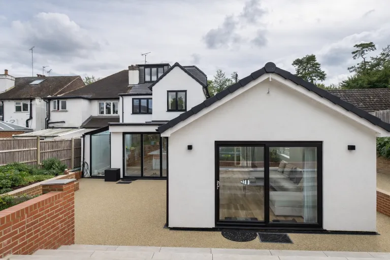
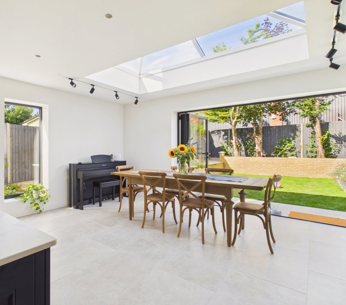
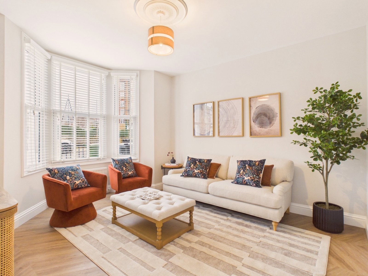
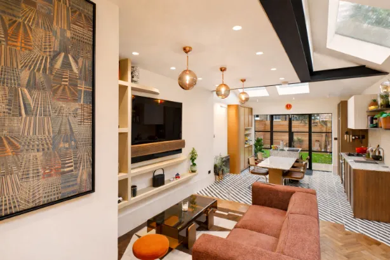
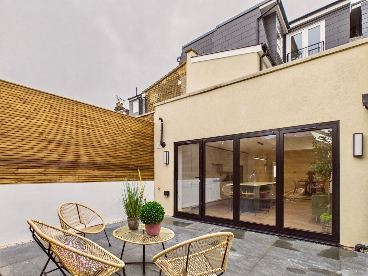
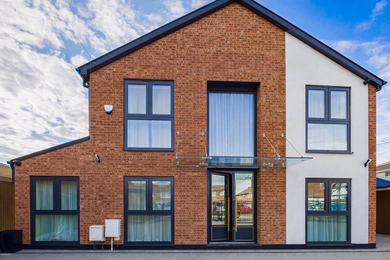
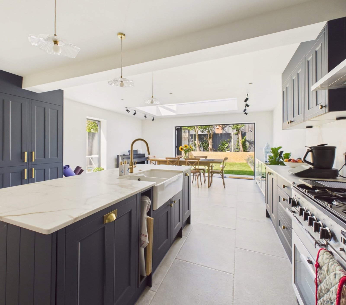
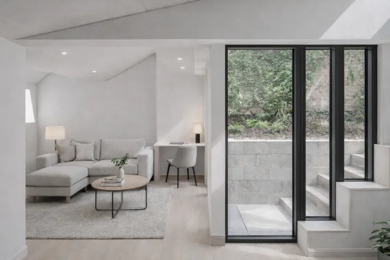
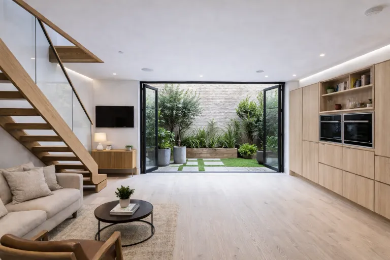
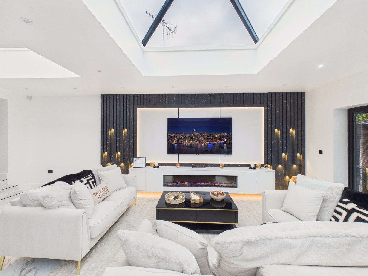
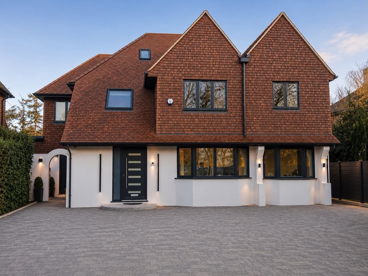
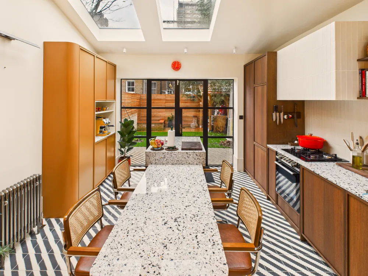
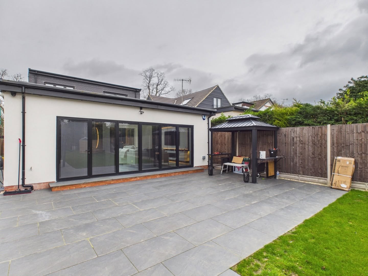
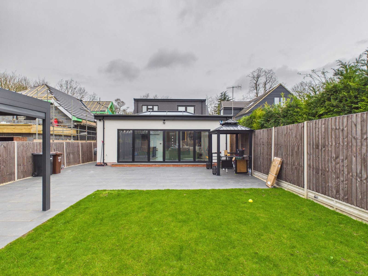
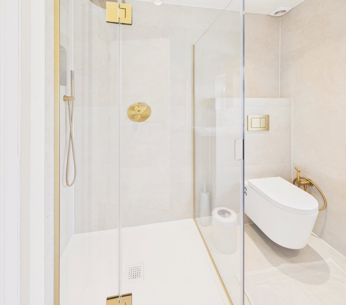
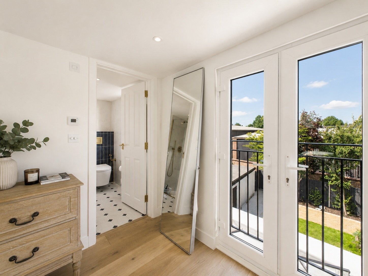
How we design loft conversions at Salstan
At Salstan Architecture, our approach to loft conversions in London is focused on creating additional space that feels like a natural part of the home, not an afterthought. We start by assessing the existing roof structure, head height, and layout potential to establish what type of loft conversion is most suitable, whether that is a dormer loft conversion, hip to gable, mansard, or a rooflight conversion. From the beginning, we look at how the new stair will sit within the house and how the loft conversion will improve the overall flow and balance of the home.
We then develop a loft conversion design that prioritises usable floor area, natural light, and comfortable room proportions. This includes careful placement of dormers or roof windows, sensible ceiling lines, and practical storage solutions that make the space feel generous and efficient. Externally, we ensure the loft conversion respects the character of the property and the wider street scene through appropriate scale, materials, and detailing, particularly for period homes and conservation sensitive settings.
Our process explained in six easy steps
Types of Loft Conversion in London
Dormer Loft Conversion
L Shaped Dormer Loft Conversion
Hip to Gable Loft Conversion
Mansard Loft Dormer Conversion
Velux Loft Conversion
Cottage Dormer Extension
What our clients say about us
Trustindex verifies that the original source of the review is Google. I have used Salstan on two projects now and both times they have been excellent with clear communication and quick turnarounds, would highly recommend!Trustindex verifies that the original source of the review is Google. Thank you for guiding me through my pre-planning and planning application for a residential self build. They also submitted my CIL exemption and provided excellent advice throughout. Money well spent.Trustindex verifies that the original source of the review is Google. We used Salstan for architectural drawings and building work. Elyas and team are trustworthy, efficient, friendly and understanding. One thing that didn’t go unnoticed is how they don’t charge extra for some petty things like other builders would. From the first discussion we had with Elyas he put us at ease and we really felt like he had our best interests at heart and was genuine. We wouldn’t hesitate to use his team again and wish the company the best for the future! Dan and TracyTrustindex verifies that the original source of the review is Google. I appointed Salstan Architects for my planning submission and building control application for my garage conversion project. Ibbad was the lead architect and coordinator, and he was outstanding—highly experienced in handling the full dossier, layout plans, and overall design process. His team was equally professional and knowledgeable, including a very competent structural engineer who designed the lintel for the new door opening as part of the integral garage conversion. Their layout design and structural calculation provided essential insights and clear guidance for my builder throughout the project. Most importantly, their professional advices and support guided me successfully through the building control process, resulting in final completion approval from the inspector. I highly recommend Salstan Architects for their expertise and professional services.Trustindex verifies that the original source of the review is Google. We used Salstan for our basement conversion and they were excellent, would definitely recommend and use again.Trustindex verifies that the original source of the review is Google. We have just finished our project with Salstan Architecture, and we couldn’t be happier. Being a family of 6 with 4 children, we desperately needed extra living and dining space. We didn’t have experience of building, and the whole project seemed extremely daunting to us. We came across Salstan Architecture on google, initially just to help us with our design, but we immediately felt at ease and in good knowledgable hands. What we liked about Salstan, was how they were open to our ideas and listened to our wishes. We had spoken to other building companies who wanted to build their way and not the way that we would have liked. Ibbad and Elyas from Salstan listened, offered us professional advice, and we just found them so accommodating and friendly. When they informed us that not only did they offer planning, architecture and structural engineering services, but that they could also compete our project and build, we were over the moon and couldn’t wait to begin. The whole team have full comprehensive knowledge and understanding of every intricate detail and query that we ever had, and as a busy working family, we were so grateful to have Salstan building and managing our project. As with any build, we came across minor obstacles, however no matter the day or time, Salstan were in reach, and they assisted us each and every time. The communication was fantastic from start to finish, and that was really important to us. Each phase of the construction was finished on time, and we were always on track to finish at the agreed date. The tradesmen were fantastic. They were friendly, respectful, truly knowledgeable and great at their jobs. They were also great with the kids and our 3 year old was sad to see them go! All in all, I would, and have, recommended Salstan to anyone thinking of completing a building project. I am so glad to have found this company, and we couldn’t be happier with our new home.Trustindex verifies that the original source of the review is Google. Excellent local firm. Used them for my lift conversion project. Had demonstrable experience in dozens of similar build project in the local area. Gave great advice on layouts and fessibility of different options. The set of drawings included 3D views from different angles allowing me to visualuze the finished project. The handled plans, calculations, and planning process. They did not quibble when it came to making small adjustments. Gave great advise on how to handle making permitted development and planning applications either together or separate to be both cost effective and increase success. In my opinion, great value for money and and great group of people to work with. Only criticism was that the building contractor side of the business were a bit slow to quote for the work that the planning side had prepared. But all in all a great experience.Trustindex verifies that the original source of the review is Google. I was recently introduced to this company by another client of Salstan for my loft conversion project. My work is yet to start but the experience so far with Ibaad and zain has been very positive. They were very professional, honest, kept their words and got the job done on time. Ibaad replied to my queries even when he wasn’t in the country. I have already recommended my cousin to use their services and I will definitely use them again in the future.Trustindex verifies that the original source of the review is Google. Any praise I give to MM Architecture and Ibbad would still fall short of the exceptional work they’ve done for me over the past few months. I’ve already recommended Ibbad to at least half a dozen close friends and acquaintances who are looking for a capable architect. When I first approached him, I was stuck. My building’s planning permission for change of use had been rejected once, and a second application had to be withdrawn after negative council feedback. I had already invested heavily in extensions and a loft conversion, but couldn’t achieve the ultimate goal of splitting my house into apartments. My previous architects had given up, and I was left searching for someone who could actually find a way forward. After researching extensively — comparing pricing, quality of work, and meeting different architects face-to-face — I decided to place my trust in Ibbad and his team. From the outset, Ibbad was refreshingly honest about the challenges, while also highlighting the property’s potential and assuring me he would deliver the best possible design. Unlike my previous architects, he recommended submitting a pre-application. It cost a little extra, but it proved to be the right strategy and was crucial to the ultimate success of the project. Over the following months, we worked closely to create a feasible plan for all three floors, overcoming numerous legacy hurdles and navigating my budget constraints. Ibbad not only delivered a well-thought-out design on time, but also exceeded my expectations by proposing an additional flat through meticulous planning and clever use of space — significantly increasing the property’s value. He also guided me through the council’s requirements for supporting documents, including parking surveys, BNG assessments, flood risk assessments, and landscape architecture. Every time new challenges arose, he was quick to respond, always just a message away. After months of coordination with multiple stakeholders, Ibbad’s expertise and persistence led to the successful approval of a complex planning permission. I cannot recommend him highly enough — if you’re looking for an architect, you’ll be in the safest of hands.Trustindex verifies that the original source of the review is Google. Ibbad and the team at Salstan Architects have been absolutely fantastic throughout the process of designing and obtaining approvals for my HMO project. From the outset, Ibbad demonstrated a high level of professionalism, patience, and an extensive depth of technical knowledge. He didn’t just deliver what was required, he consistently went above and beyond, proactively suggesting improvements to layouts, advising on compliance issues, and taking initiative to deal with planning and other documentation efficiently. His communication was always timely and clear, and I genuinely felt like he cared about the success of the project. I’m very happy with the quality of the drawings, the support I received, and how smoothly things progressed. Highly recommended.Verified by TrustindexTrustindex verified badge is the Universal Symbol of Trust. Only the greatest companies can get the verified badge who has a review score above 4.5, based on customer reviews over the past 12 months. Read more
Loft Conversion Plan Pricing
London architects typically charge £2,500 to £5,000+ for loft plans. Our packages start from just £900 + VAT.
- Full 3D measured survey with Lidar
- 3D architectural drawings
- Unlimited design changes per scope
- Planning submission and liaison
- Full support and expert advice
- Full building regulation drawings
- Technical specifications
- Expert building control advice
- Combined with structural package
- Full structural calculations
- Structural design drawings
- By chartered structural engineers
- Price varies by complexity
All prices exclude VAT. Local authority planning fees not included. View full pricing details
Follow us on Instagram


Frequently Asked Questions
Our loft conversions are designed for efficiency and quality. With our team’s expertise and streamlined process, most projects are completed within 8-12 weeks. From initial design to the final touches, we ensure a smooth journey to your new loft space!
Great news! Most loft conversions fall under permitted development rights, so planning permission for loft isn’t usually required. However, if your project does require planning permission, we’ve got you covered. We handle all the paperwork and approvals swiftly, ensuring a hassle-free process. Whether it’s for a dormer conversion or other loft conversion ideas, we make sure you’re fully compliant with building regulations.
Absolutely! Our innovative design strategies focus on maximizing space and light. Using 3D layer surveys and clever design techniques, we transform your loft into a bright, spacious haven tailored to your needs. You’re in skilled hands with us!
We manage the weight of a loft conversion with expertise to ensure every structural modification is safe and sound. Our team of loft conversion specialists handles every technical detail, ensuring that your loft conversion project meets all the necessary building control and party wall agreements. Your property’s integrity is always respected.
Who We Work With


