New Build Design

New Build Architects Building dreams from the ground up

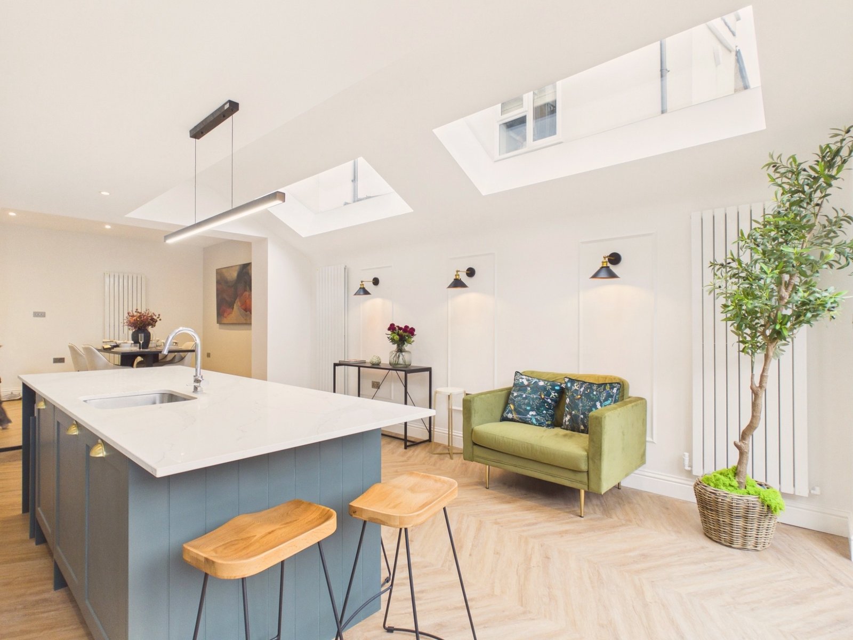
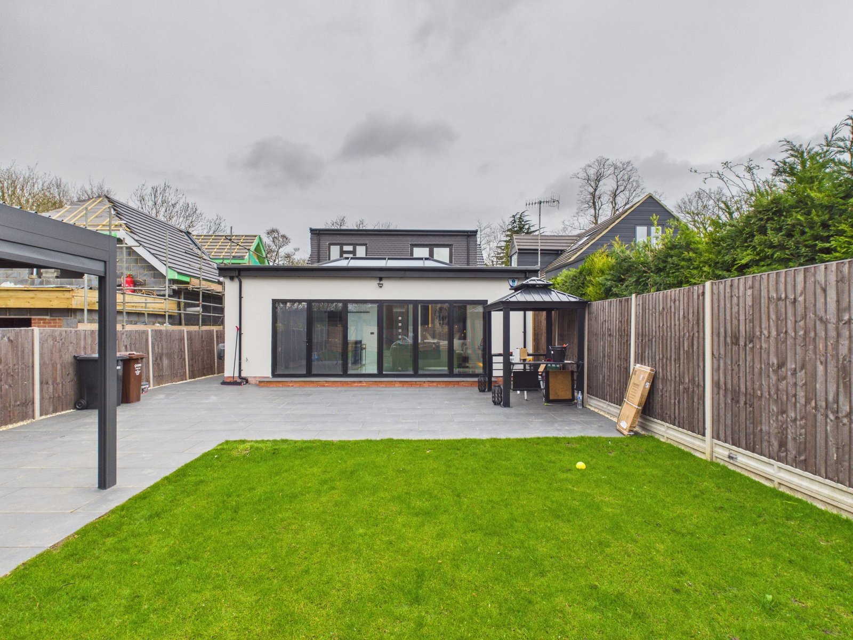
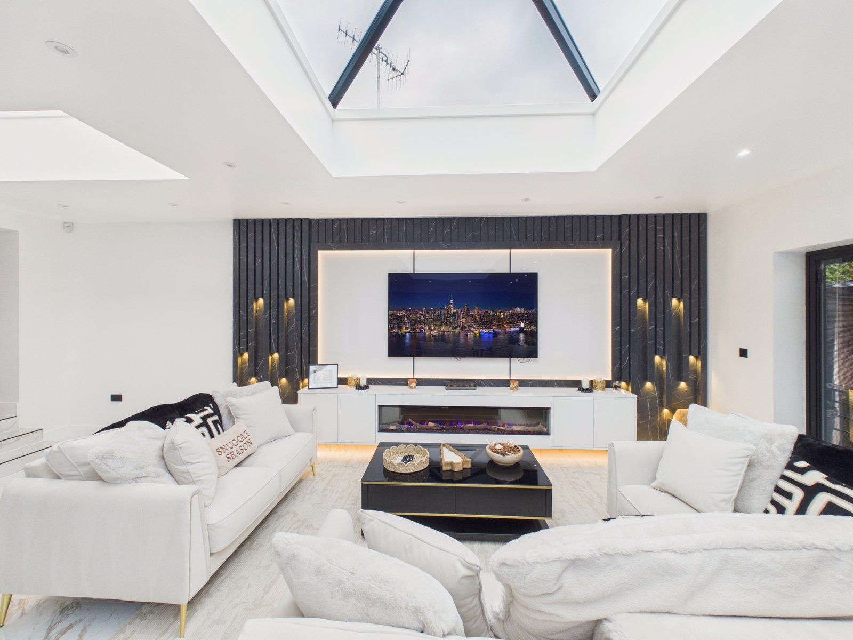
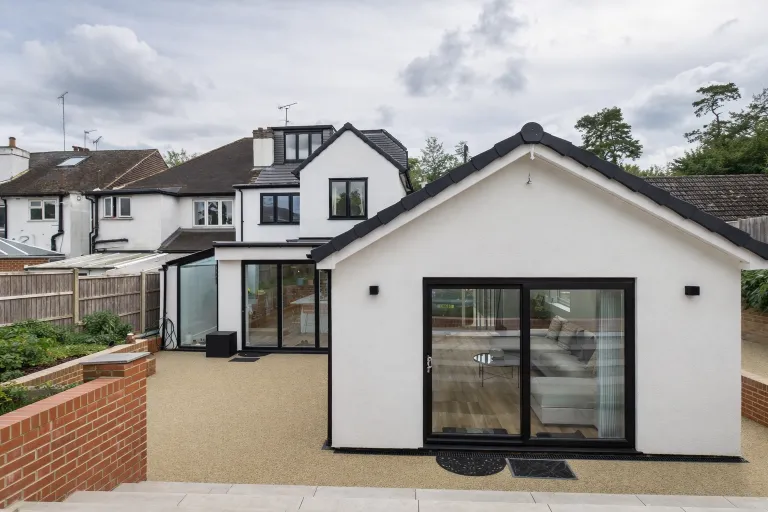
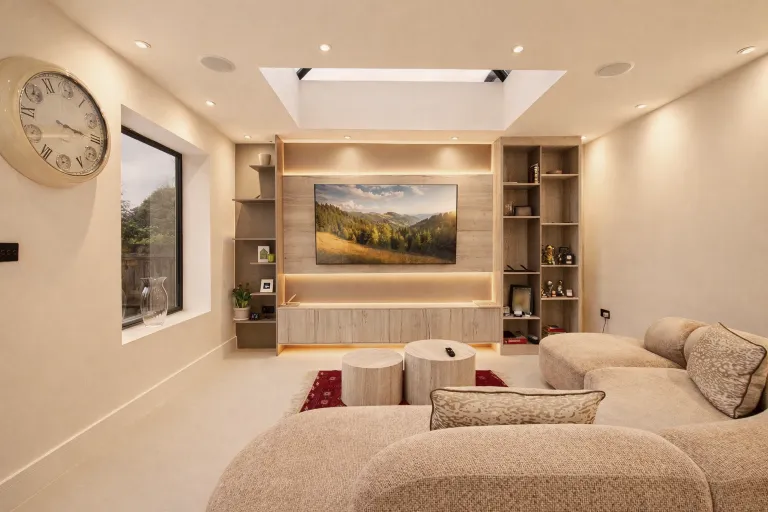
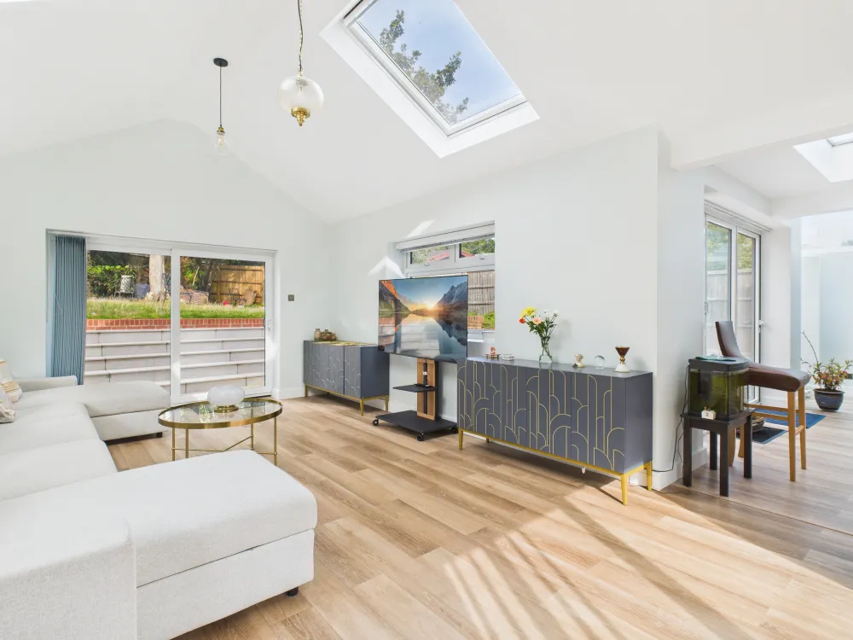
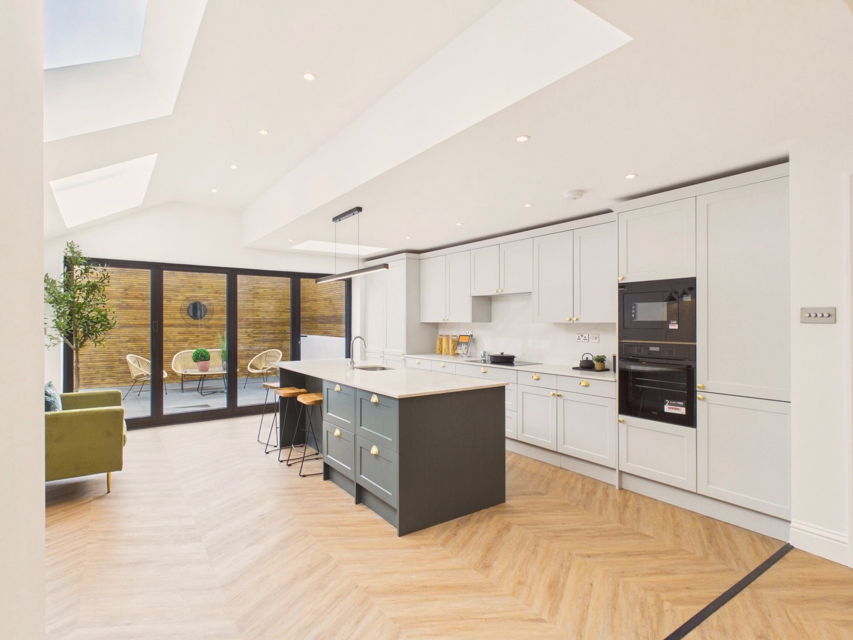
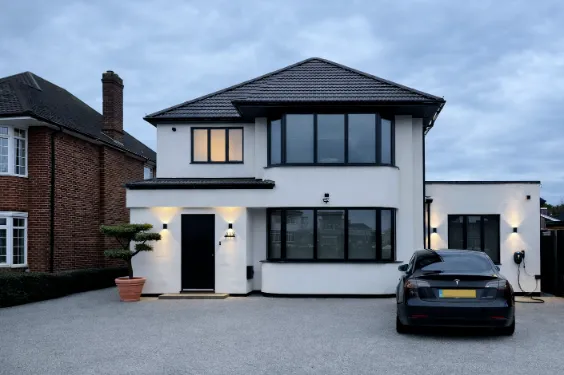
As new build architects in London, we design and build properties from scratch. Whether it is a single family home, a multi-unit development or a bespoke contemporary residence, we handle every stage.

500+Projects Completed
15+Years Experience
32London Boroughs
Scroll
Ground-Up Design

Complete architectural services for new builds

As new build architects in London, we know a new build is exactly what it sounds like. It’s a property built from scratch, rather than extended or renovated.Salstan’s advice on New builds:New builds give you complete control. Layout, design, materials, energy efficiency.Everything is tailored from the ground up. No guesswork, no legacy issues.You’ll always need planning permission for a new build.

Our team handles everything from initial design through to completion, all managed in-house.

30+
New Build Projects
Full
Design & Build Service
Ground-Up Design
Complete architectural design for new-build residential projects, from single homes to multi-unit developments.
Planning Applications
Full or outline planning submissions with supporting design and access statements for your new build site.
Structural Engineering
Complete structural design from foundations to roof, including Building Control submission and approval.
Fixed-Price Construction
Our in-house build team delivers your new build with a genuine fixed cost. No surprises.
What We Do

Our Services

Everything you need, managed by one practice

Site Assessment

Feasibility studies, site surveys and development appraisals for your plot.

Concept Design

Creative architectural concepts that maximise the potential of your site.

Planning Applications

Full or outline planning submissions with supporting design and access statements.

Building Regulations

Detailed technical designs meeting all current building regulation requirements.

Structural Engineering

Complete structural design from foundations to roof for your new build.

Construction

Our in-house build team delivers your project from foundations to completion.

Understanding new builds in London - Salstan Architecture
Salstan Architecture
New Builds

Understanding new builds in London

As new build architects in London, we know a new build is exactly what it sounds like. It’s a property built from scratch, rather than extended or renovated.Salstan’s advice on New builds:New builds give you complete control. Layout, design, materials, energy efficiency.Everything is tailored from the ground up. No guesswork, no legacy issues.You’ll always need planning permission for a new build.Every detail matters — from site access and drainage to biodiversity and parking.Over 170,000 new homes are built each year in the UK, but only the best-planned ones avoid delays and budget blowouts.

Why Salstan

Why choose Salstan for new builds?

  • Over 1,000 projects completed across London
  • In-house architects, engineers and builders
  • Fixed-fee pricing with no hidden costs
  • 130+ five-star Google reviews from clients
Why choose Salstan for new builds? - Salstan
How we deliver new builds at Salstan - Salstan Architecture
Our Approach

How we deliver new builds at Salstan

Preparation and submission of full or outline planning applicationsProduction of supporting documents, including Design and Access StatementsReview and response to planning feedback, amendments, or conditionsCoordination with specialist consultants for required reports such as flood risk or transport assessmentsPreparation of building regulations drawings and compliance documentation

By addressing planning and regulatory requirements in a structured and proactive way, our new build architects in London help reduce delays, manage risk, and improve the likelihood of a successful outcome.

Natural Light Priority
Proportional Design
Material Integration
Quality Controlled
How It Works

Our process explained in six easy steps

01
Your 3D Site Survey
An appointed surveyor visits for a full measured survey of your property. They will also note down all your desired requirements for the proposal.
02
Drawings Initiated
The project is allocated to one of our architectural designers who will design your project from the ground up, taking into account all your needs.
03
You Review It
Your first draft is typically ready in 7 working days, and within 10 unless agreed otherwise. Review the designs, send feedback, and we wrap up your drawing ready for submission.
04
Submission and Decision
Your plans are submitted strategically for swift approval by the council. Expect a decision in 6 to 8 weeks. We handle any required changes for free.
05
Technical Design
Once plans are approved, our engineers manage detailed design and regulatory compliance. Get construction quotes from us and compare with others.
06
Construction
If you move forward with our construction services, we arrange a detailed consultation to finalise your specific requirements, ensuring everything aligns with your vision.
Client Reviews

What our clients say about us

TRANSPARENT PRICING

New Build Plan Pricing

New build projects are priced individually based on scope, scale and complexity. We provide clear, fixed-fee quotes.

Building Regulations
From £1,000 + VAT
Starting price, confirmed on review
  • Full building regulation drawings
  • Technical specifications and fire strategy
  • Expert building control advice
  • Combined with structural package
Get a Quote
Structural Design
From £800 + VAT
Starting price, confirmed on review
  • Full structural calculations
  • Structural design drawings
  • By chartered structural engineers
  • Price varies by complexity
Get a Quote

New build pricing is bespoke. Contact us with your project details for an accurate fixed-fee quote. View full pricing details

@salstanarchitecture

Follow us on Instagram

Common Questions

Frequently Asked Questions

Obtaining planning permission for a new build in London can feel like navigating a maze, but that’s where our proficiency and leadership shine. From householder applications to permitted development rights, we handle it all. We cover every scenario, ensuring your new build meets all requirements without a hitch. With us, you’re in skilled hands!

We produce concept designs, detailed floorplans, elevations, sections, site plans, and building regulations drawings—everything needed for planning and construction.

Our fees are tailored to each project. We offer either fixed-price packages or stage-by-stage billing, depending on your preference and the project’s complexity.

Quality assurance is at the heart of everything we do. Our client testimonials and showcase projects speak volumes. We offer you peace of mind with our highest standards of quality and expertise. With us, you’ll see the evidence of our excellence, no elaborate explanations needed.”

Typically, it takes between 8 to 12 weeks from initial concept to planning submission, depending on the complexity of the design and response times from local authorities.

As new build architects in London, we design a wide range of residential new builds—from contemporary urban homes to larger detached dwellings. Each project is bespoke and tailored to the client’s vision.

We believe in covering all bases to deliver a seamless experience. Unlike other firms, we don’t skip steps. From site/block plans to design and access statements, we handle every detail. Our approach can be summed up in three words: Every. Detail. Managed.

Quality assurance is at the heart of everything we do. Our client testimonials and showcase projects speak volumes. We offer you peace of mind with our highest standards of quality and expertise. With us, you’ll see the evidence of our excellence, no elaborate explanations needed.

Absolutely! From the earliest design queries to the final touches of construction, we leave nothing to chance. Our full-service approach ensures that your new build not only meets but exceeds your expectations. With our guidance, every phase is meticulously managed for a smooth and successful project.

Trusted Partners

Who We Work With

"