
The most ambitious way to transform your ground floor
A wraparound extension in London is a type of house extension that combines a rear extension with a side return extension, typically creating an L shaped footprint around the existing back addition. This design approach is ideal for increasing ground floor space, improving natural light, and transfo
Wraparound extensions in London are especially popular for Victorian, Edwardian and other period homes, as well as semi detached properties, where the side return can be repurposed to achieve a significant increase in usable floor area while maintaining the character of the property. With the right
What is a wraparound extension in London?
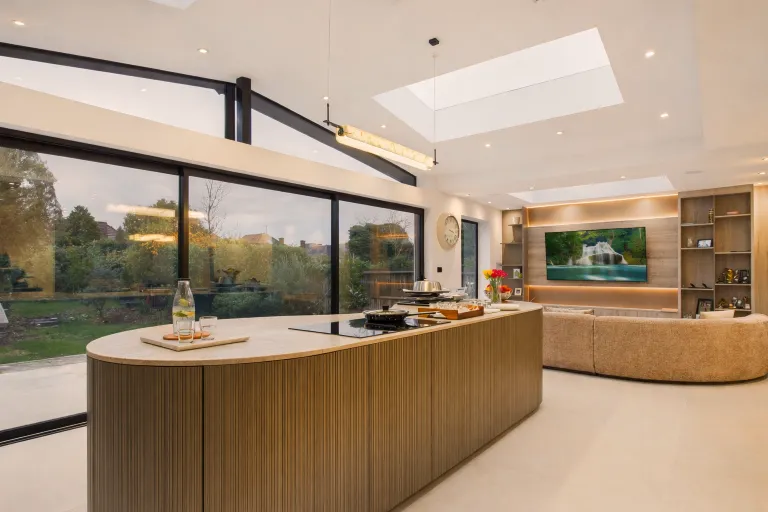

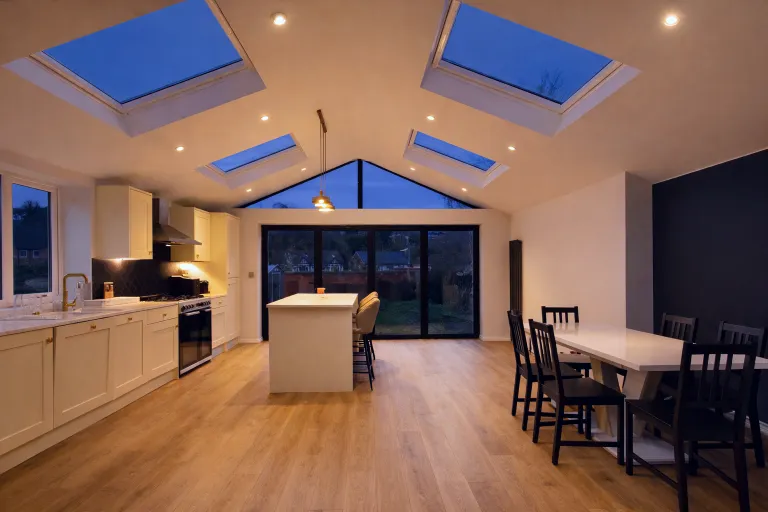
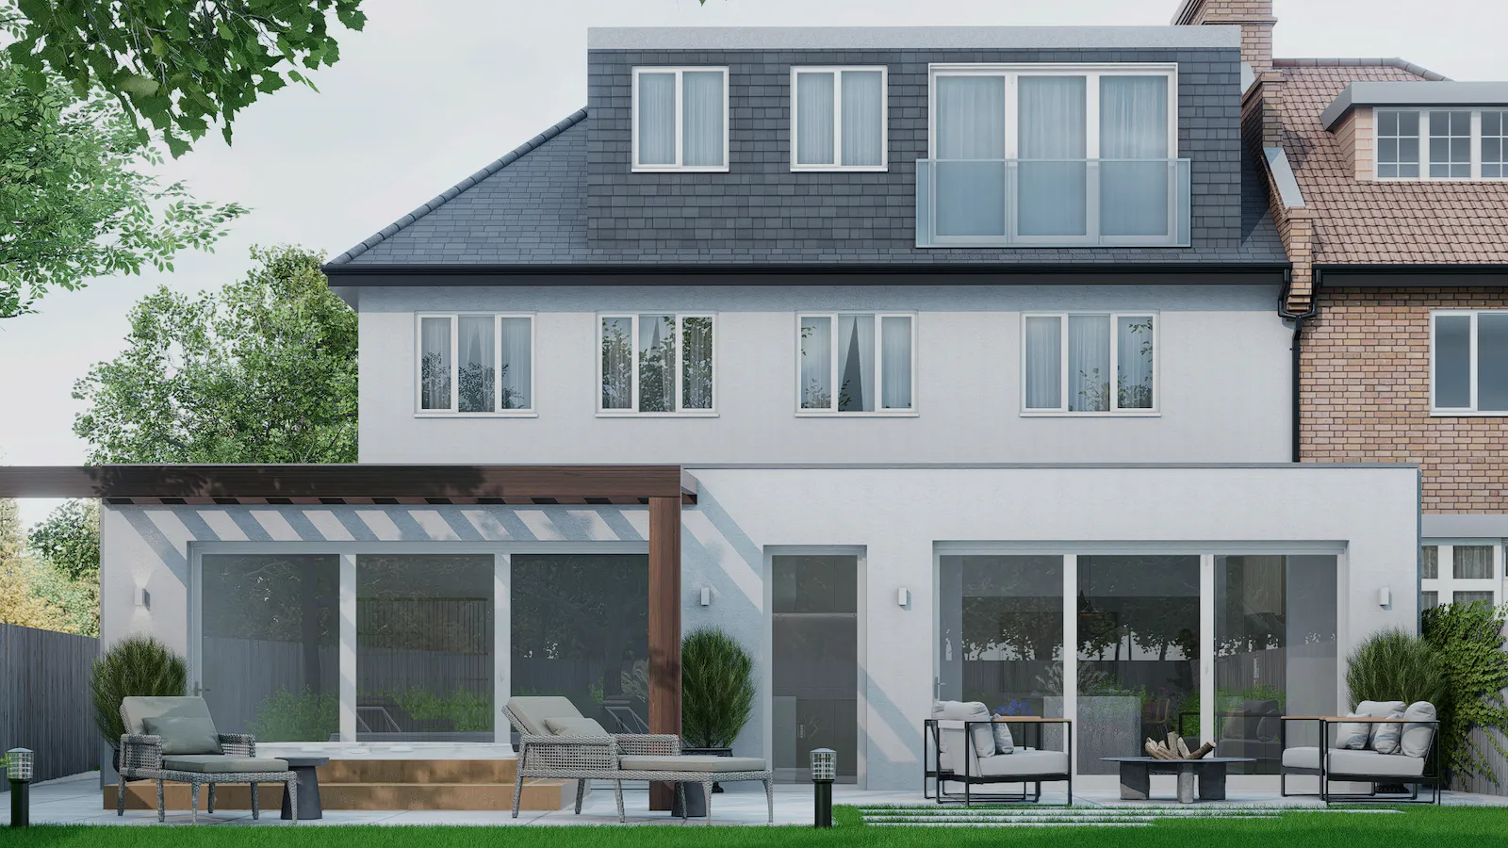
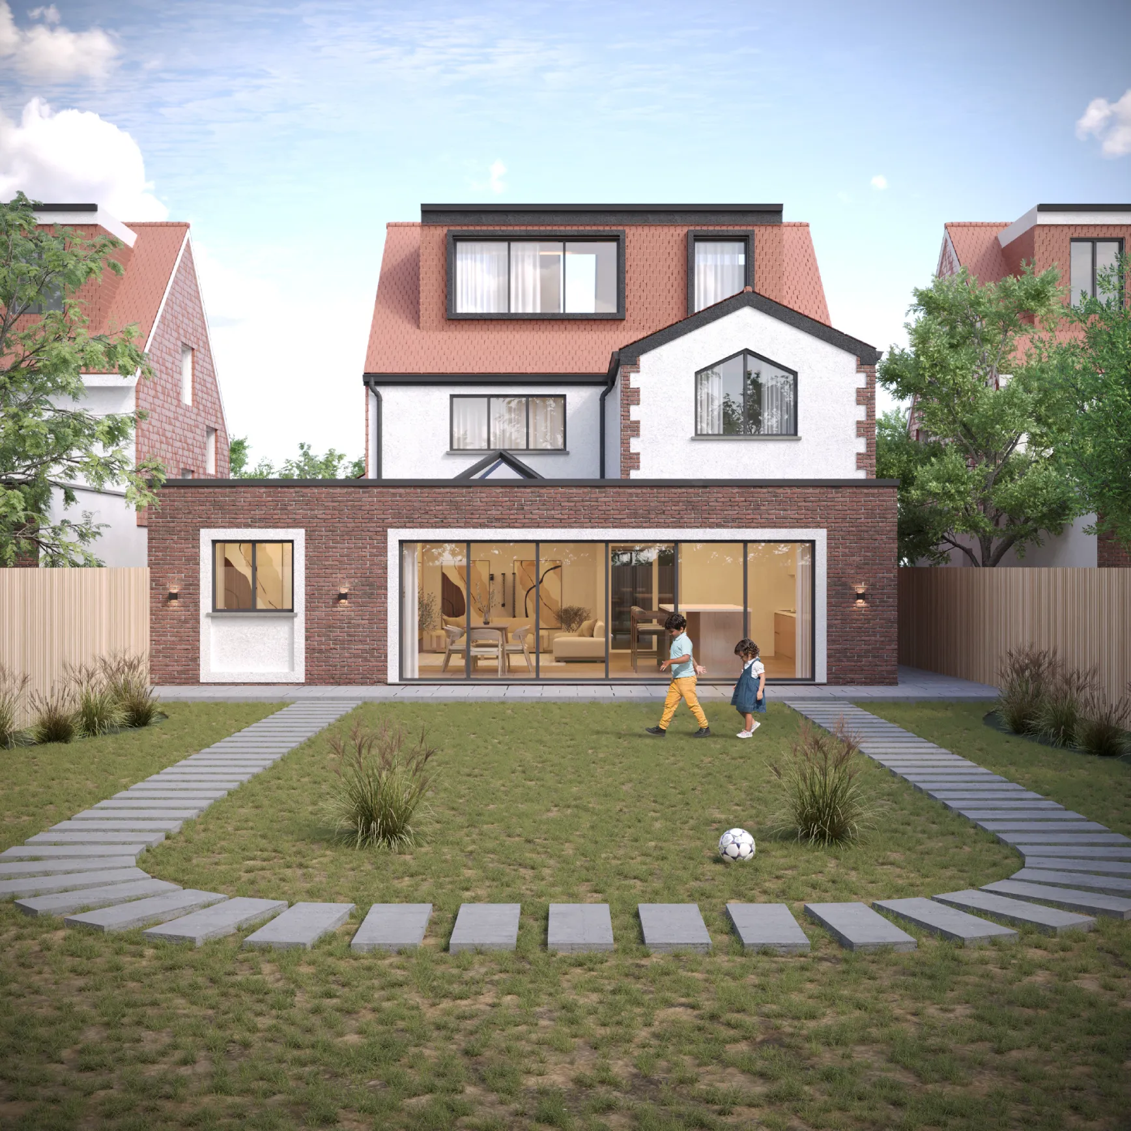
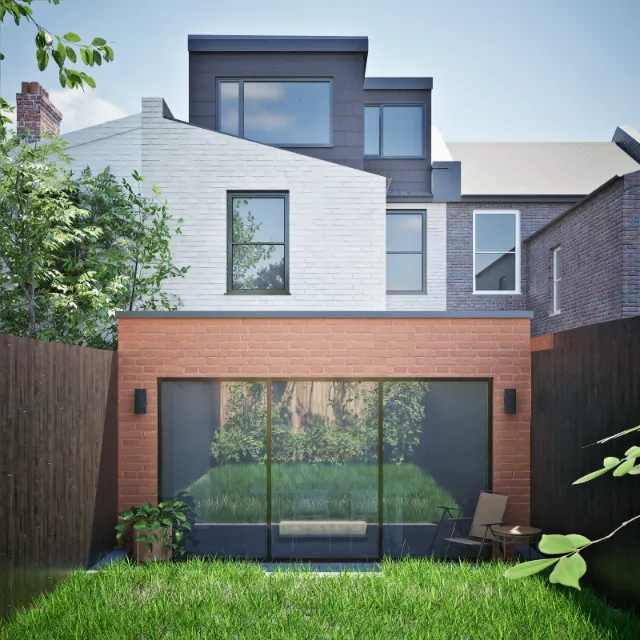
A wraparound extension in London is a type of house extension that combines a rear extension with a side return extension, typically creating an L shaped footprint around the existing back addition. This design approach is ideal for increasing ground floor space, improving natural light, and transforming a cramped kitchen into a larger open plan kitchen, dining and living area . By extending into the side return, a wraparound extension unlocks underused space and allows for a more practical layout with better flow, storage and everyday functionality.
Wraparound extensions in London are especially popular for Victorian, Edwardian and other period homes, as well as semi detached properties, where the side return can be repurposed to achieve a significant increase in usable floor area while maintaining the character of the property. With the right proportions, materials and detailing, a wraparound extension can integrate seamlessly with the existing house and add long term value.
Wraparound Extension projects in London
Why choose a wraparound extension in London?
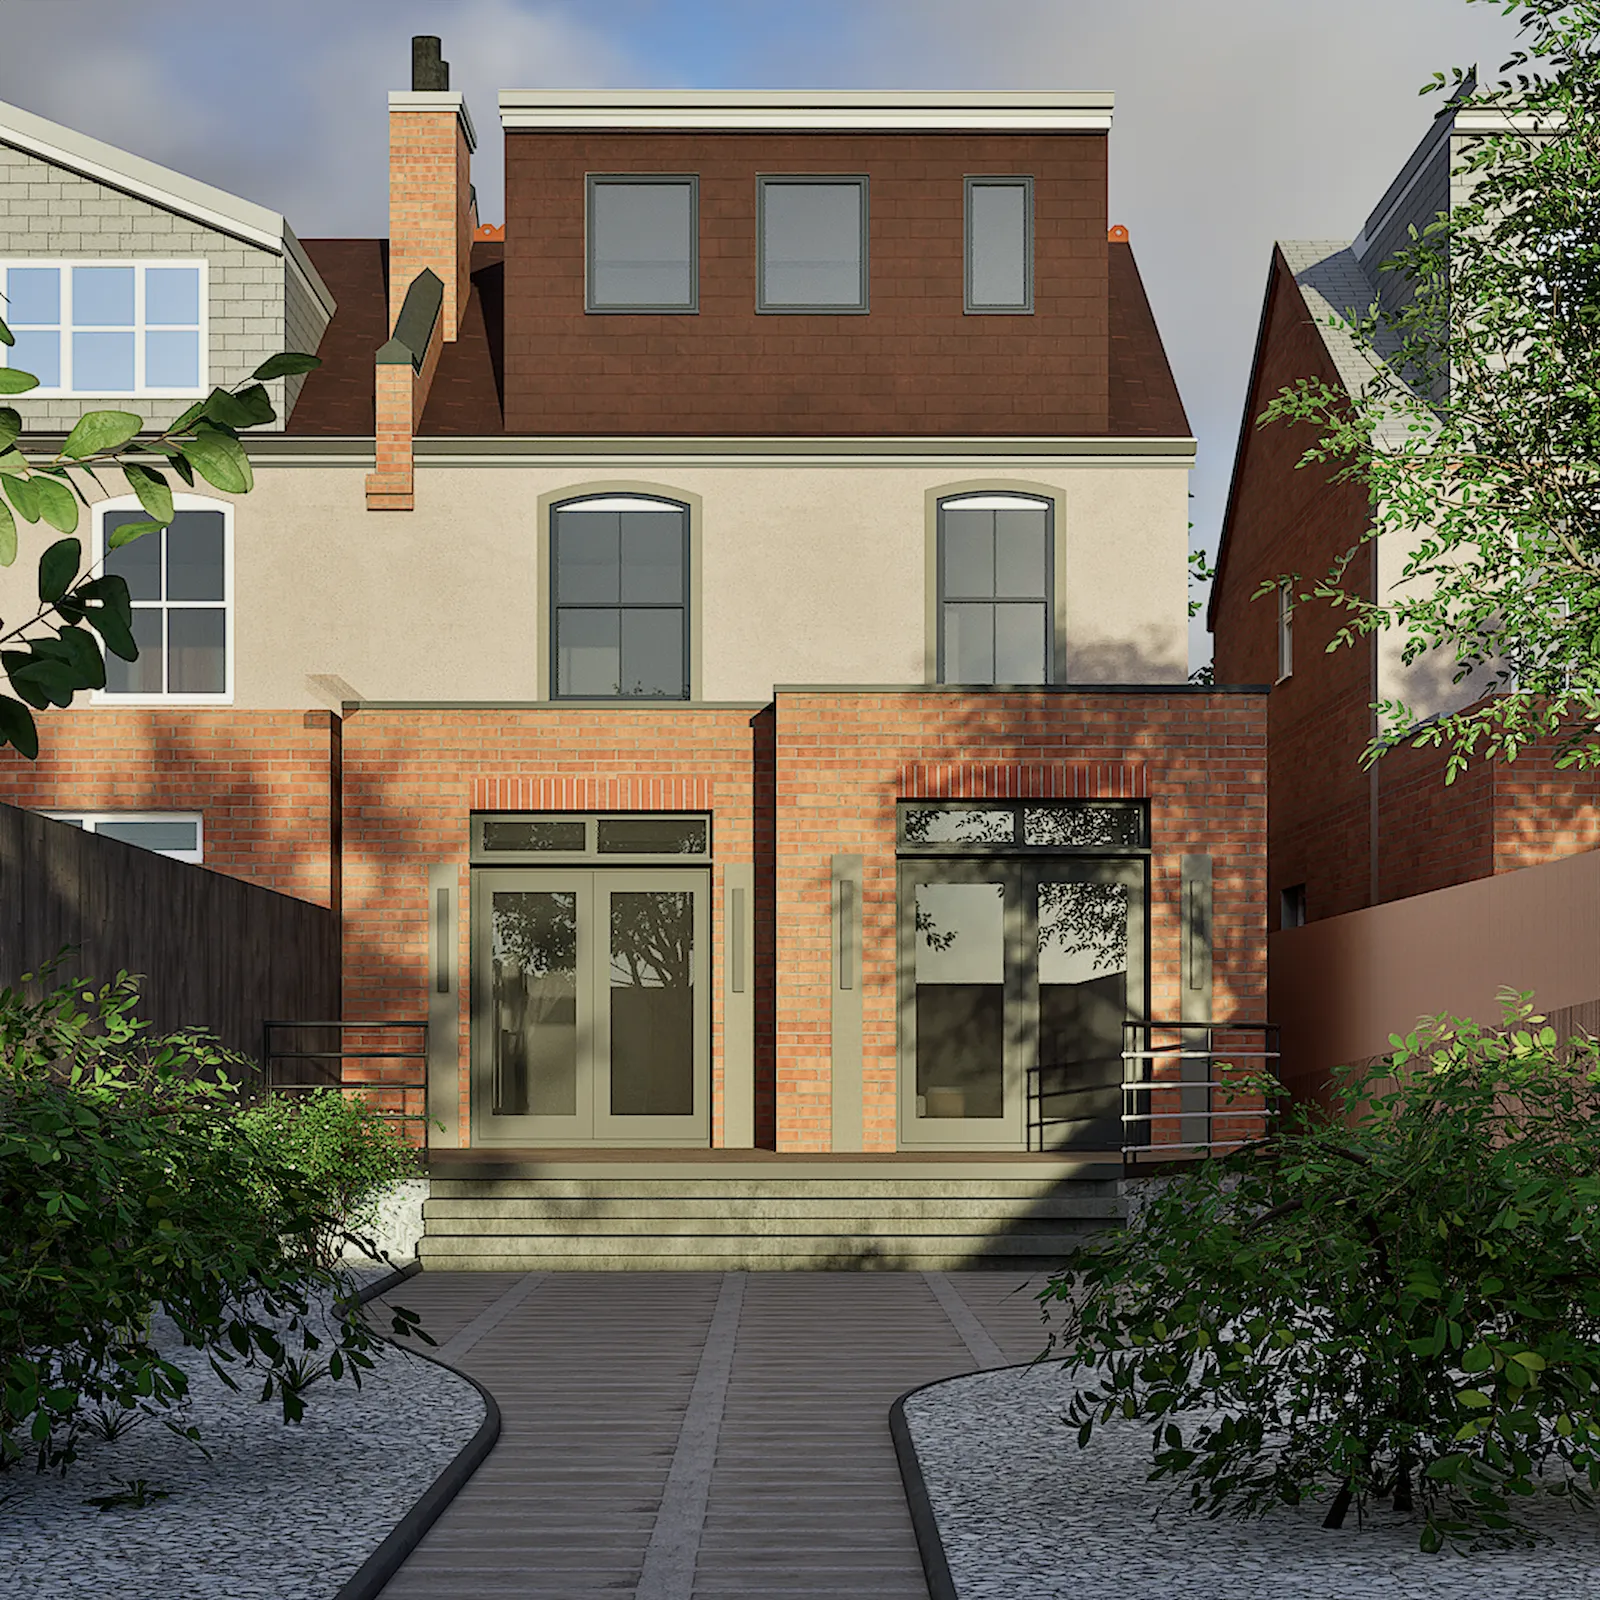
A well designed wraparound extension in London is one of the most effective ways to increase ground floor space and improve how your home functions. By combining a rear extension with a side return extension, a wraparound extension creates a larger, more practical layout that supports modern living while enhancing long term value.
Create a larger, more functional ground floor layoutIdeal for expanding the kitchen and creating an open plan kitchen, dining and living space with better flow and usable floor area.Improve natural light and ventilationA wraparound extension can introduce more daylight and better air movement through upgraded glazing and rooflight opportunities.Strengthen the connection to the gardenImproved access and wider openings help link indoor and outdoor living, making the garden feel like part of the home.Increase property value and market appealHigh quality wraparound extension design is attractive to buyers and can significantly enhance resale potential.Design the layout around modern family lifeBetter zoning for cooking, dining, relaxing and storage, tailored to how you use the home every day.
Our approach ensures every wraparound extension London design improves daily comfort and usability, while delivering a robust, build ready solution that performs well for years to come.
- Increase usable living space in your home
- Enhance natural light and improve layout
- Add strong market appeal and resale value
- Professional design meeting all regulations
Our approach ensures every wraparound extension London design improves daily comfort and usability, while delivering a robust, build ready solution that performs well for years to come.
Our Featured Works
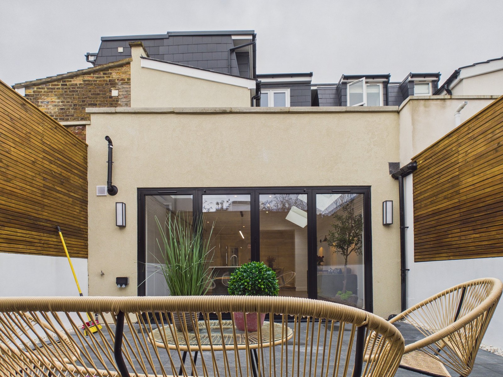
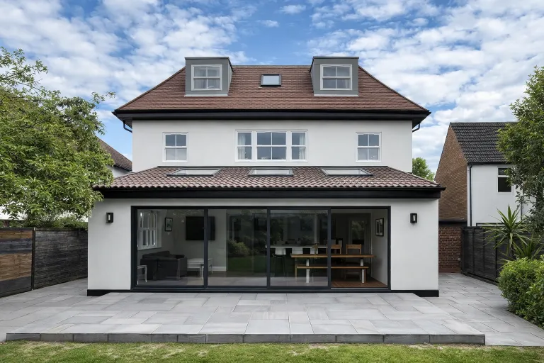
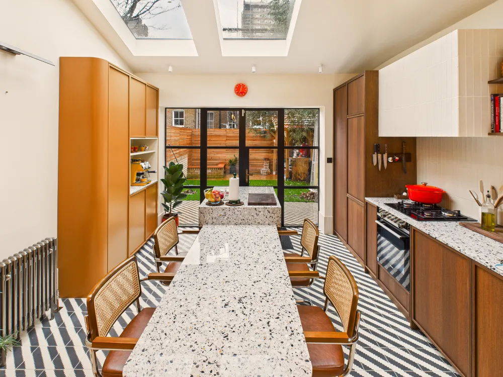
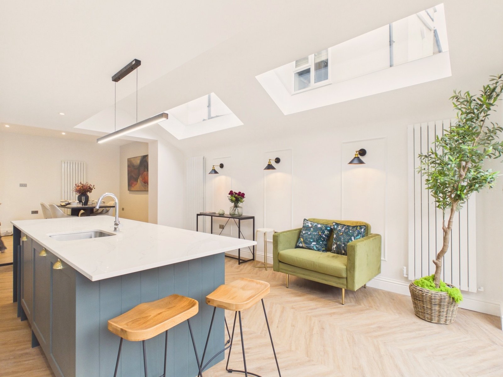
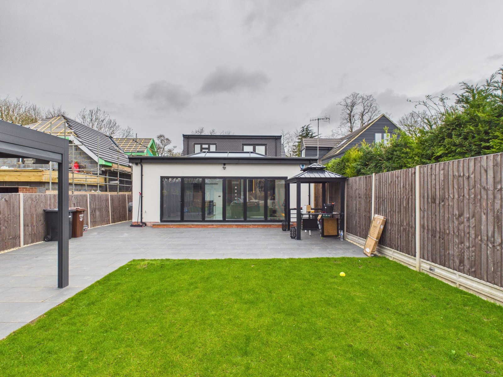
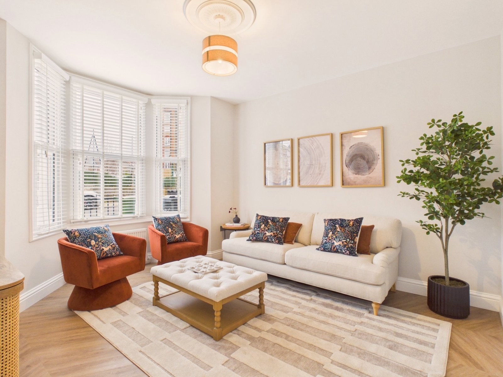
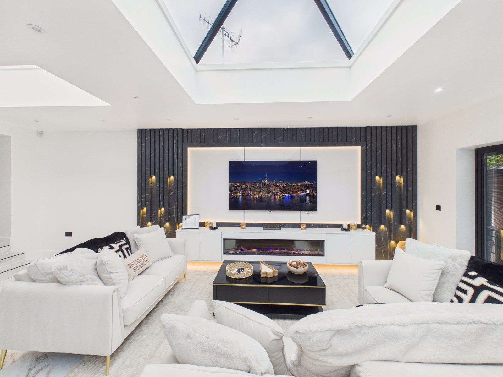
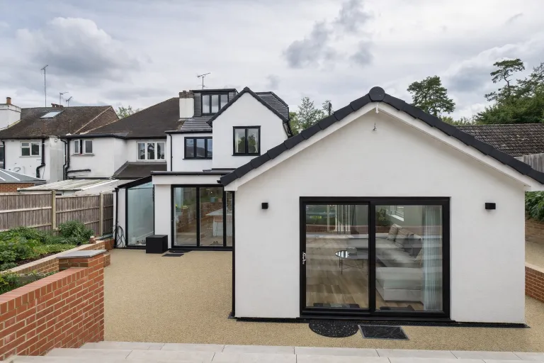
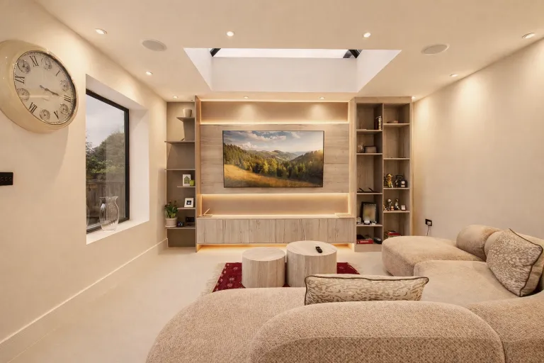
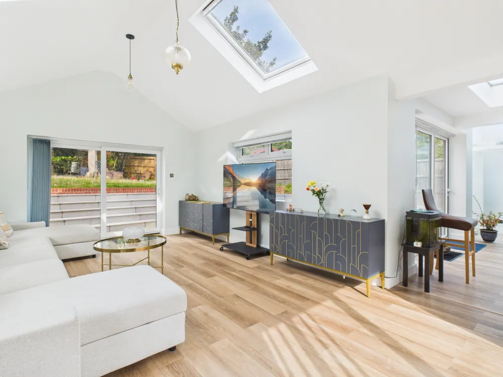
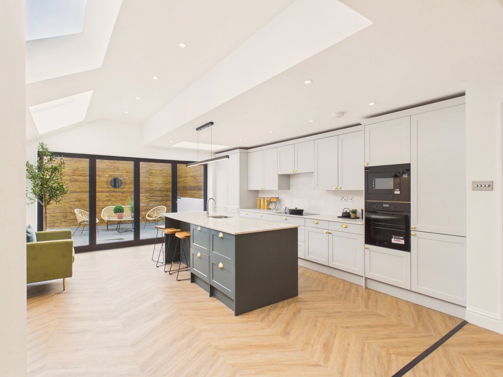
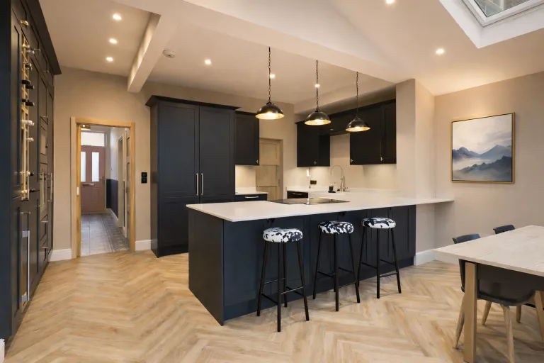
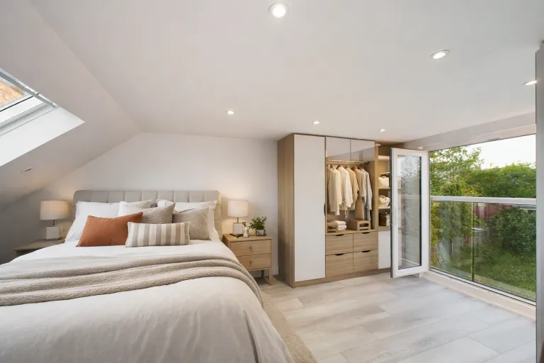
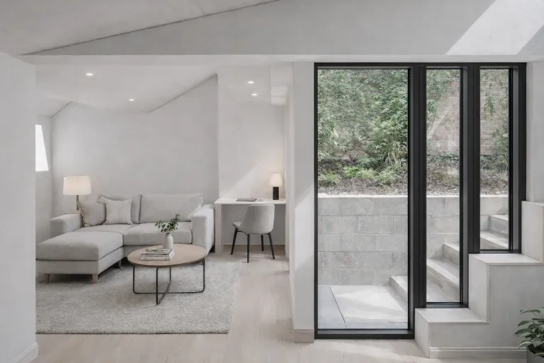
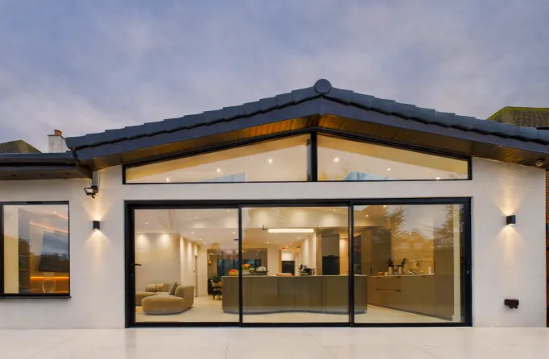
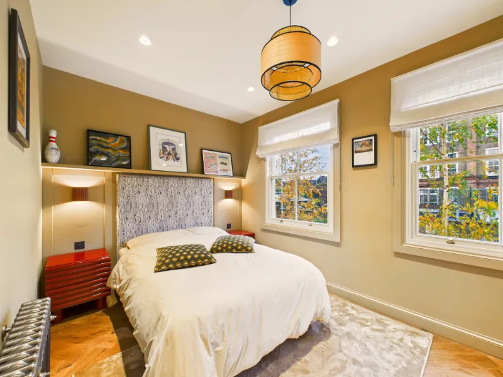
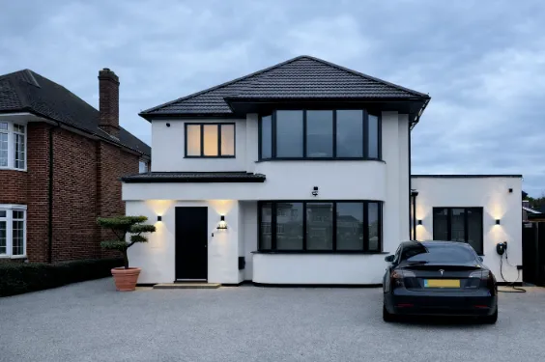
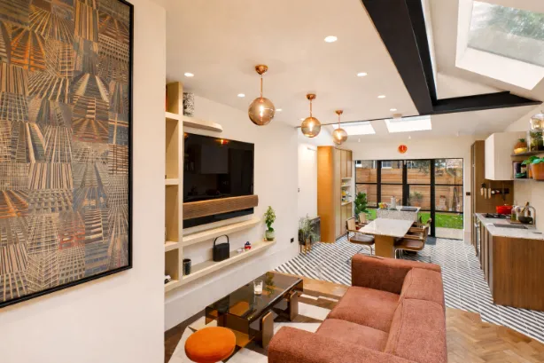
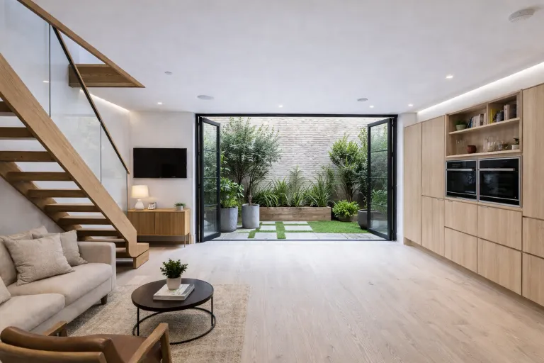
How we design wraparound extensions at Salstan Architecture
At Salstan Architecture, our approach to wraparound extensions is focused on creating more space without compromising flow, daylight, or the character of the home. We begin by understanding how you use the ground floor today and what you want the wraparound extension to achieve, whether that is a larger kitchen, a true open plan kitchen and dining space, improved storage, or a stronger connection to the garden. This early stage is about getting the layout right, because the success of a wraparound extension depends on how naturally the new rear and side return spaces work together.
From there, we develop a wraparound extension design that balances practicality with proportion and appearance. We carefully shape the L shaped footprint, roof form and glazing strategy to maximise natural light, improve ventilation, and avoid creating dark or narrow areas. For period and semi detached homes, we pay close attention to how the extension integrates with the existing architecture through materials, detailing, and scale, so the new addition feels considered rather than bolted on.
We also design with planning and buildability in mind from day one. That means clear, coordinated drawings, sensible structural logic, and a layout that respects neighbouring properties through appropriate boundary treatment, privacy, and amenity considerations. Where planning permission is required, we guide you through the process with a strong, policy aware approach and a design that is supported by a clear rationale.The result is a wraparound extension that improves the day to day experience of the home, adds long term value, and is properly resolved for a smooth route to construction.
Accreditations & Education
Trusted Experience Across Architecture,
Engineering & Construction
Our team’s background combines architectural design, structural engineering and construction delivery.

Civil Engineering
Institution of Civil Engineers

Structural Engineering
The Institution of Structural Engineers

City University London
Academic excellence in the built environment

Loughborough University
Academic excellence in design & innovation

UCL
Academic excellence in architecture & engineering
Civil Engineering
Institution of Civil Engineers
Structural Engineering
The Institution of Structural Engineers
City University London
Academic excellence in the built environment
Loughborough University
Academic excellence in design & innovation
UCL
Academic excellence in architecture & engineering


