
The most efficient way to double your living space
A double storey extension in London is a type of house extension that increases the size of a home by adding new accommodation at both ground floor and first floor level. It is a popular choice for home owners who need more space but want to remain in their current property, offering a practical alt
Because it extends over two levels, a double storey extension in London often makes more efficient use of the available plot than a single storey extension, typically providing better value per square metre. It also gives greater flexibility to redesign the internal layout, making it ideal for addin
What is a double storey extension in London?
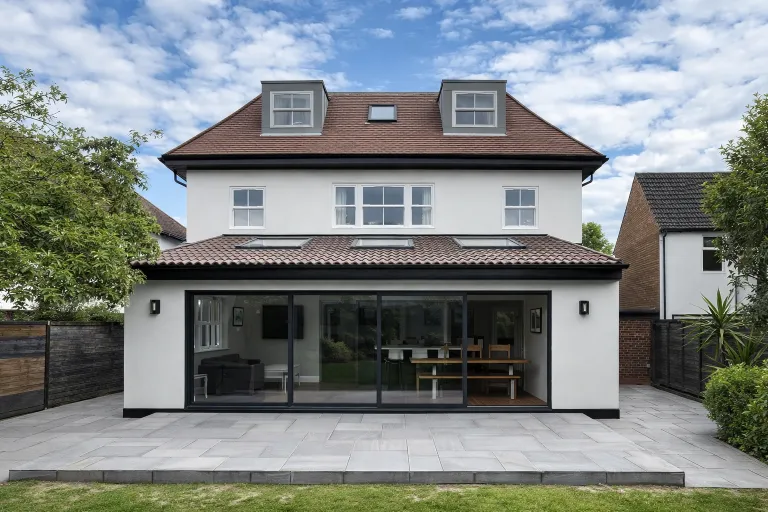
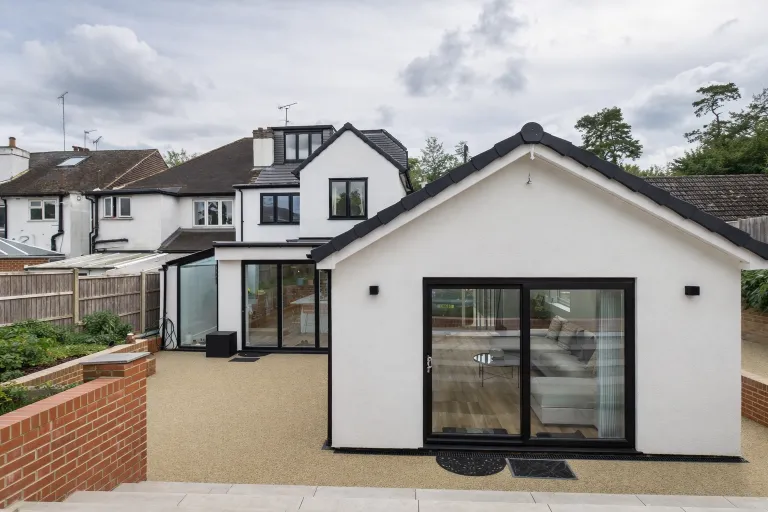
A double storey extension in London is a type of house extension that increases the size of a home by adding new accommodation at both ground floor and first floor level. It is a popular choice for home owners who need more space but want to remain in their current property, offering a practical alternative to moving. A well designed double storey extension can significantly increase overall floor area while improving how the home functions day to day.
Because it extends over two levels, a double storey extension in London often makes more efficient use of the available plot than a single storey extension, typically providing better value per square metre. It also gives greater flexibility to redesign the internal layout, making it ideal for adding bedrooms, creating a larger family bathroom or ensuite, expanding the kitchen, or improving living and dining space. When carefully proportioned and detailed, a double storey extension integrates seamlessly with the existing house through appropriate scale, materials and window alignment, while enhancing comfort, functionality and long term property value.
Double Storey Extension projects in London
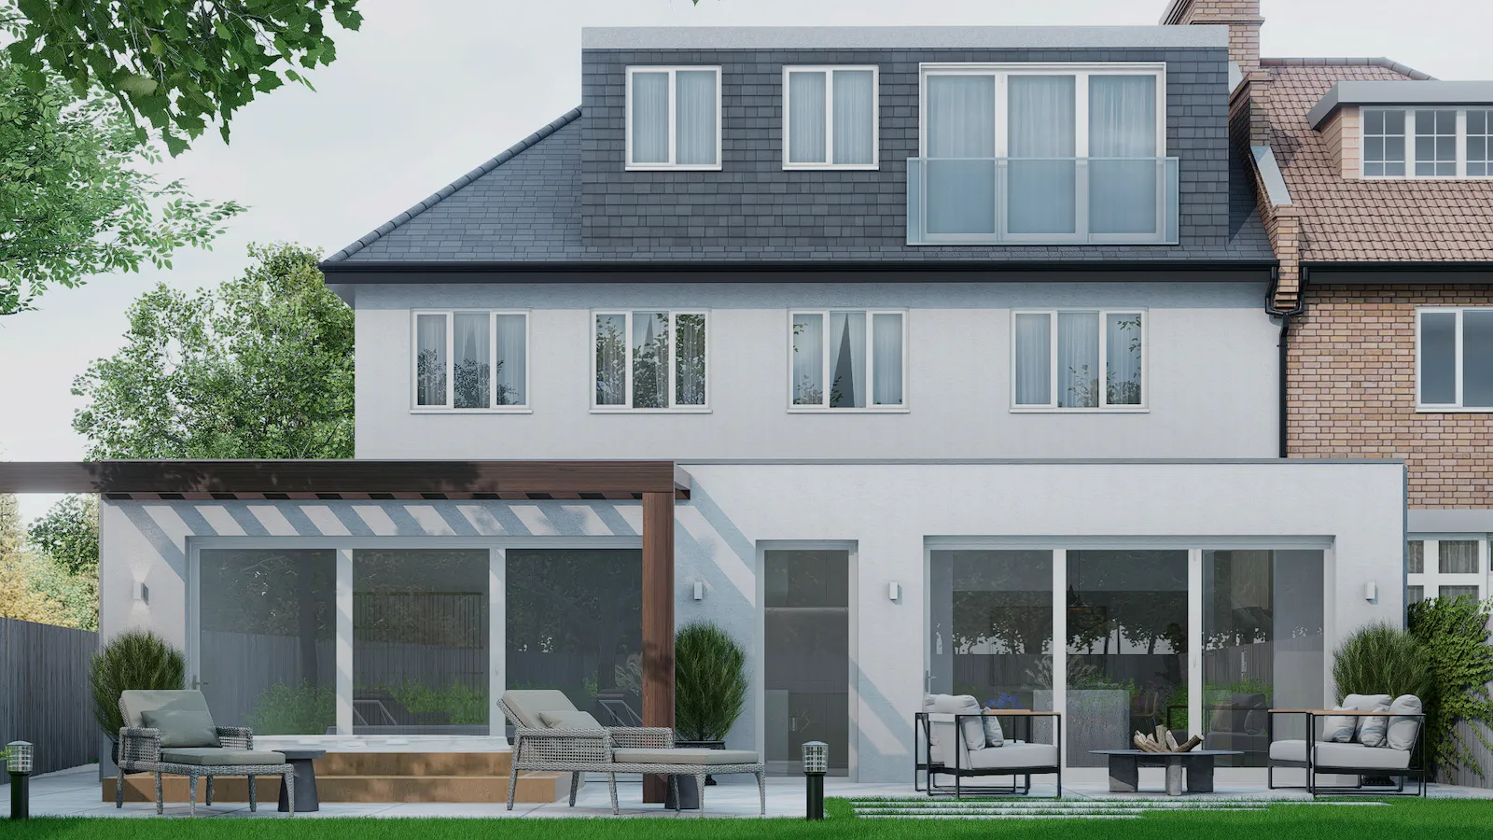
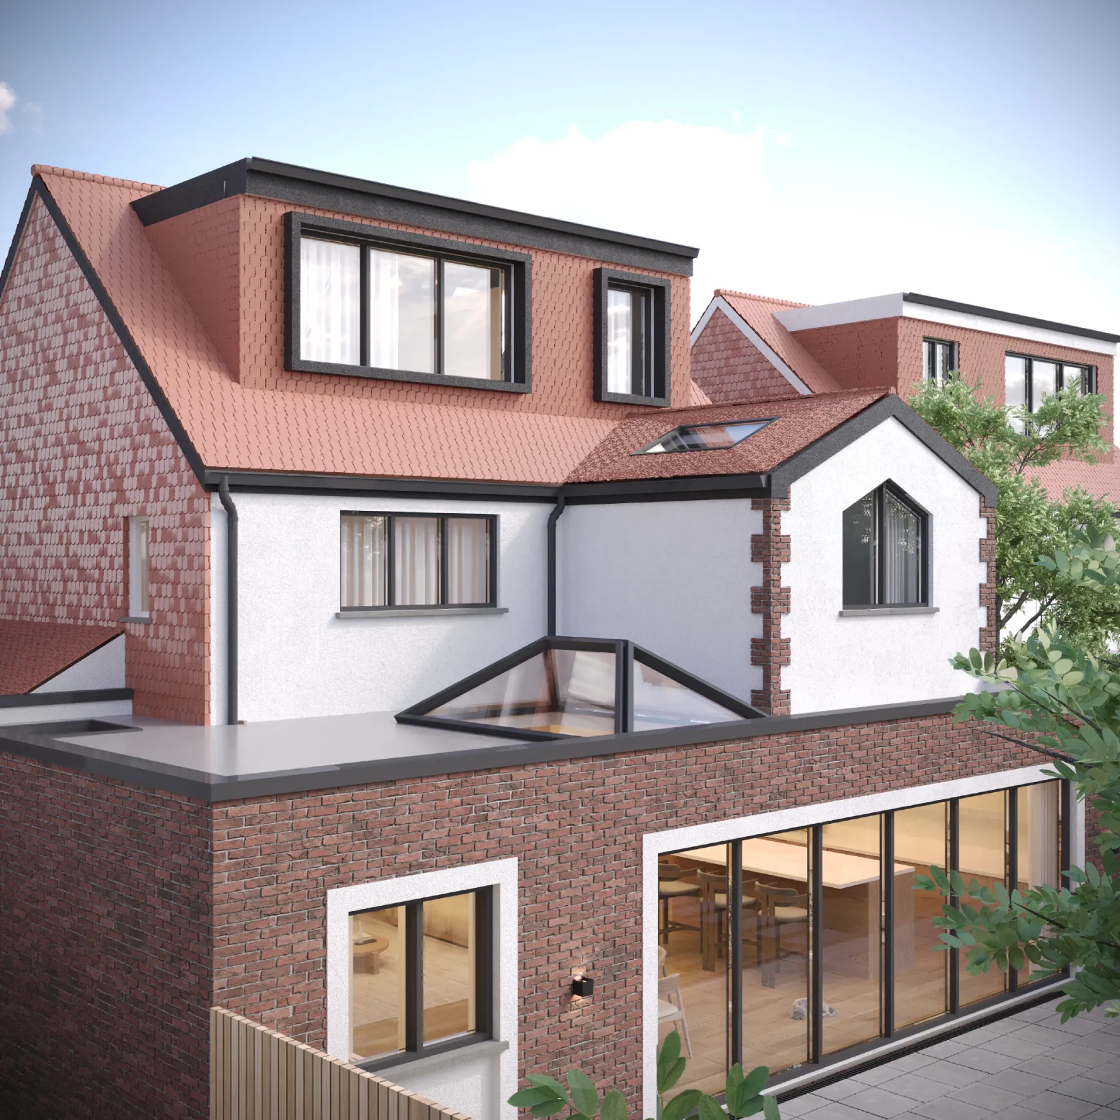
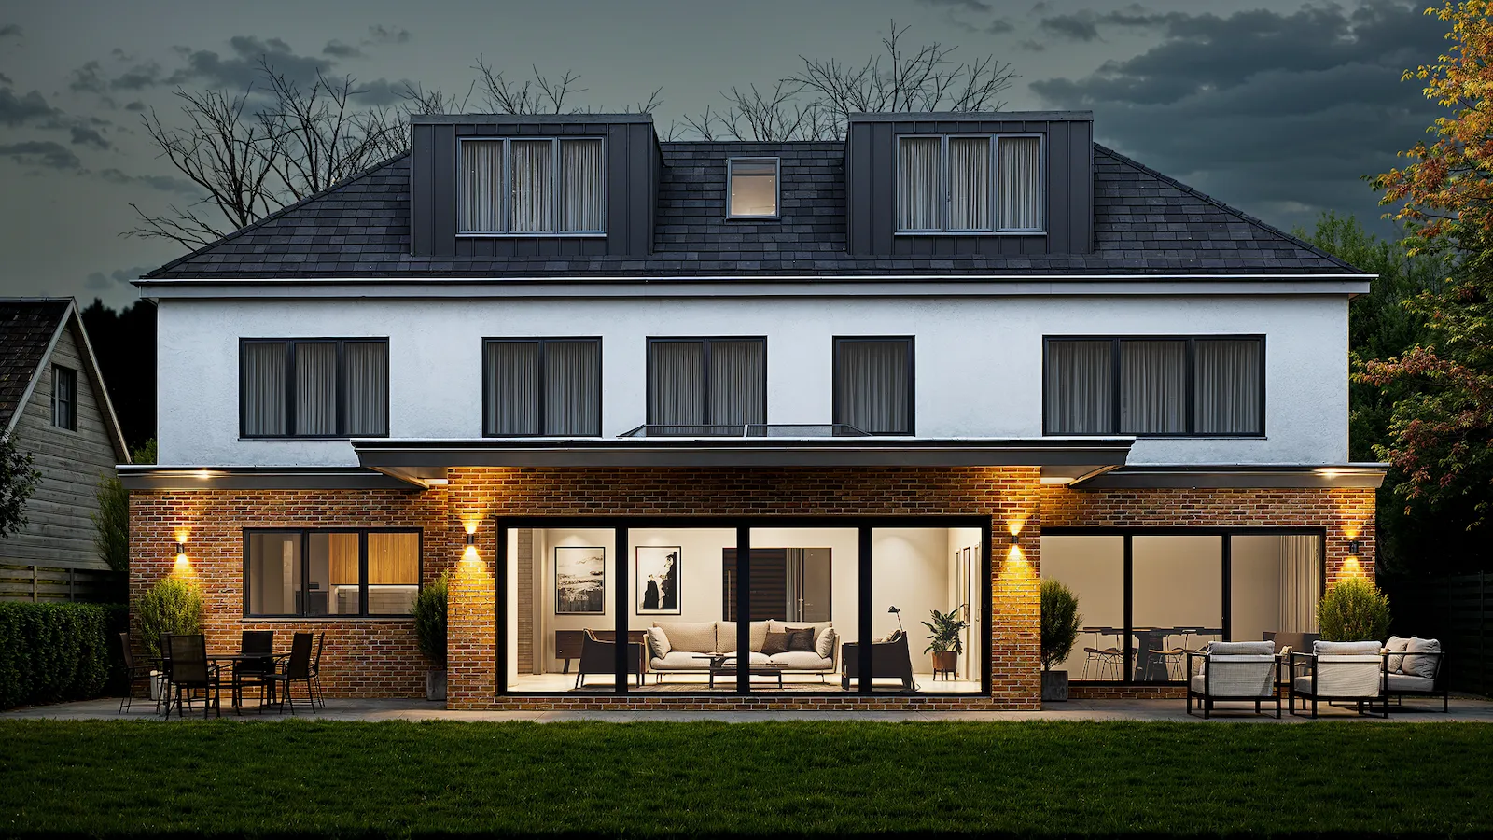
Why choose a double storey extension in London?
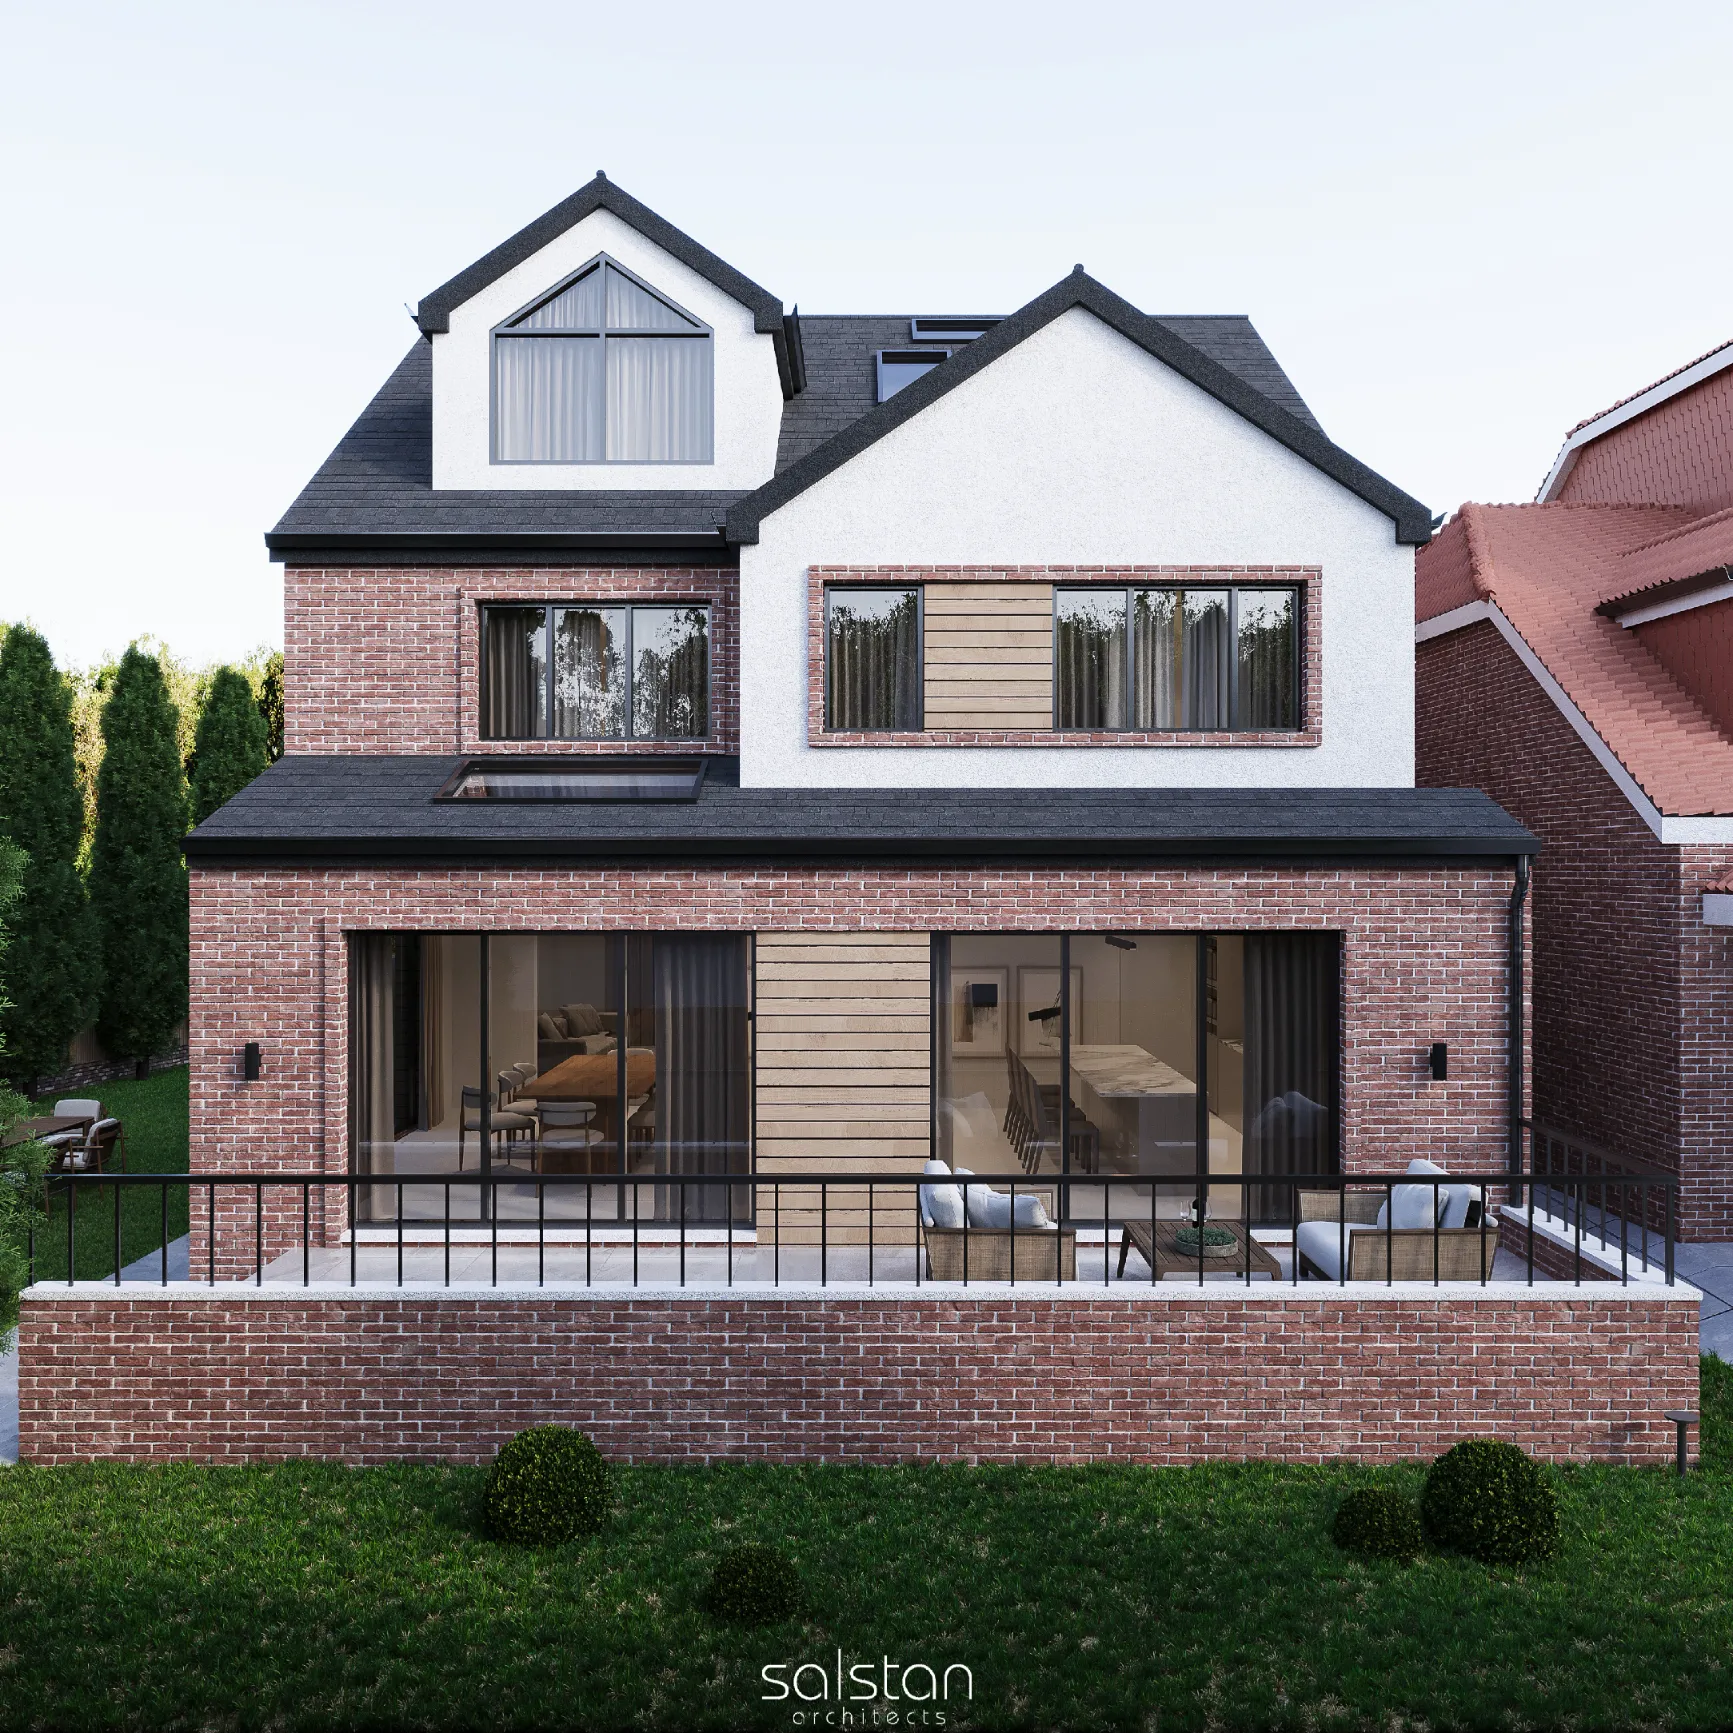
A double storey extension in London is one of the most cost effective ways to add significant floor area to your home while making efficient use of your existing plot. It is ideal for terraced, semi detached and detached houses, allowing you to create additional space across two levels in one coordinated build, often with better value per square metre than separate projects.
Key benefits• Add substantial extra space across two floors without needing to move home• Increase property value by creating high demand accommodation such as extra bedrooms and bathrooms• Improve the ground floor layout with a larger kitchen, open plan kitchen diner, utility room or family space• Create better first floor accommodation such as a master bedroom suite, ensuite, or larger family bathroom• Achieve improved room proportions and a more practical internal layout compared to smaller extensions• Maintain more of your garden space compared to single storey extensions with the same overall floor area gain• Improve natural light with well planned window placement, roof detailing and circulation design• A single build programme for both floors can be more efficient than carrying out works in stages
With the right design approach, a double storey extension can look and feel like it was always part of the original house. Careful attention to scale, materials, window alignment and internal planning helps achieve a seamless result that improves day to day living and provides strong long term value.
- Increase usable living space in your home
- Enhance natural light and improve layout
- Add strong market appeal and resale value
- Professional design meeting all regulations
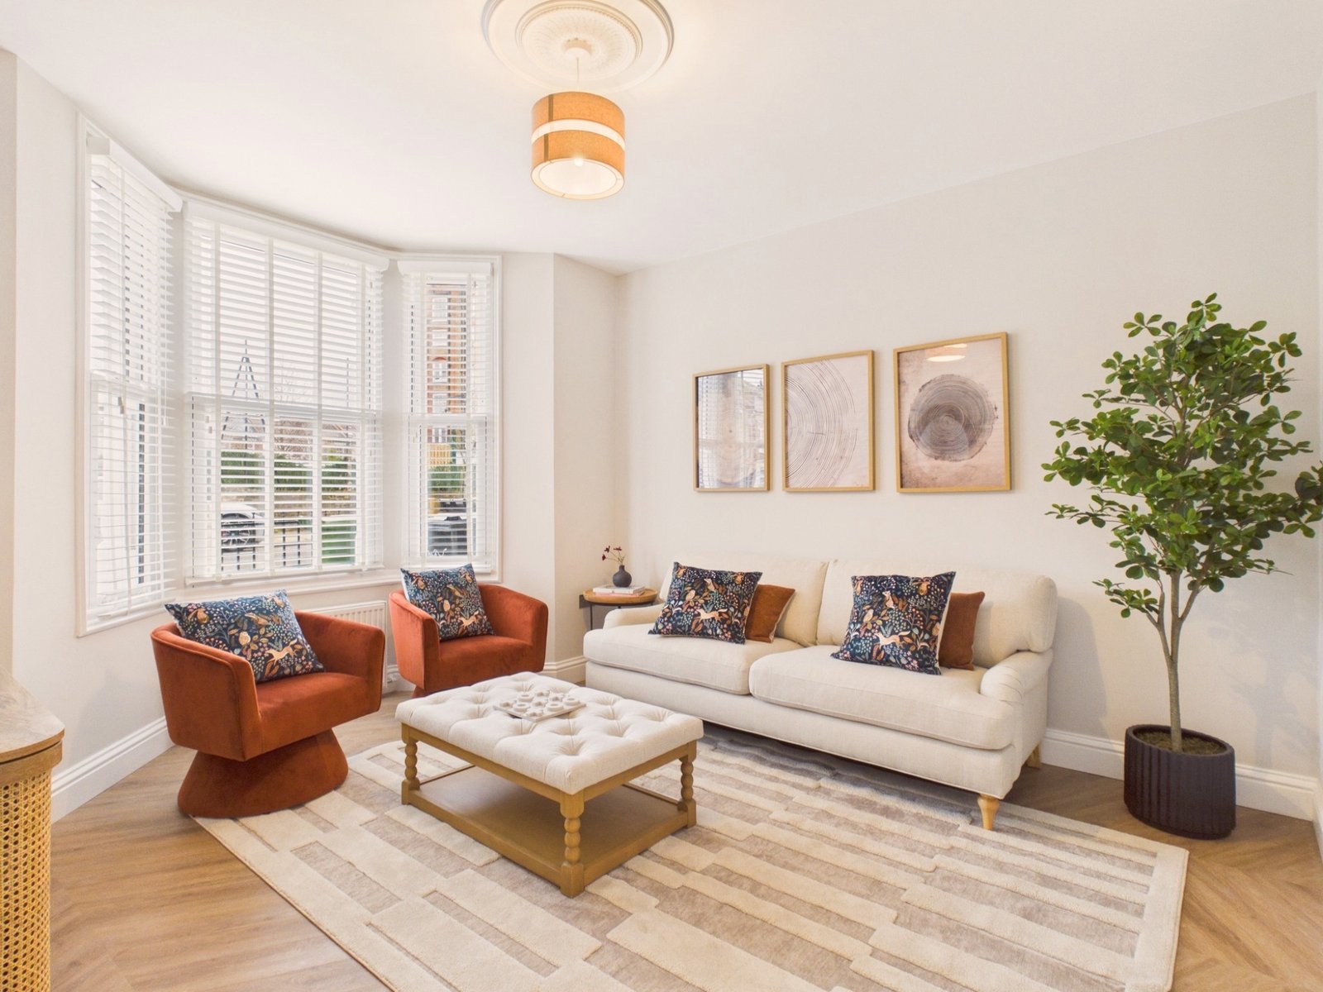
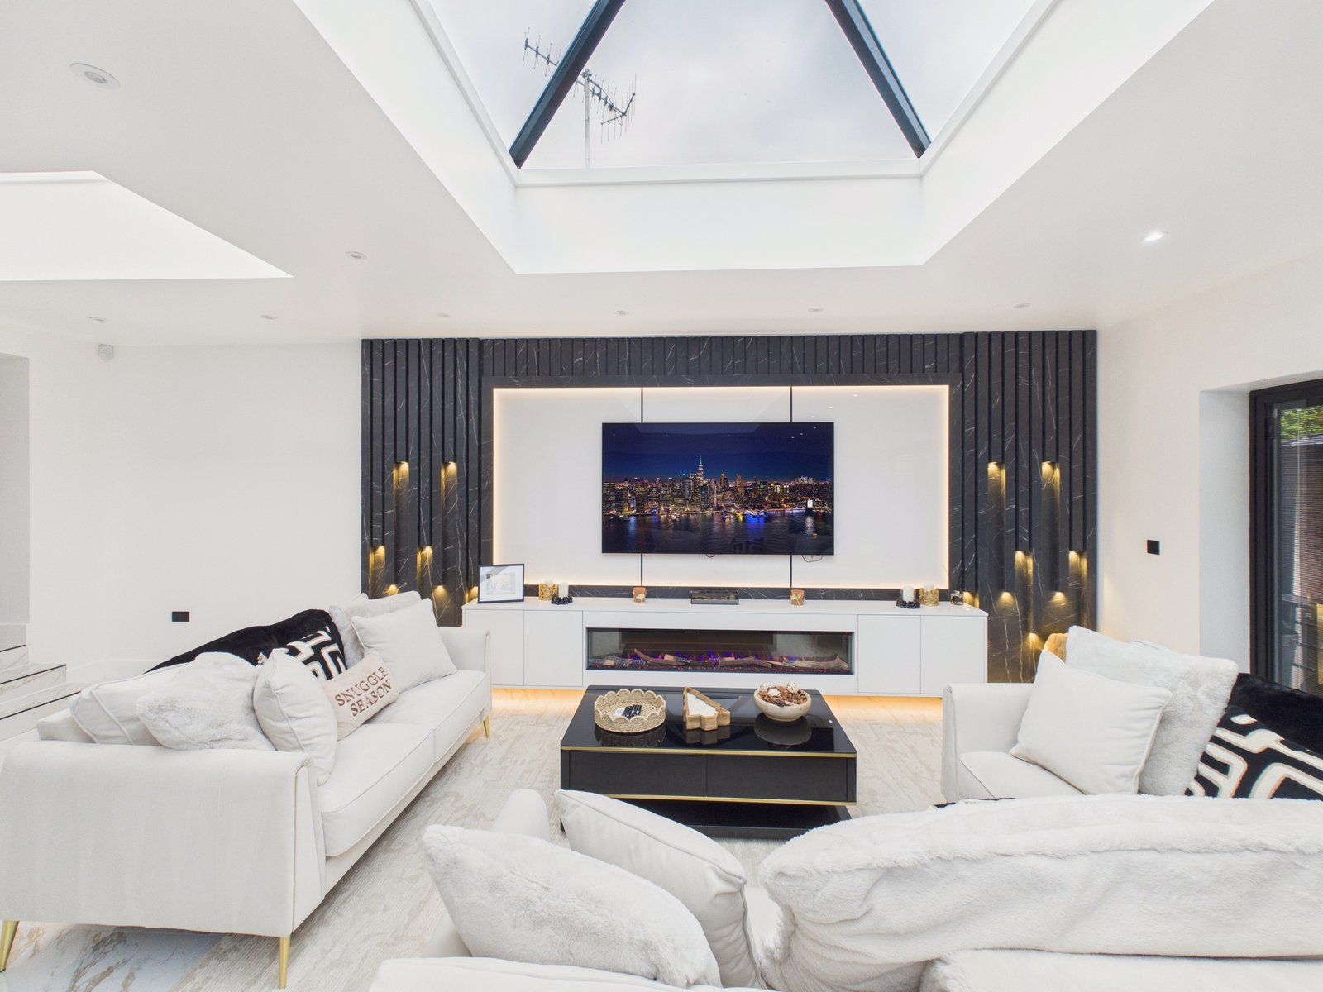
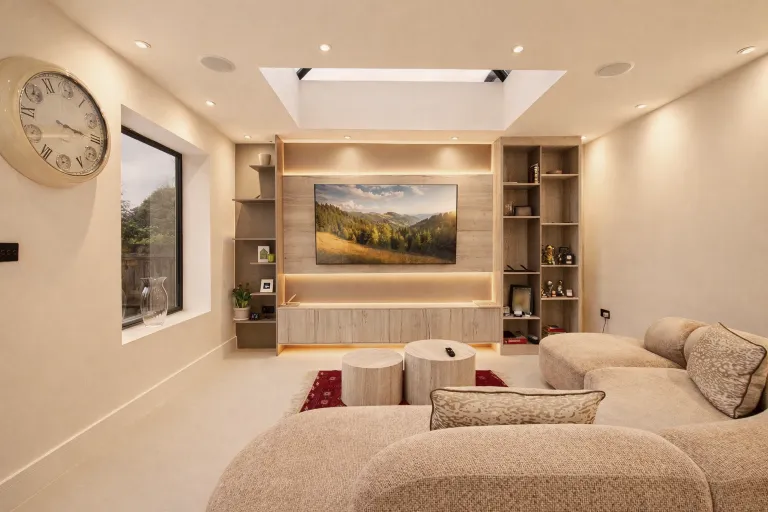
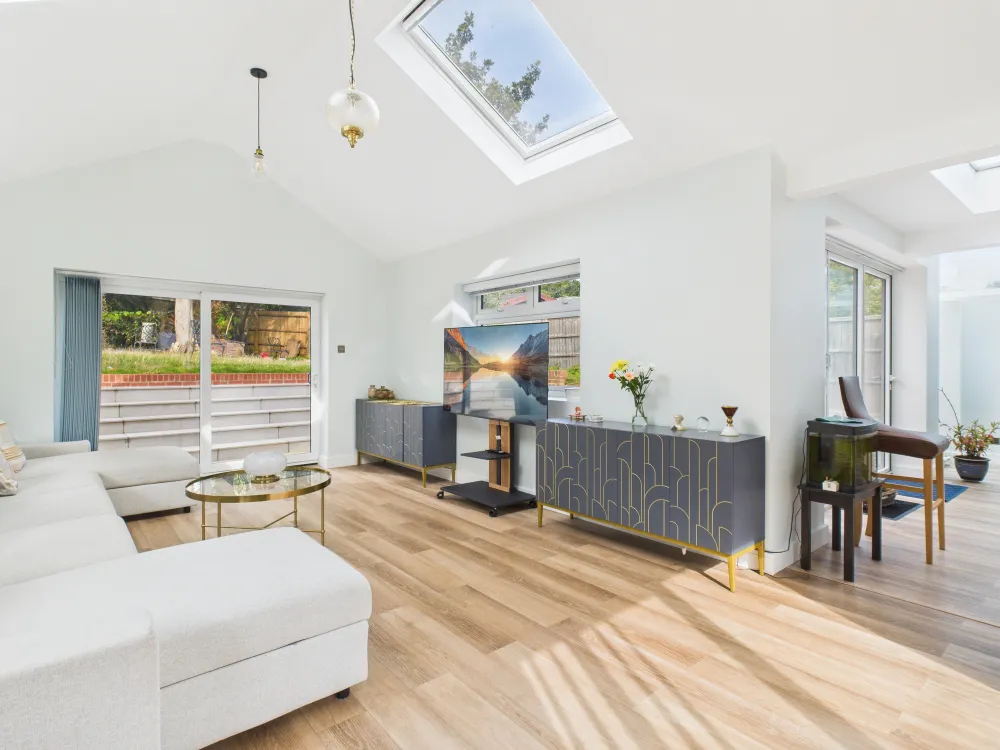
Our Featured Works
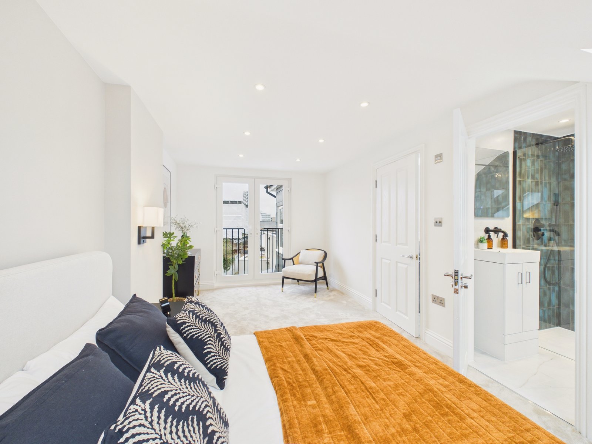
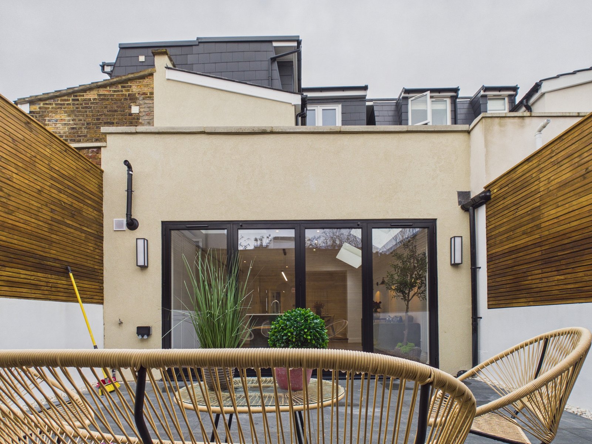
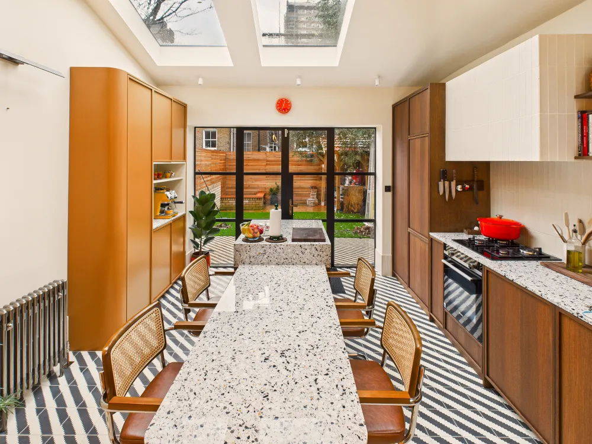
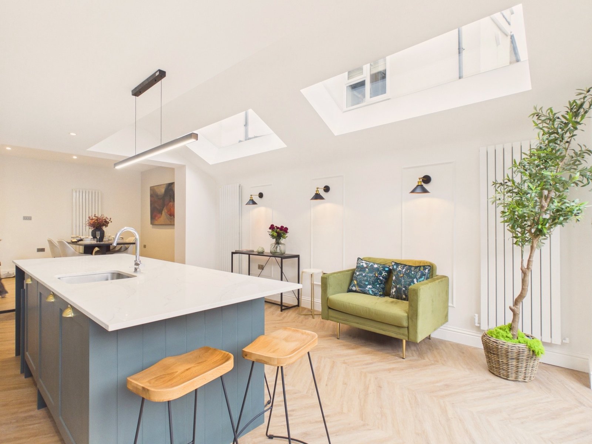
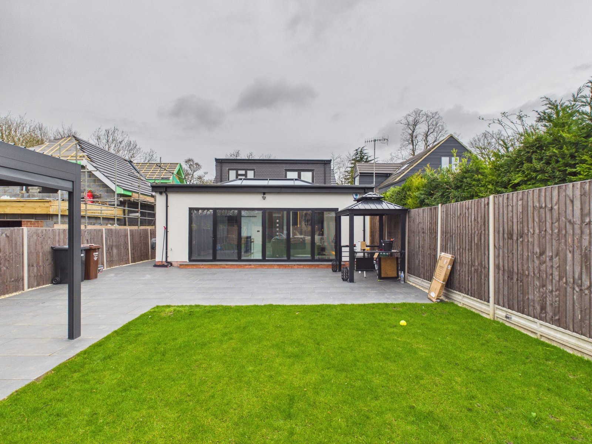
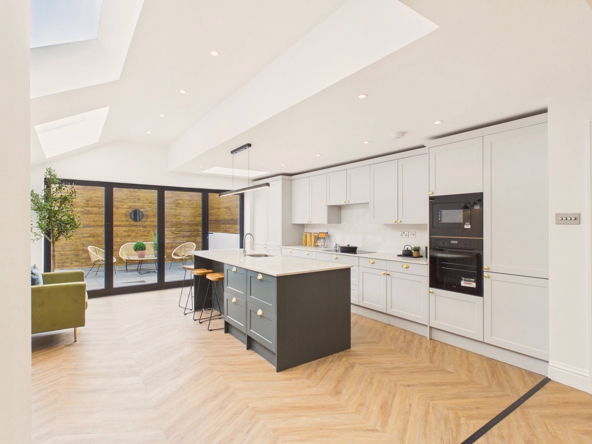
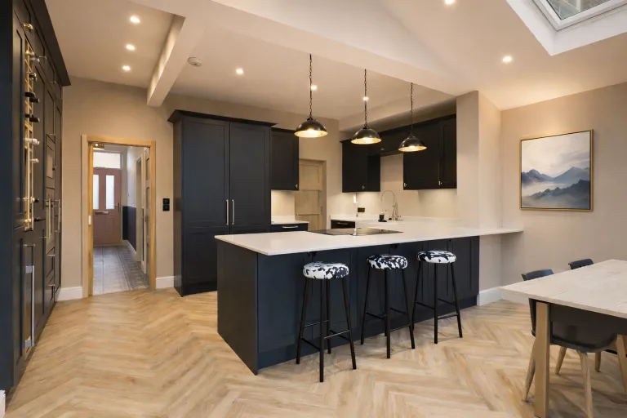
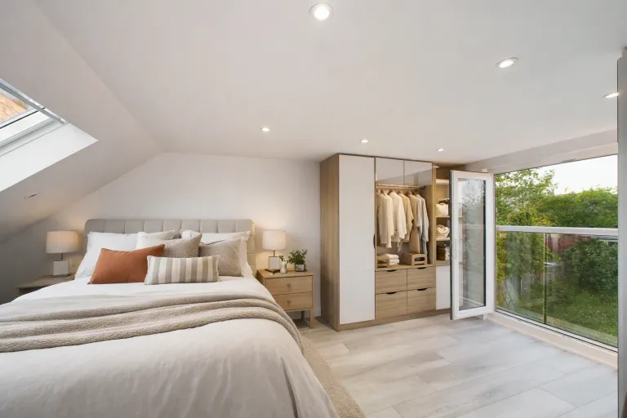
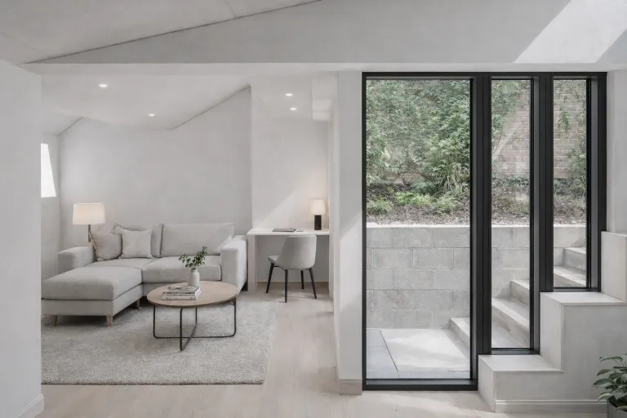
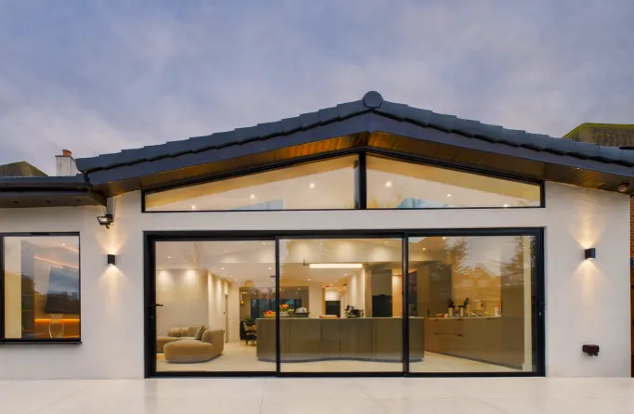
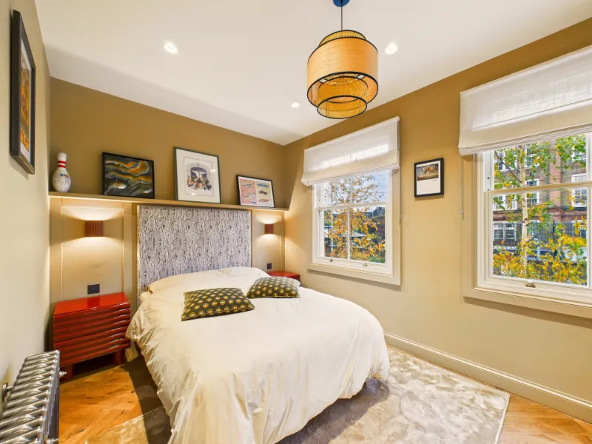
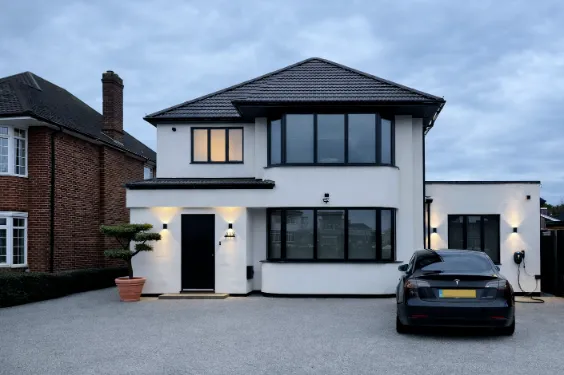
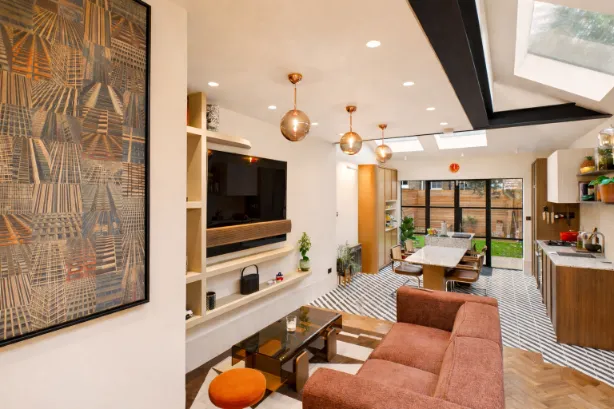
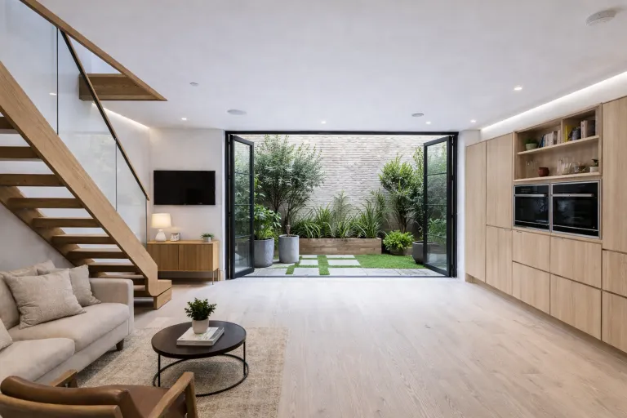
How we design double storey extensions at Salstan Architecture
At Salstan Architecture, our approach to double storey extensions in London is focused on creating additional space that feels fully integrated, performs well, and adds long term value. We start by understanding exactly what the home needs to achieve, whether that is extra bedrooms, a larger kitchen, an additional bathroom, improved storage, or a better overall layout. From the outset, we consider how the extension will improve flow across both floors, not just add rooms.
We then develop a double storey extension design that is proportionate to the existing house and appropriate for the street scene. This includes careful attention to massing, roof form, window alignment, and material choices so the new addition sits naturally with the original building. Internally, we focus on room proportions, circulation, natural light and privacy, ensuring the extended ground floor and first floor layouts work together as one cohesive home.
We also design with approvals and construction in mind from day one. Where planning permission for a double storey extension in London is required, we shape the proposal around relevant policy and neighbour considerations, such as overlooking, daylight and boundary relationships. We progress each scheme with clear, coordinated drawings and build ready detailing, supporting a smoother route to tender and construction. The result is a double storey extension that looks considered, functions effortlessly, and is properly resolved for delivery on site.
Accreditations & Education
Trusted Experience Across Architecture,
Engineering & Construction
Our team’s background combines architectural design, structural engineering and construction delivery.

Civil Engineering
Institution of Civil Engineers
Structural Engineering
The Institution of Structural Engineers

City University London
Academic excellence in the built environment

Loughborough University
Academic excellence in design & innovation

UCL
Academic excellence in architecture & engineering
Civil Engineering
Institution of Civil Engineers
Structural Engineering
The Institution of Structural Engineers
City University London
Academic excellence in the built environment
Loughborough University
Academic excellence in design & innovation
UCL
Academic excellence in architecture & engineering


