Planning & Approvals

Planning Permission Your compass for navigating London planning

Securing planning permission in London can feel overwhelming. From determining if you need it to navigating complex regulations, our team makes the process straightforward.

500+Projects Completed
15+Years Experience
32London Boroughs
Scroll
Why Planning Matters

Navigate London planning with confidence

Most types of building work require planning permission. If it’s an extension, a loftconversion, a new-build home, or even changing how a property is used. Understandingwhen you need permission is key to avoiding delays and legal issues.Get in touch with us to find out if your project needs planning permission in London. We’ll guide youthrough it with clarity and confidence.

Our team handles everything from initial design through to completion, all managed in-house.
98%
Planning Approval Rate
4-8 wks
Typical Determination Time
Planning Applications
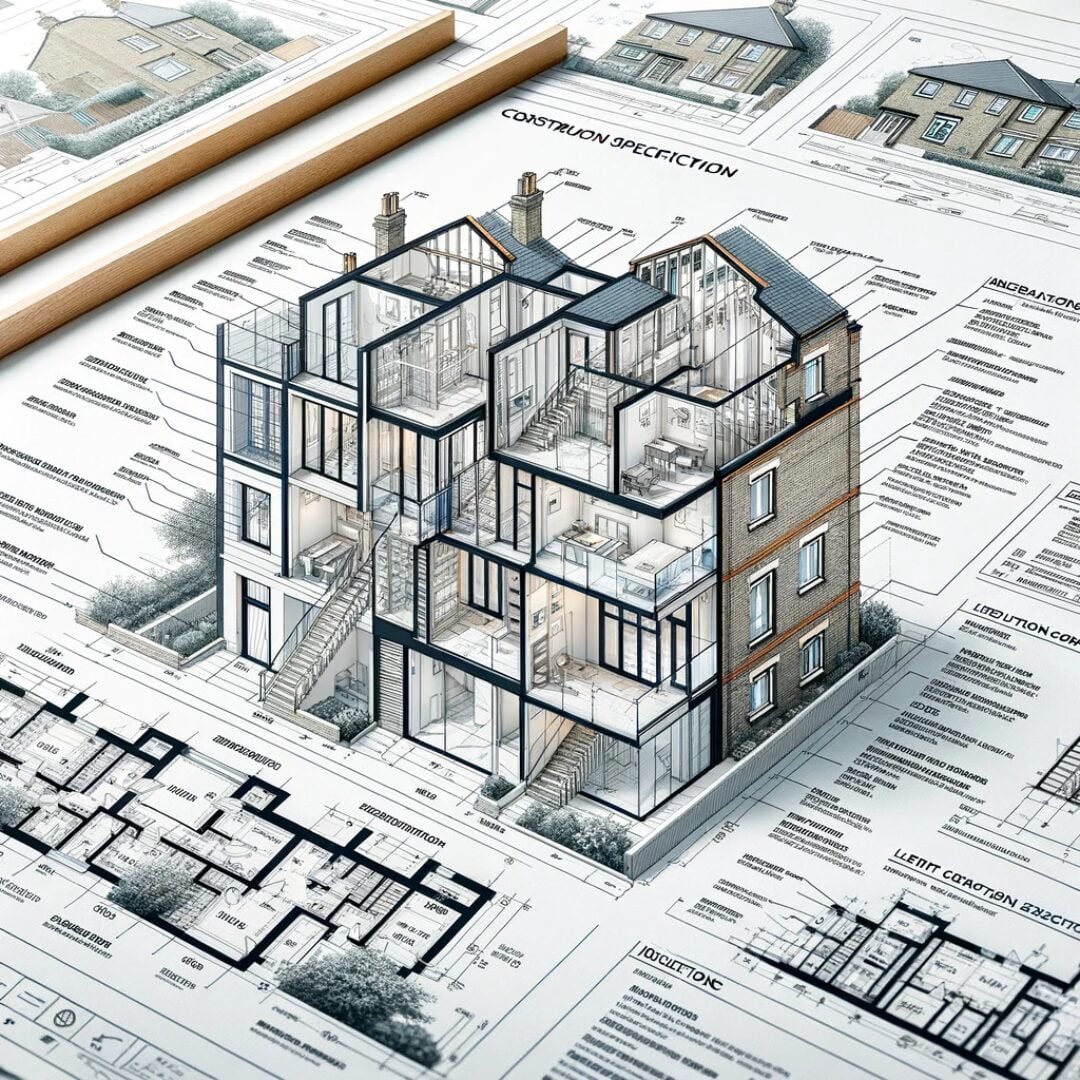
Full planning submissions prepared by qualified architects, with supporting documents that give your project the strongest case.
Permitted Development
Expert guidance on what you can build under permitted development rights without needing a full planning application.
Council Liaison
We handle all communication with your local planning authority, from pre-application discussions to determination.
Fixed-Fee Service
Clear pricing for every planning service. You know exactly what you are paying before we start any work.
What We Do

Our Services

Everything you need, managed by one practice

Feasibility Assessment

We evaluate your project against local planning policies before you commit.

Planning Drawings

Full sets of architectural drawings prepared for council submission.

Planning Statements

Supporting documents that present your case to the planning authority.

Permitted Development

Guidance on what you can build without needing full planning permission.

Council Liaison

We handle all communication with the local planning authority on your behalf.

Appeals Support

If an application is refused, we prepare and submit planning appeals.

Understanding planning permission in London - Salstan Architecture
Salstan Architecture
Planning Permission

Understanding planning permission in London

Most types of building work require planning permission. If it’s an extension, a loftconversion, a new-build home, or even changing how a property is used. Understandingwhen you need permission is key to avoiding delays and legal issues.Get in touch with us to find out if your project needs planning permission in London. We’ll guide youthrough it with clarity and confidence.

Why Salstan

Why choose Salstan for planning permission?

  • Over 1,000 projects completed across London
  • In-house architects, engineers and builders
  • Fixed-fee pricing with no hidden costs
  • 130+ five-star Google reviews from clients
Why choose Salstan for planning permission? - Salstan
How we deliver planning permission at Salstan - Salstan Architecture
Our Approach

How we deliver planning permission at Salstan

Just like every other stage of your project, this isn’t where you want to cut corners. We’ll help you save wherever possible, without ever compromising on quality.

Natural Light Priority
Proportional Design
Material Integration
Quality Controlled
How It Works

Our process explained in six easy steps

01
Your 3D Site Survey
An appointed surveyor visits for a full measured survey of your property. They will also note down all your desired requirements for the proposal.
02
Drawings Initiated
The project is allocated to one of our architectural designers who will design your project from the ground up, taking into account all your needs.
03
You Review It
Your first draft is typically ready in 7 working days, and within 10 unless agreed otherwise. Review the designs, send feedback, and we wrap up your drawing ready for submission.
04
Submission and Decision
Your plans are submitted strategically for swift approval by the council. Expect a decision in 6 to 8 weeks. We handle any required changes for free.
05
Technical Design
Once plans are approved, our engineers manage detailed design and regulatory compliance. Get construction quotes from us and compare with others.
06
Construction
If you move forward with our construction services, we arrange a detailed consultation to finalise your specific requirements, ensuring everything aligns with your vision.
Client Reviews

What our clients say about us

TRANSPARENT PRICING

Planning Application Pricing

Fixed-fee planning packages across all project types. No hourly rates, no surprises.

Double Storey Extension
From £1,100 + VAT
Starting price, confirmed on review
  • Full 3D measured survey
  • 3D architectural drawings
  • Unlimited design changes
  • Planning submission and liaison
  • Two-storey planning expertise
Get a Quote
Loft Conversion
From £900 + VAT
Starting price, confirmed on review
  • Full 3D measured survey
  • 3D architectural drawings
  • Unlimited design changes
  • Planning submission and liaison
  • Dormers, hip-to-gable, mansard
Get a Quote

Flat conversions from £1,500 + VAT. Change of use from £900 + VAT. All prices exclude VAT. View full pricing details

Common Questions

Frequently Asked Questions

The short answer: it depends on your project and location in London. Whether you’re remodeling your home, adding an extension, or changing use of a building, we’ll answer “do I need planning permission?” and advise accordingly.

How long planning permission takes varies by authority. Typically, it’s 8–13 weeks for a standard application. We manage timelines closely to accelerate your approval.

The price of planning permission in London depends on project scale. We outline planning permission fees, planning permission cost, and tell you how much planning permission will set you back before you commit.

Yes, you do have to pay for your planning permission. Local councils charge application fees. We’ll provide a clear breakdown of all costs.

Our in-house team handles drawings for planning permissions that ensure your submission is accurate and can get approved.

While not mandatory, having an architect to help with your planning permission in London significantly improves your chances for success. Most times, yes, you do need an architect to apply for planning permissions. Salstan can be your planning permission architect.

Absolutely. Beyond planning permission application, we see you through to building regulation plans, securing building control sign-off and translating drawings seamlessly to builders.

Absolutely, we’re one of the top planning permission companies and planning permission consultants in London.

Our proven track record means we anticipate hurdles early. If refused, we’ll refine your submission or appeal turning “no” into “yes.”

Ready to get started on your project—be it home planning, commercial development, or unique structures? 

Our planning permission consultant team is here to ensure a smooth, successful process from A to Z.

Contact us today for tailored advice on your planning permission needs and discover why Salstan Architects stands out among planning permission companies.

Trusted Partners

Who We Work With

"