
Why cheap quotes look attractive at first
Getting a house extension quote in London that is noticeably lower than the others feels like good news. But a cheaper price does not always mean a better deal — it may mean the contractor has not priced the same job as everyone else.
The drawings lack detail
Without full technical drawings, builders fill gaps with their own assumptions. Different assumptions create different prices — and different outcomes on site.
The specification is unclear
Wall build-up, roof construction, insulation type, glazing spec, drainage routes and finish levels should all be written clearly before anyone prices the work.
The quote relies on provisional sums
Large provisional sums keep the headline price low, but the final cost is unknown. You only discover the real cost once work is underway.
Homeowner tip
If one quote is significantly lower than the others, check whether the scope is the same. The cheapest quote is only cheaper if it covers the same work. Use our renovation cost calculator for a ballpark figure before comparing.
What may be missing from a cheap extension quote
These are the items most commonly left out of lower-priced building contractor quotes. Each one can add thousands to your final cost if it surfaces as a variation during construction.
Structural steelwork
Steel beams, padstones, bearings and lintels are often the largest single cost item that is excluded or underestimated. A proper structural engineer should size these before pricing.
Drainage and services
Manholes, gullies, soil pipes, diversions and connections to existing drainage are frequently left out or marked as provisional.
Insulation and airtightness
Building Regulations require specific U-values. A cheaper quote may assume lower-cost insulation that does not meet approval requirements.
Windows and glazing
The type, size and thermal performance of windows affects both the price and whether the extension passes Building Control inspection.
Scaffolding, skips and access
Site setup costs including scaffolding, skip hire, welfare facilities and temporary protection are easy to leave out of a quote.
Building Control and compliance
Inspection fees, fire safety, sound testing, ventilation calculations and completion certificates add real cost that should be priced upfront.
Common shortcuts homeowners should watch for
When a contractor has underpriced a job, the shortfall has to come from somewhere. These are the most common ways that cheap quotes lead to reduced quality or hidden extras on a house extension project.
Lower-grade materials
Substituting cheaper bricks or blocks, thinner insulation, lower-rated windows or budget-grade waterproofing membranes to fit the price.
Fewer skilled tradespeople
Using less experienced workers or smaller teams to reduce labour costs, which often leads to slower progress and lower-quality finishes.
Skipping proper preparation
Cutting corners on foundations, damp-proofing, fire stopping or structural connections that are hidden once the build is complete.
Variation claims mid-build
Pricing low to win the job, then recovering the difference through variation orders for items that should have been included from the start.
Why this matters
Shortcuts taken during construction are often invisible until problems appear — damp, cracking, failed inspections, or poor energy performance. Fixing these issues later costs more than doing it properly the first time.
Why vague quotes lead to expensive variations
A variation is any change or addition to the agreed scope of work. When the original quote is vague, almost anything can be called a variation — and every variation increases your final bill.
If a construction quote checklist is not used and the original scope is loosely defined, the contractor can legitimately argue that certain items were never included. This is not necessarily dishonest — it is often the result of poor documentation at the quoting stage.
The most common trigger for variations is a mismatch between what the homeowner expected and what the contractor actually priced. Clear architectural drawings, a written specification and a defined schedule of works prevent this.
“Allow for works”
This phrase means the cost is not confirmed. The contractor will price it when they see the full extent on site — and the homeowner pays the difference.
“Provisional sum”
A placeholder figure, not a fixed price. If the actual cost is higher, you absorb it. If lower, the saving may not be passed on.
“To be confirmed”
Any item marked TBC is an unknown cost. It will be confirmed later — usually when you have already committed and have less negotiating power.
Good quote vs risky quote
Use this side-by-side comparison to assess the building contractor quotes you have received for your rear extension, loft conversion or renovation project.
- One-page price with limited breakdown of costs.
- Unclear whether structural steel, drainage or insulation is included.
- Multiple “provisional sum” and “to be confirmed” items.
- No reference to architectural or structural drawings.
- No programme, payment schedule or handover process.
- No clear process for handling variations or changes.
- Broken down into demolition, structure, roof, walls, services and finishes.
- Matches the planning drawings, Building Regulations design and structural calculations.
- States all inclusions and exclusions clearly.
- Includes a programme with start date, duration and milestones.
- Defines a payment schedule tied to completed stages.
- Provides a controlled, written process for variations.
How to compare extension quotes properly
Whether you are pricing a rear extension, loft conversion or full renovation, these steps will help you compare like for like — and avoid choosing a quote that looks cheaper but costs more.
Start with proper drawings
Get measured survey data and resolved architectural drawings before you send anything to builders. Every contractor should price the same design.
Write a clear specification
Define the wall build-up, roof construction, insulation, glazing, drainage, finishes and any specialist items in writing. This removes ambiguity.
Coordinate planning and structure early
Confirm the planning route, structural design, drainage strategy and Building Regulations approach before pricing — not after.
Use a schedule of works
Issue a schedule of works listing every task. Each contractor prices against the same list, making comparison straightforward.
Review exclusions carefully
Check what each quote excludes. The cheapest quote often excludes the most — add those costs back to get a true comparison.
Quote health-check table
Use this construction quote checklist to review the building contractor quotes you have received. If several items are missing or vague, the quote may not be reliable.
| Item to check | Why it matters | What good looks like |
|---|---|---|
| Structural steelworkBeams, padstones, lintels, bearings | Often the largest single cost omitted from cheap quotes. Can add £3,000–£12,000+ depending on spans. | Priced from structural engineer’s calculations and drawings, with steel sizes confirmed. |
| Roof build-upFlat roof, pitched roof, insulation, finish | Different roof specifications change cost and long-term performance significantly. | Clear build-up stated: membrane or tile type, insulation thickness, ventilation method and finish material. |
| DrainageManholes, gullies, soil pipes, diversions | Drainage works can become expensive once excavation reveals the full extent of existing services. | Surveyed, shown on drawings and either fully included or clearly excluded with an estimated cost. |
| FinishesPlastering, flooring, tiling, decoration | “Shell only” quotes look much cheaper but leave you with thousands in finishing costs. | Room-by-room scope confirmed: plaster type, floor finish, tiling extent, number of decoration coats. |
| Windows and doorsType, size, material, thermal rating | A budget window allowance can understate costs by 30–50% compared to what is actually needed. | Each window and door individually listed with material, colour, glazing spec and thermal performance. |
| Building ControlInspections, testing, certification | Fees and compliance costs are real and should not be treated as optional extras. | Building Regulations inspection fees, sound testing, air testing and completion certificate costs included. |
| Party wall worksNotices, surveyors, agreements | Party wall costs can be £1,000–£3,000+ per neighbour depending on the scope of work near boundaries. | Party wall surveyor fees and any required works clearly included or excluded with a realistic allowance. |
Warning signs before appointing a contractor
Beyond the quote itself, these are practical warning signs that a contractor may not be the right fit for your house extension or loft conversion project in London.
No written contract
A verbal agreement offers no protection if something goes wrong. Always insist on a written contract before work begins.
Large upfront payment
Requesting more than 10–15% upfront before materials are ordered or work has started is a common warning sign.
No insurance evidence
Public liability and employer’s liability insurance should be current and verifiable. Ask to see certificates.
Pressure to start quickly
Rushing you to commit before you have compared quotes, checked references or reviewed the contract properly.
Why proper drawings, specification and project management protect you
The most effective way to avoid overspending on a house extension in London is to invest in the right information before construction starts. This is where an experienced architectural practice adds the most value.
Detailed architectural drawings
Technical drawings define every element of the build. When all contractors price from the same Building Regulations drawings, you get a fair, comparable set of quotes.
Written specification
A specification removes ambiguity. It tells each contractor exactly what materials, products and performance standards are required.
Project management for extensions
Coordinating design, planning, structure, Building Regulations and construction keeps the project on track and the budget under control.
The Salstan approach
We coordinate planning applications, structural design, Building Regulations submissions and construction documentation so that by the time you appoint a contractor, the scope is clear, the price is reliable and the risk of expensive surprises is minimised.
Frequently asked questions
Common questions from London homeowners about comparing house extension quotes and choosing a building contractor.
Should I always avoid the cheapest builder?
Not necessarily. The cheapest builder may offer good value if their quote is detailed, transparent and covers the same scope as the other quotes. The danger is choosing a lower price that is lower only because it has excluded key items or underestimated costs.
How many quotes should I get for a house extension?
Three to four quotes is usually enough for a meaningful comparison. More important than the number is ensuring every contractor prices from the same set of drawings, specification and schedule of works.
What should I send builders before asking for a quote?
At minimum, send the same architectural drawings, structural information (if available), a written specification and a schedule of works to each builder. This makes the comparison fair and reduces the chance of variations later.
What is a realistic rear extension cost in London?
Rear extension costs in London vary significantly depending on size, specification and site conditions. As a general guide, expect £2,200–£3,500+ per square metre for a well-specified single-storey rear extension. Use our cost calculator to estimate your project.
Can Salstan review my quotes before I choose a builder?
Yes. We offer a quote review service where we compare your quotes against the drawings and specification, identify missing or vague items, and highlight areas where you should request clarification before signing a contract. Get in touch to arrange a review.
Do I need an architect if I already have planning permission?
Planning permission confirms what you are allowed to build, but it does not provide the technical detail needed to build it properly. Building Regulations drawings, structural calculations, drainage design and a specification are all needed before construction starts — and before you can get reliable quotes.
Does my extension need planning permission or can I use permitted development?
Many single-storey rear extensions in London can be built under permitted development rights, but this depends on the size, height and position of the extension relative to your property boundaries. We always confirm the correct route before starting design work.
Planning a house extension or loft conversion in London?
Before you commit to a building quote, make sure the design, planning route, structural calculations and full specification are properly coordinated. Salstan can help you move from idea to approval and build-ready documentation — so your quotes are accurate, your budget is protected and your project starts on solid ground.
Continue exploring
More practical advice for London homeowners planning extensions, loft conversions and renovations.
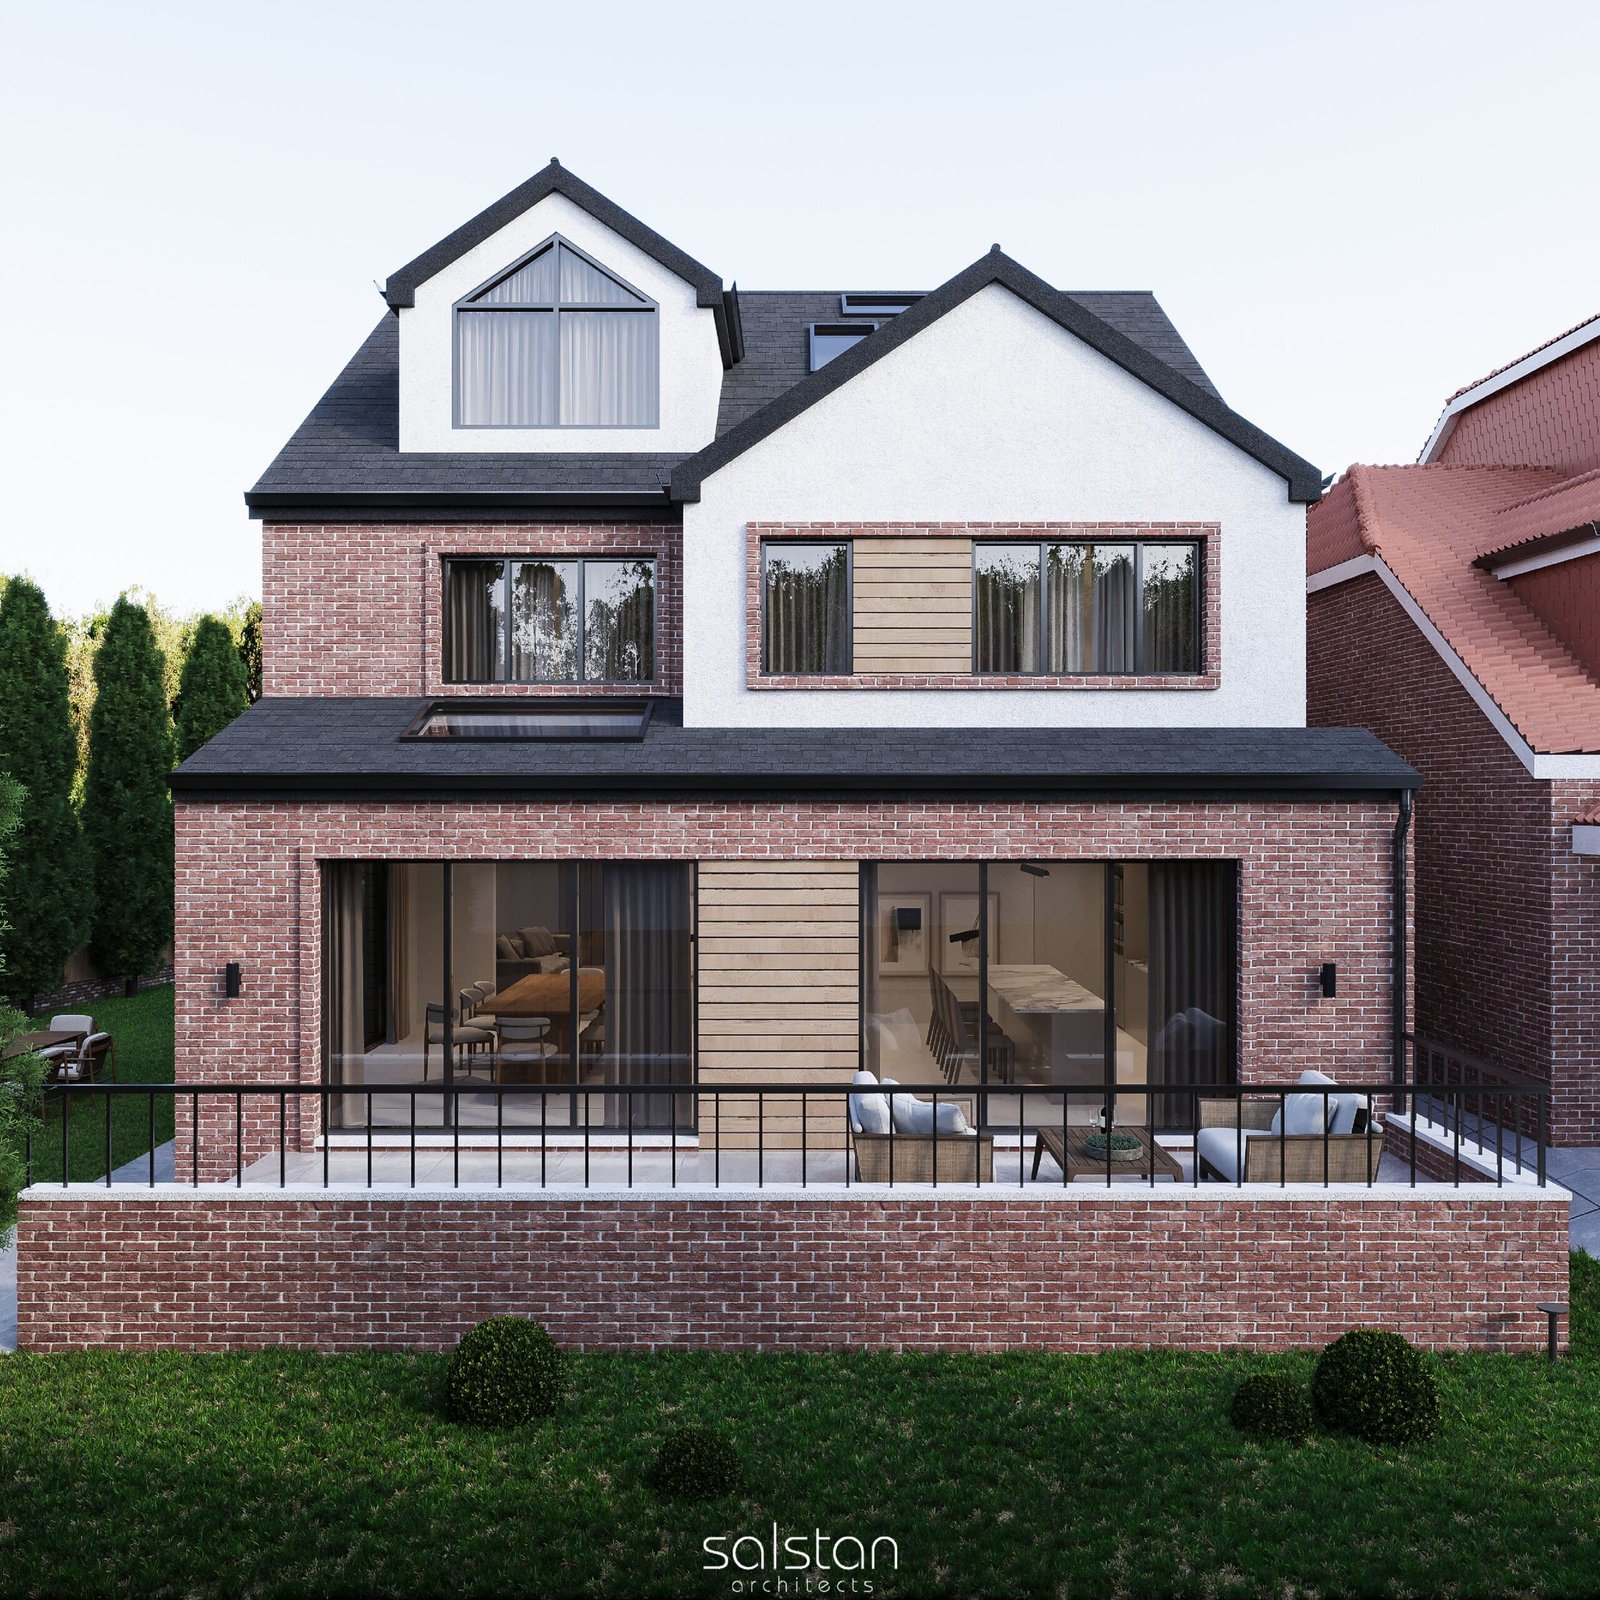
House Extension Services
From initial design through planning, Building Regulations and construction — our full extension service for London homeowners.
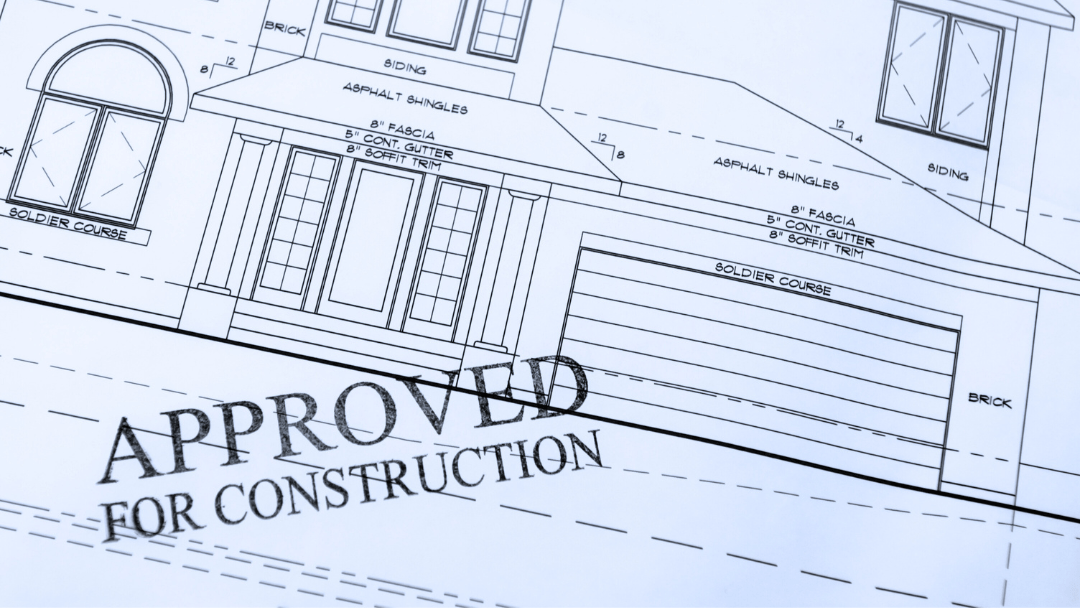
Building Regulation Drawings
Technical drawings that define construction detail, insulation, structure and compliance for your project.
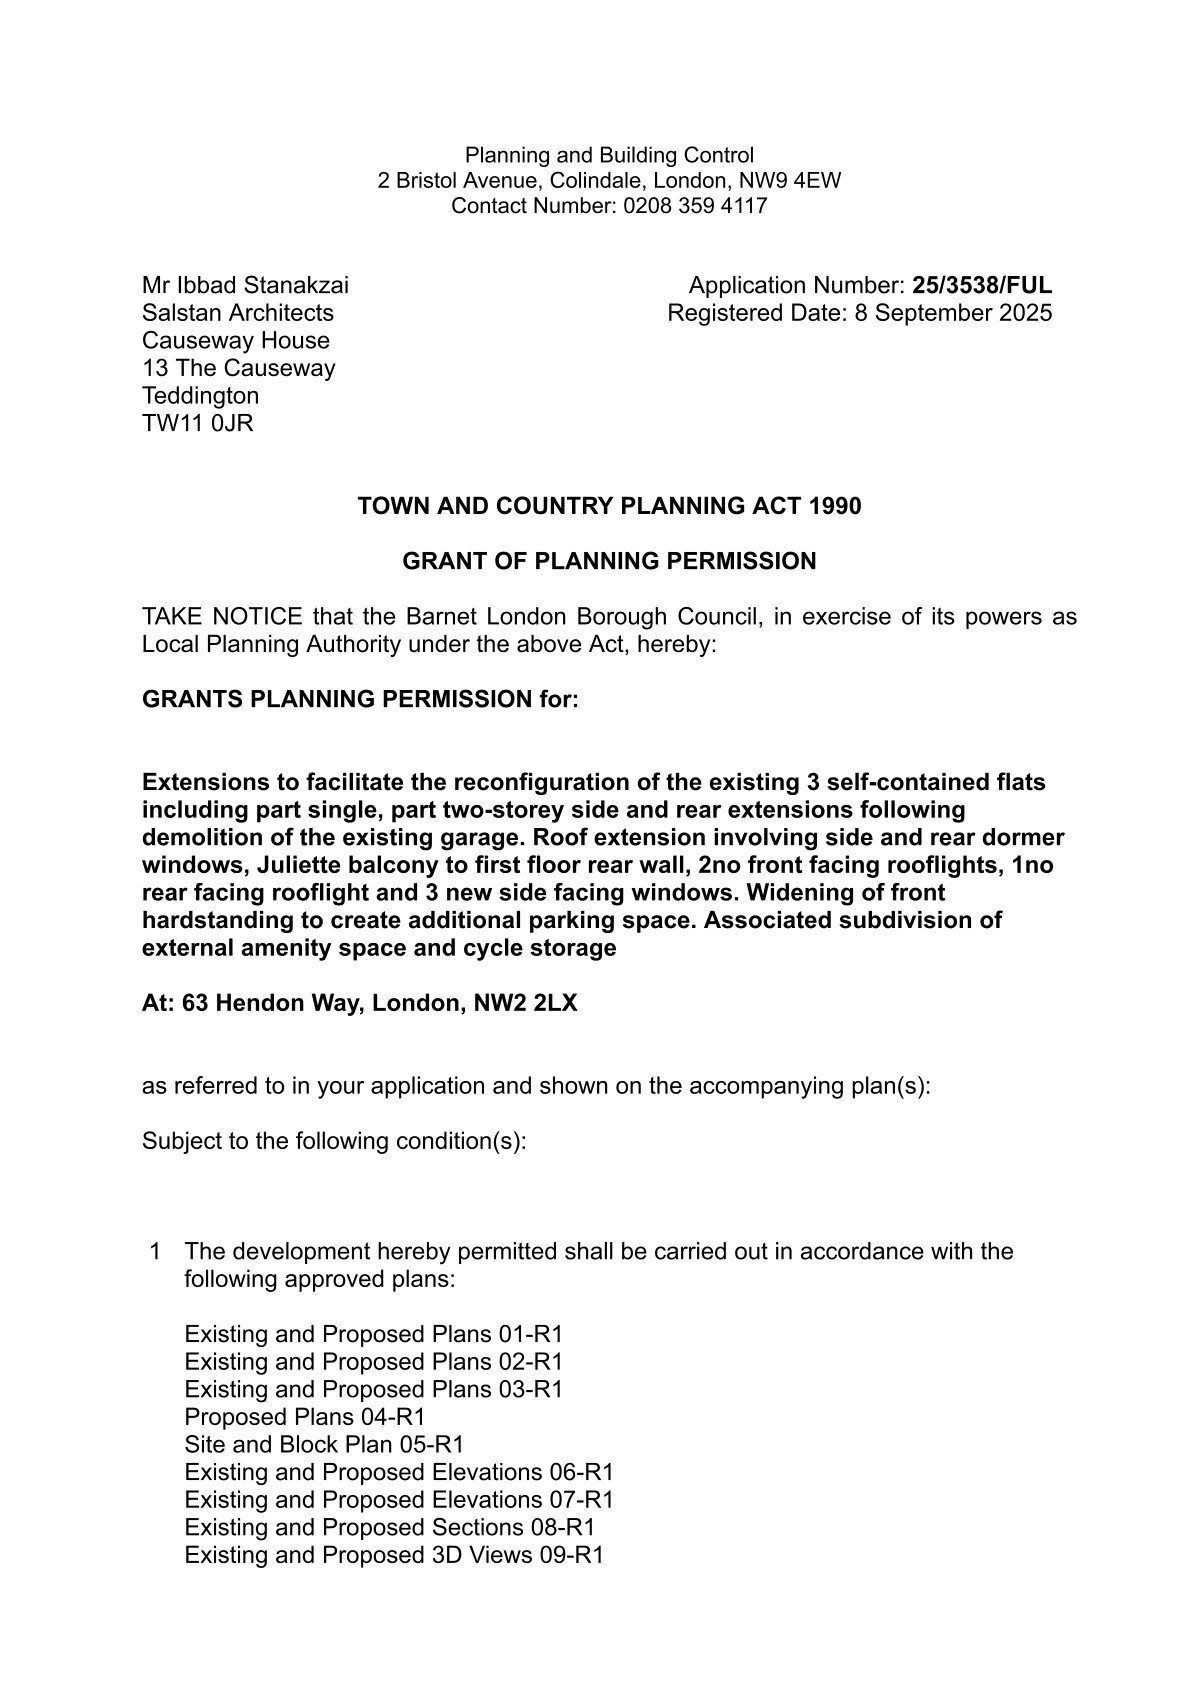
Planning Permission Advice
Permitted development, full planning applications and the right route for your extension or conversion.

