Wraparound Extension · Mansard Loft
Bow Wraparound Extension & Mansard Loft
Bow, East London
Wraparound Extension · Mansard Loft
Bow, East London
Location
Bow, East London
Property
Victorian terraced house
Project type
Wraparound extension, mansard loft and full renovation
Setting
Conservation area
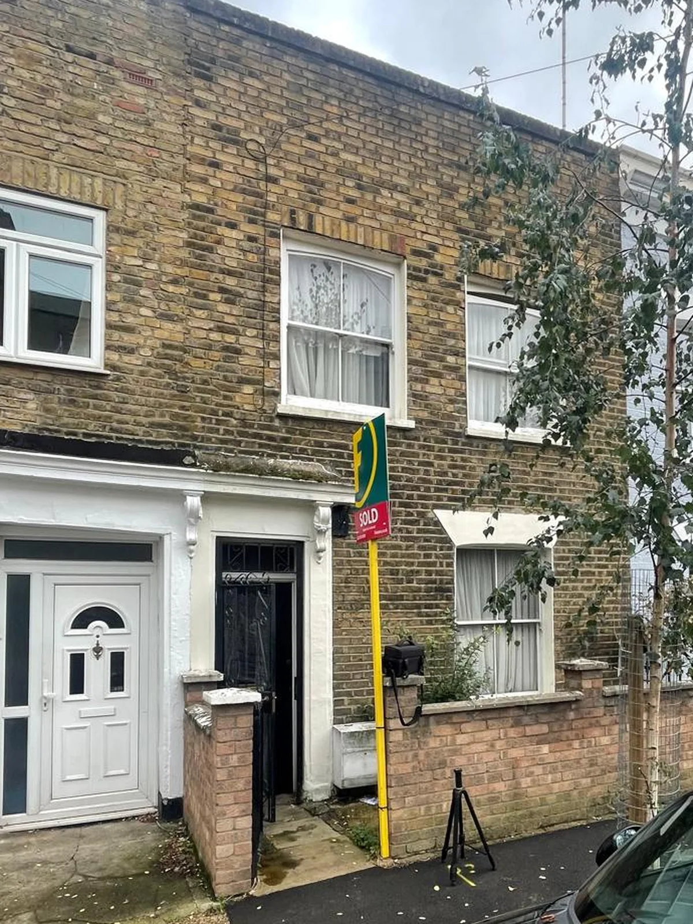
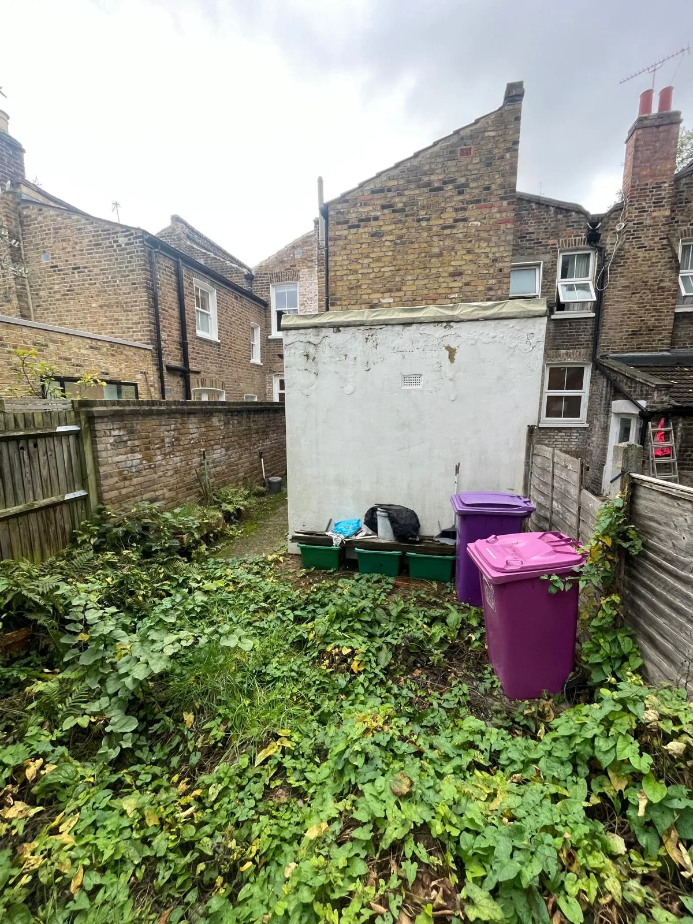
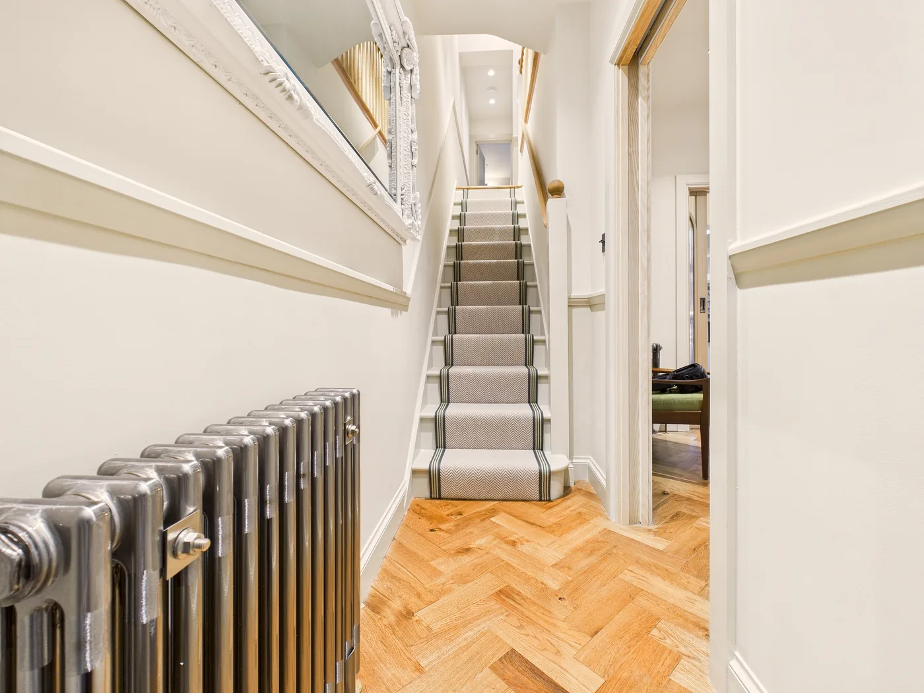
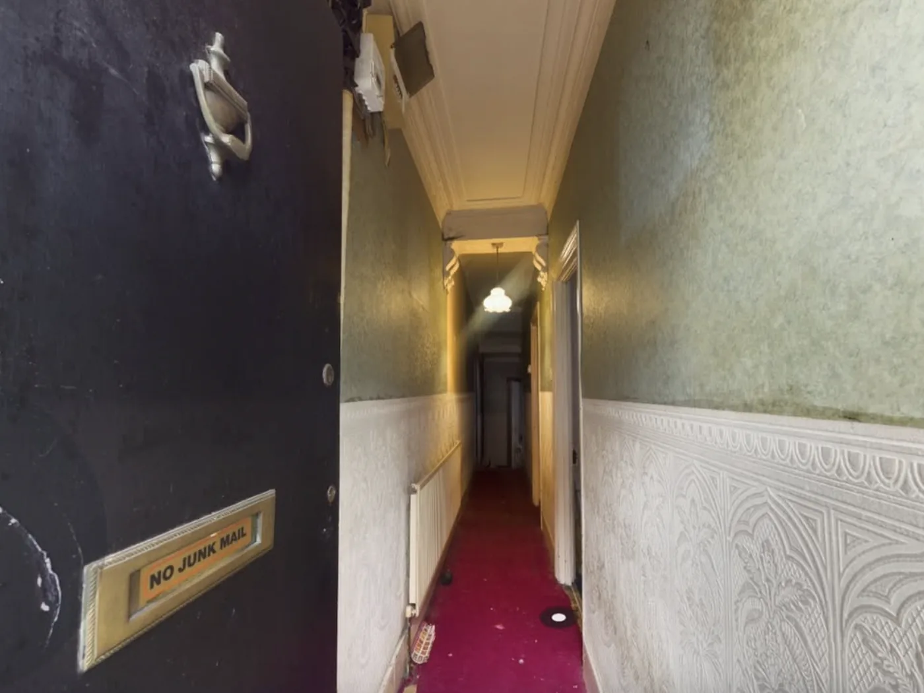
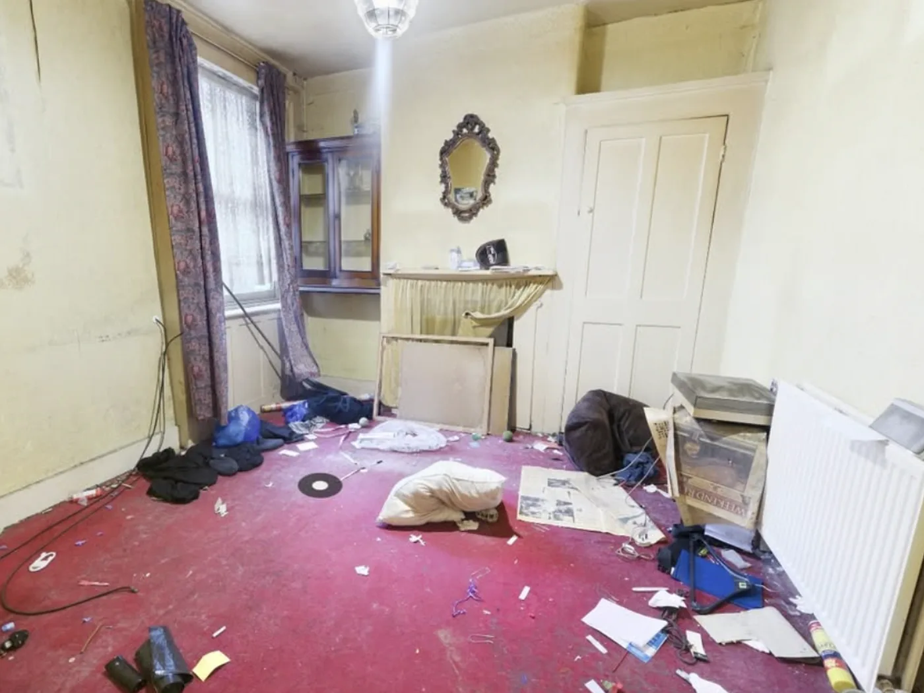
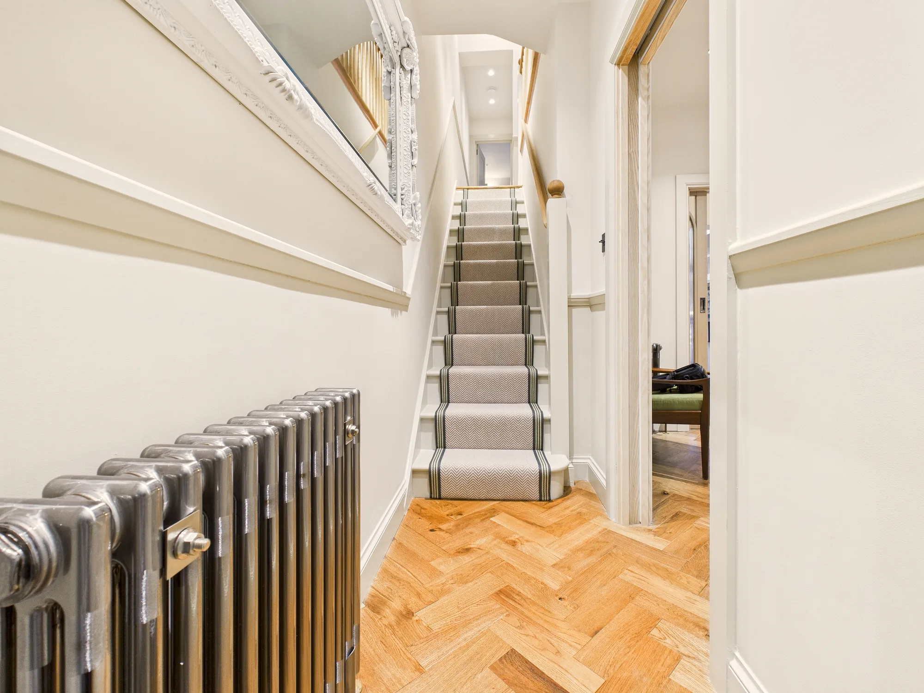
This Victorian terraced house in Bow sits within a conservation area and had been left in poor condition. The rooms were dark and poorly arranged, the hallway was narrow and gloomy, and damp had worked its way into the walls.
Our clients wanted a family home with room to cook, work and settle in. The brief covered a wraparound kitchen extension, a mansard loft dormer above the old butterfly roof, full remodelling of every floor and a proper face lift for the front of the house.
Before & After
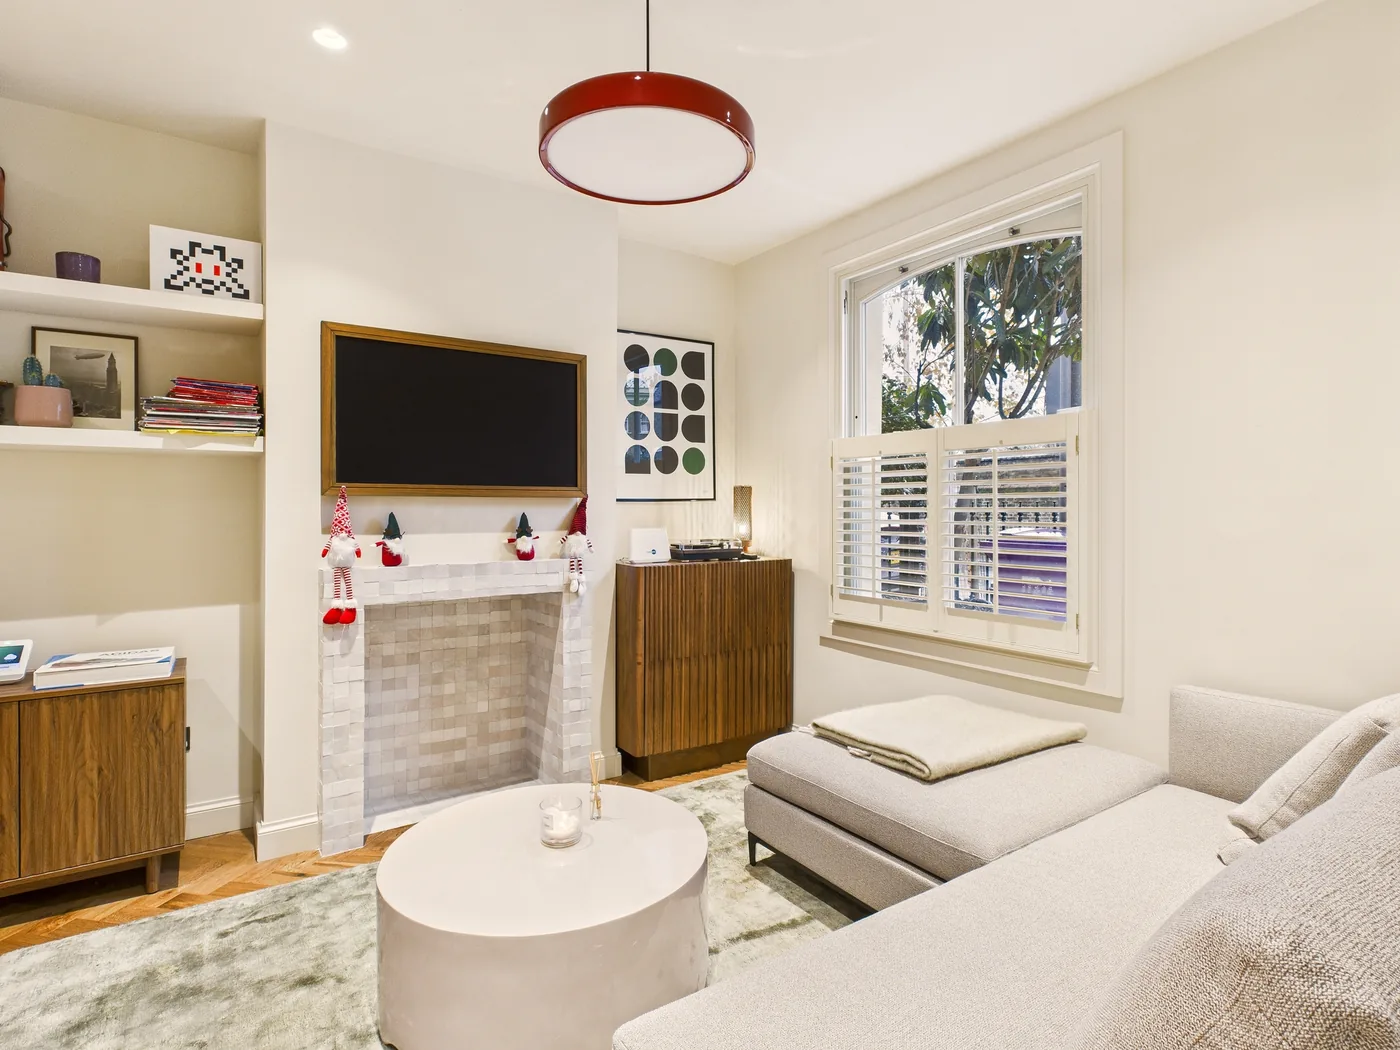
Drag across each image to compare the house before and after the works.


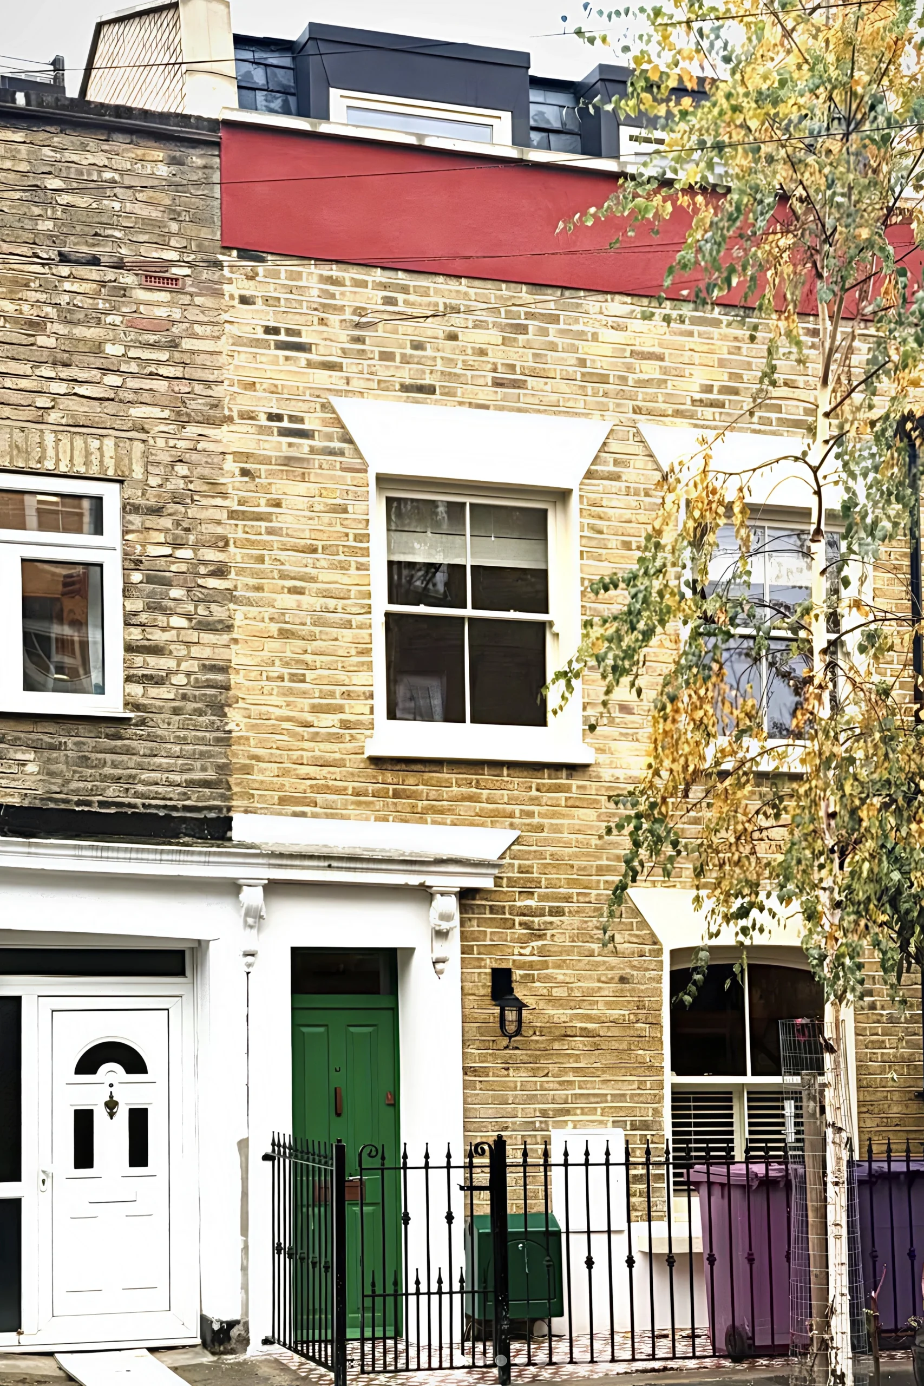
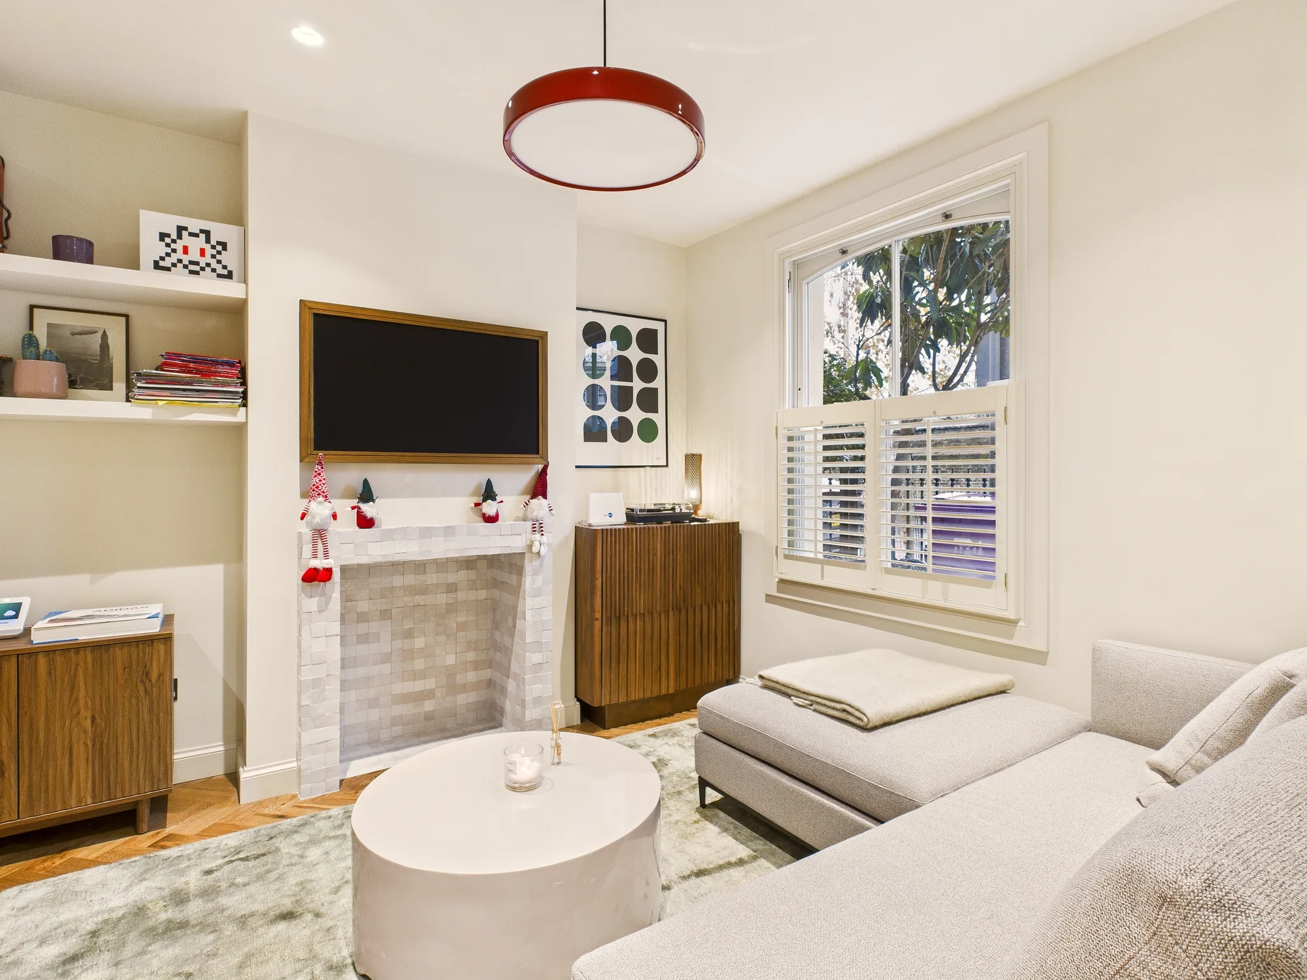
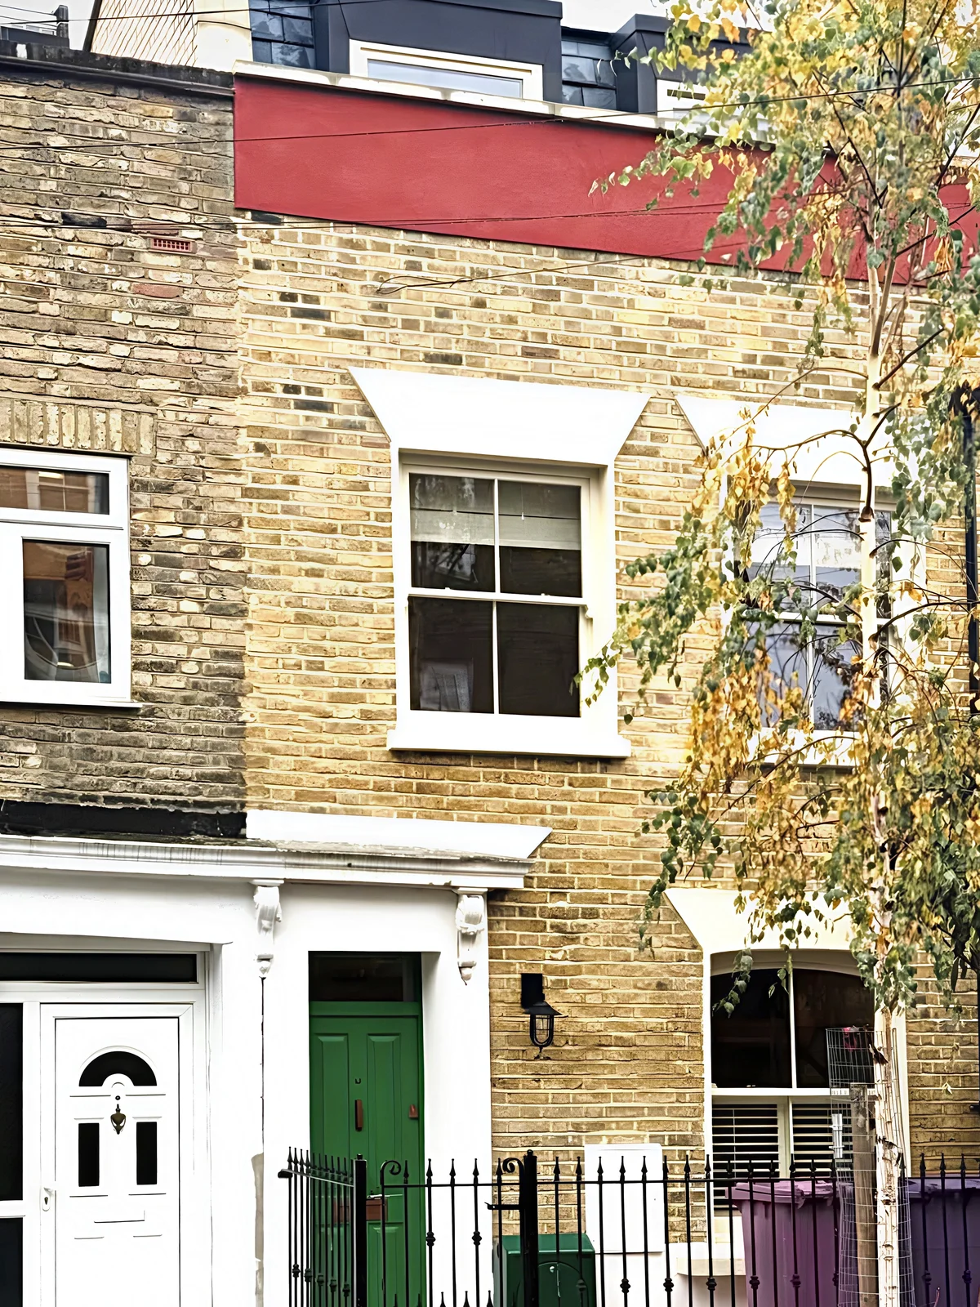
In a conservation area, the street elevation had to be handled with care. We fitted new sash windows within white surrounds, replaced the low brick wall with black iron railings and gave the house a deep green panelled front door. The new mansard is set back behind the parapet, so from the pavement it reads as a quiet addition to the roofline.
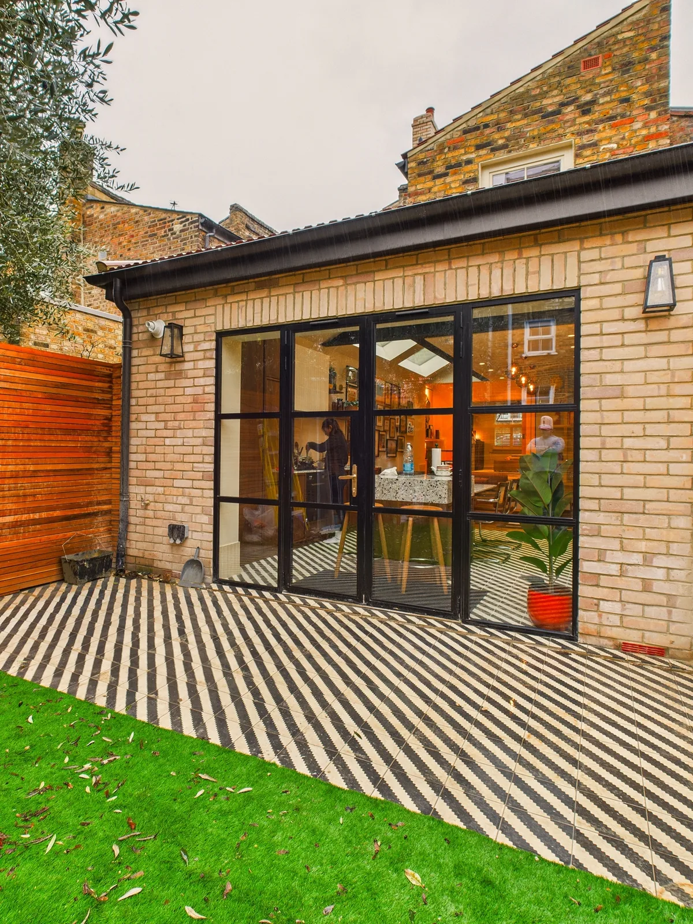
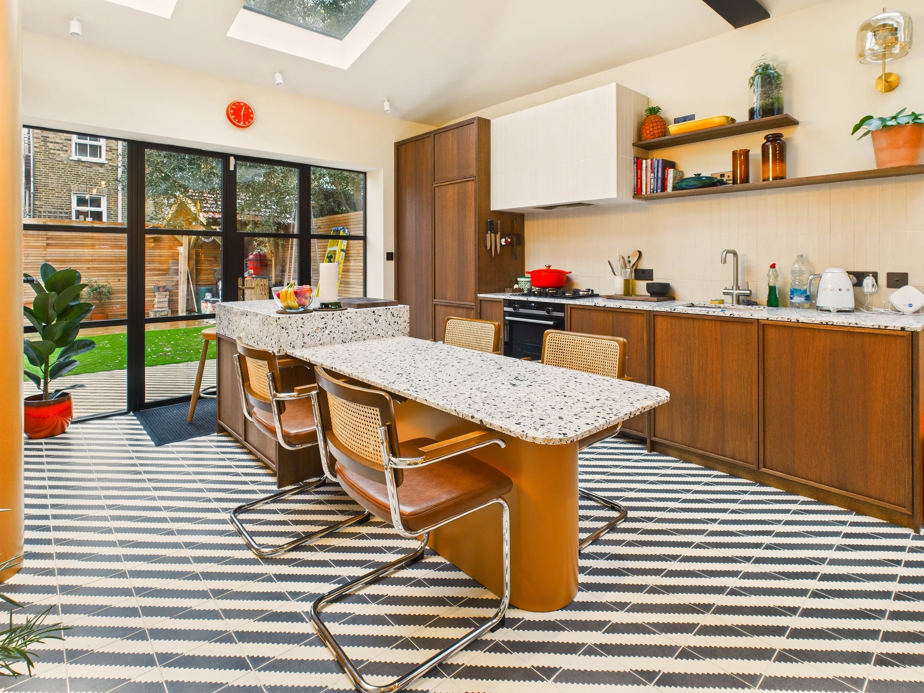
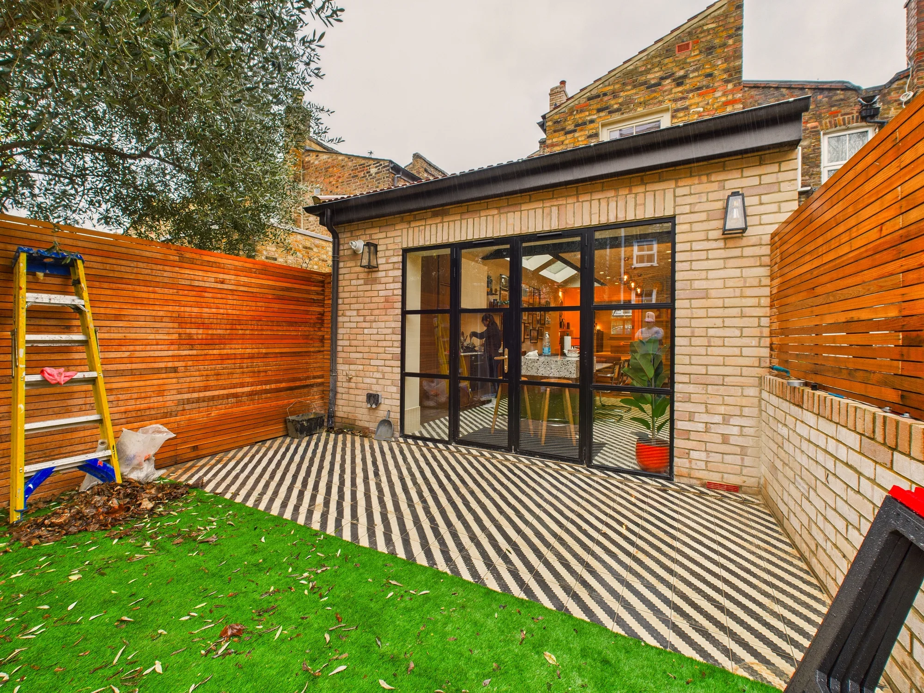
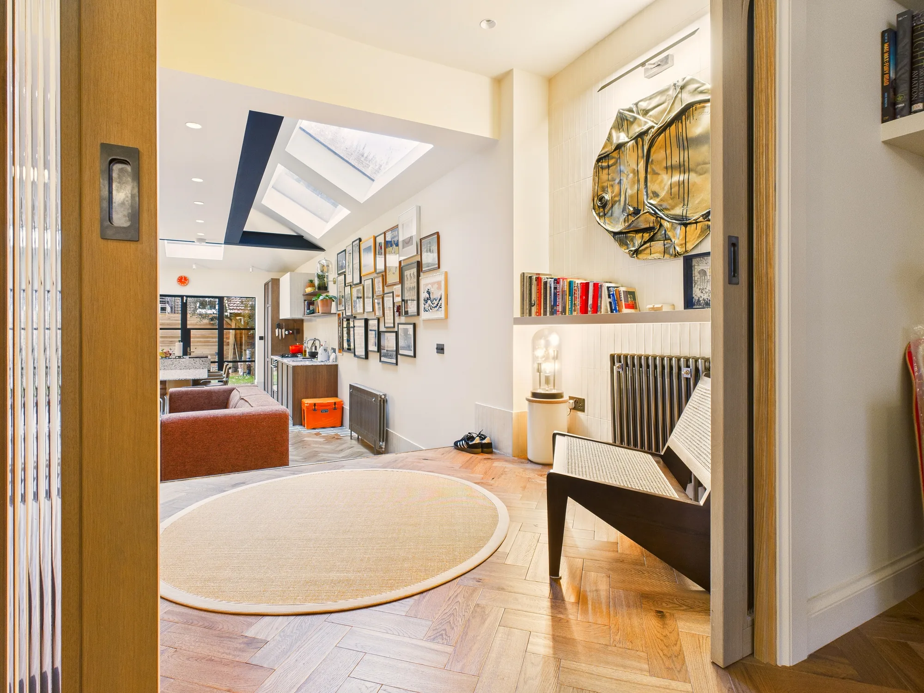
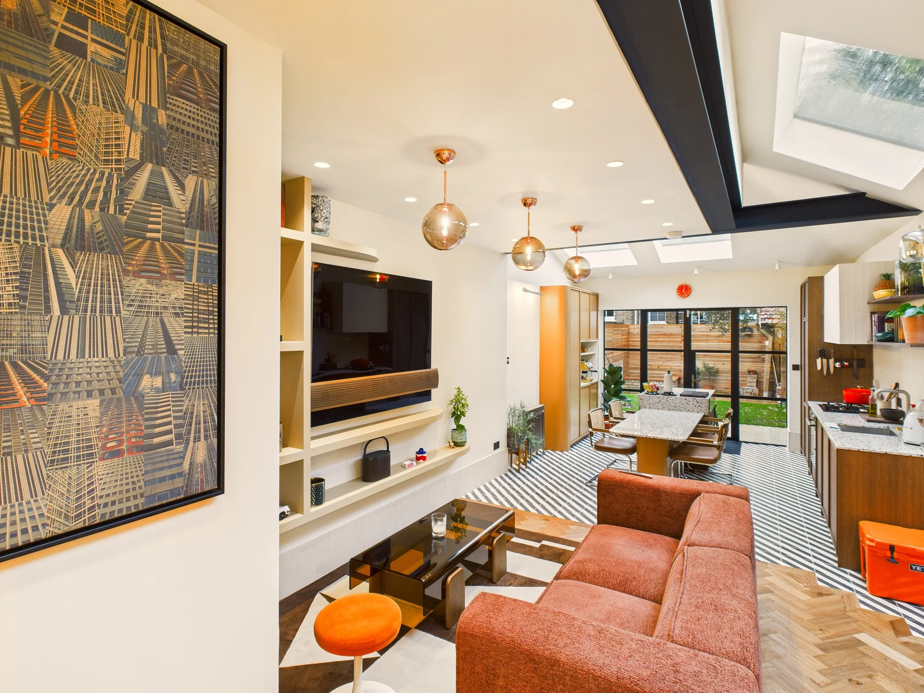
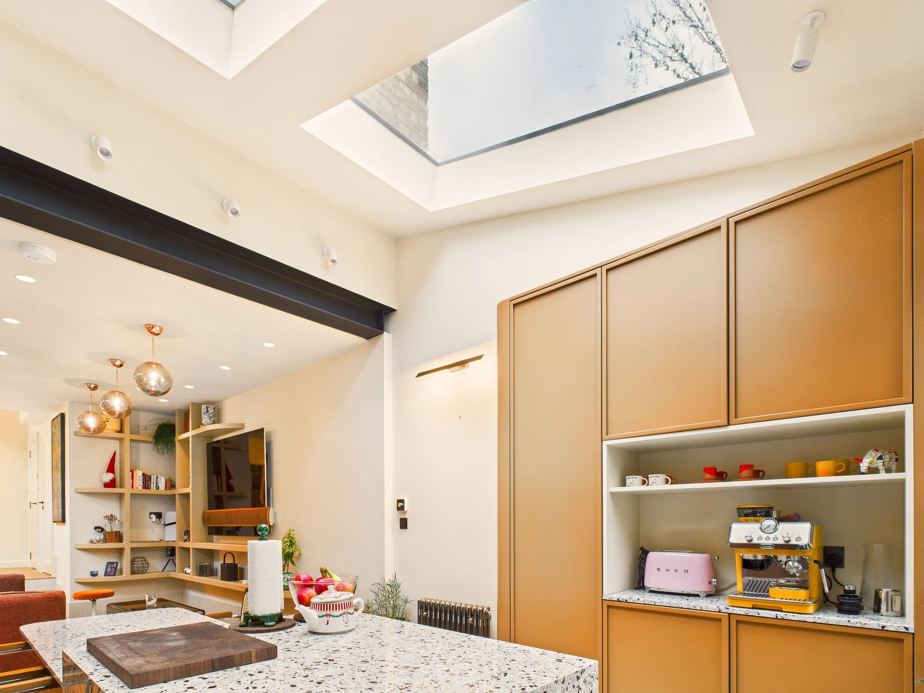
At the back, the wraparound extension fills the side return and pushes into the garden, turning a cramped rear into one long kitchen, dining and living room. Large rooflights and black framed glazing pull daylight deep into a floor that had very little. Terrazzo worktops, oak cabinetry and patterned floor tiles give the kitchen its retro character.
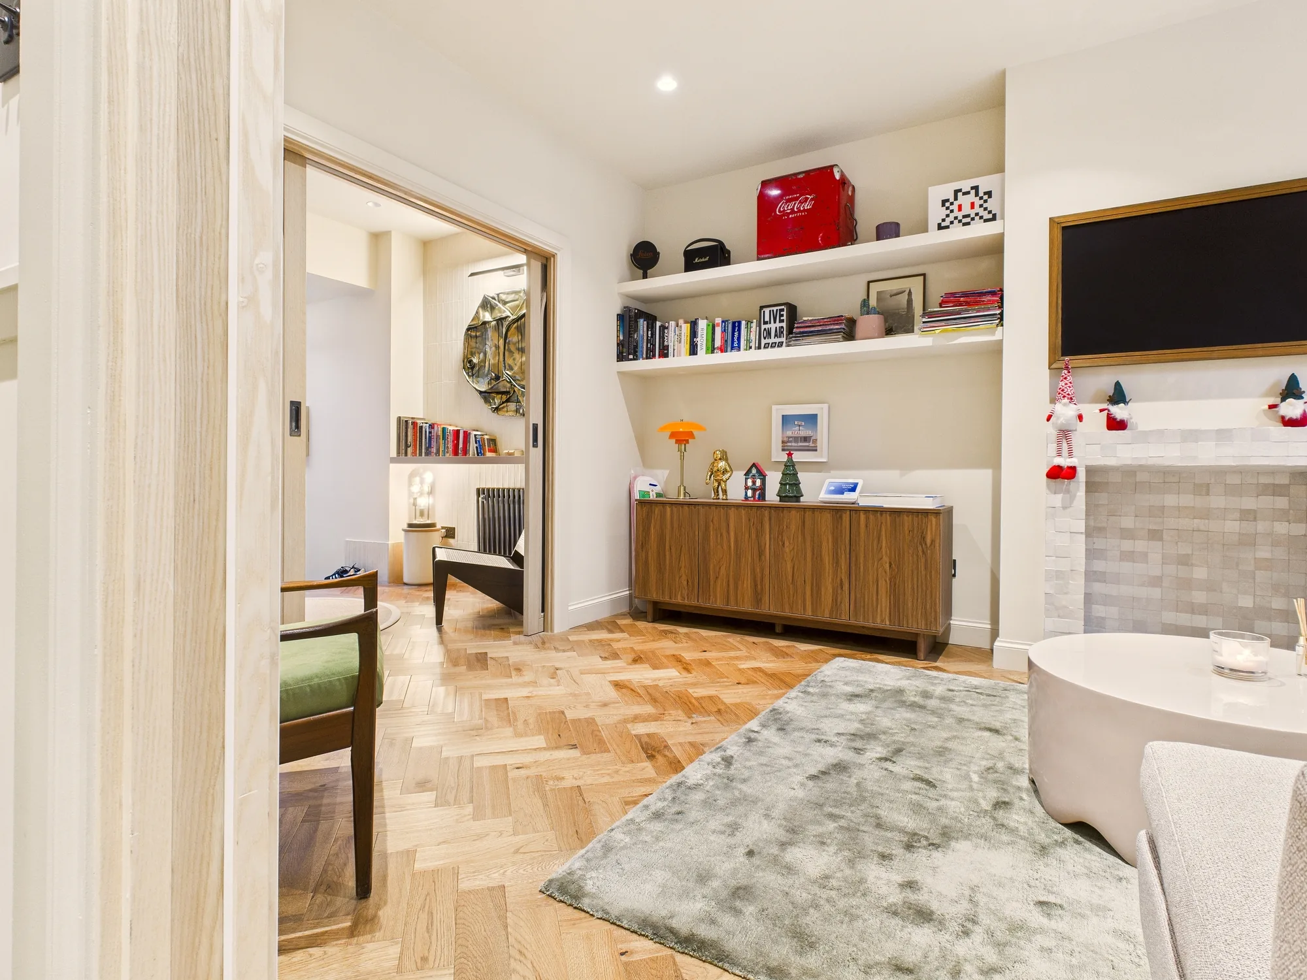
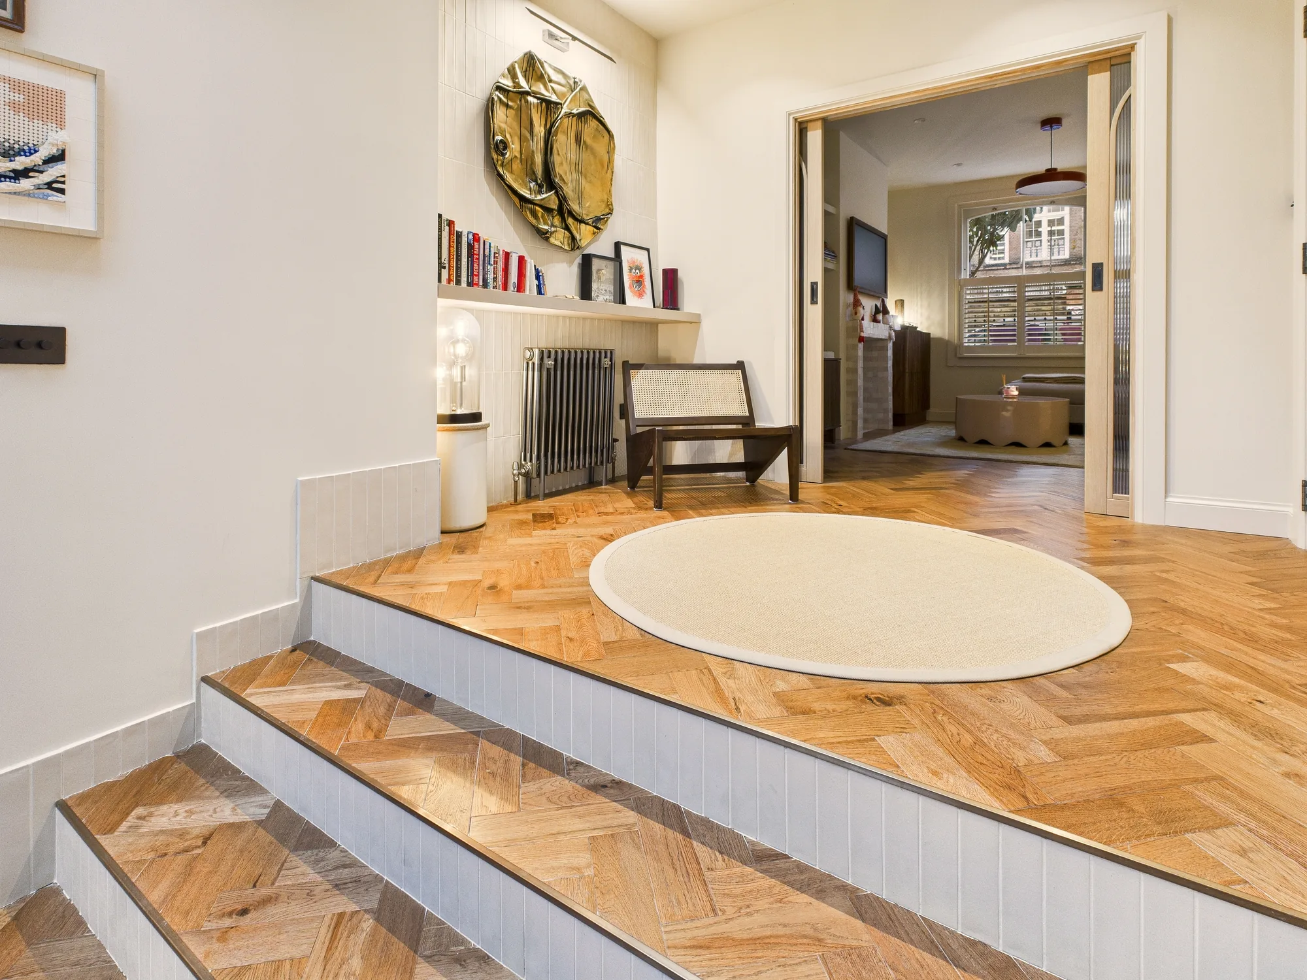
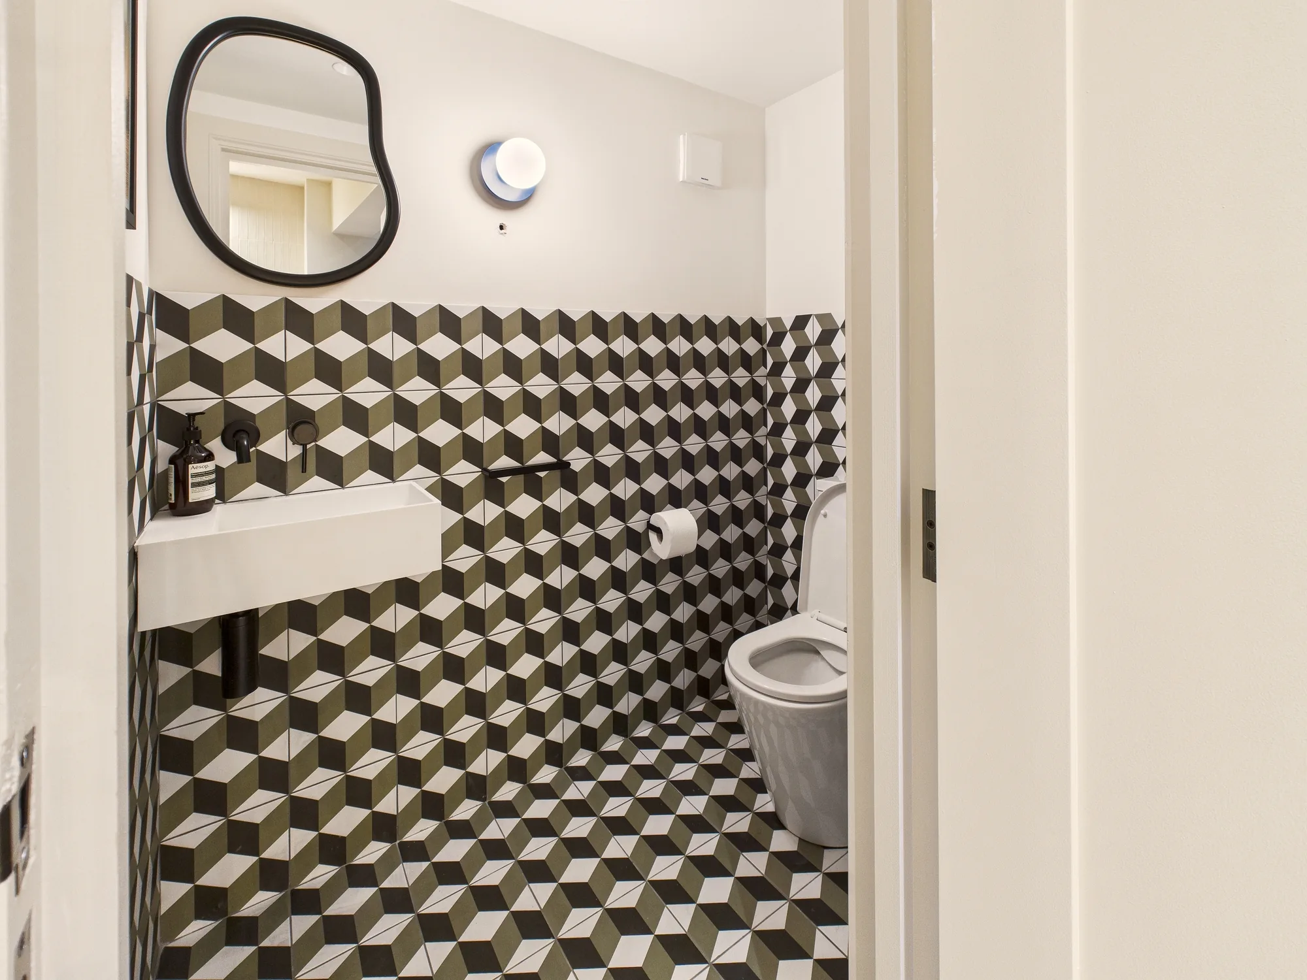
The front rooms became a snug and a reception, joined by oak pocket doors, with herringbone oak steps leading down to the extension. A small WC tiled in a geometric cube pattern sets the tone for the bathrooms upstairs.


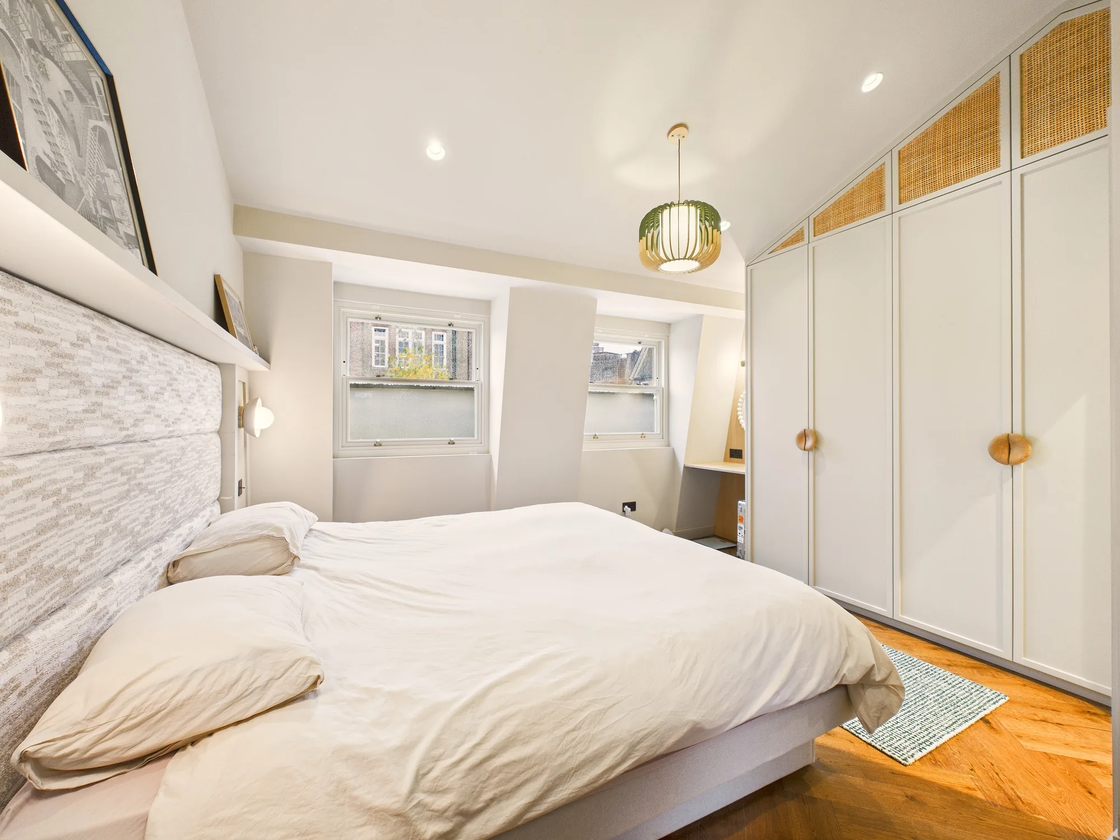
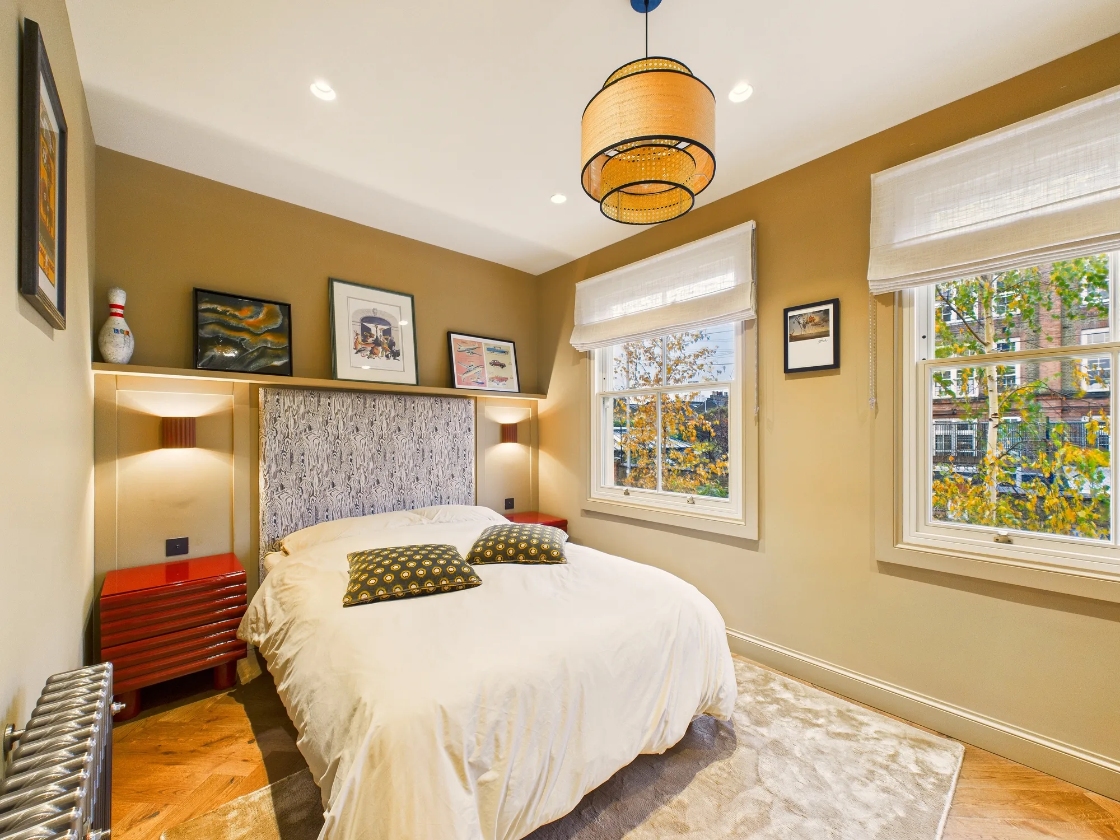
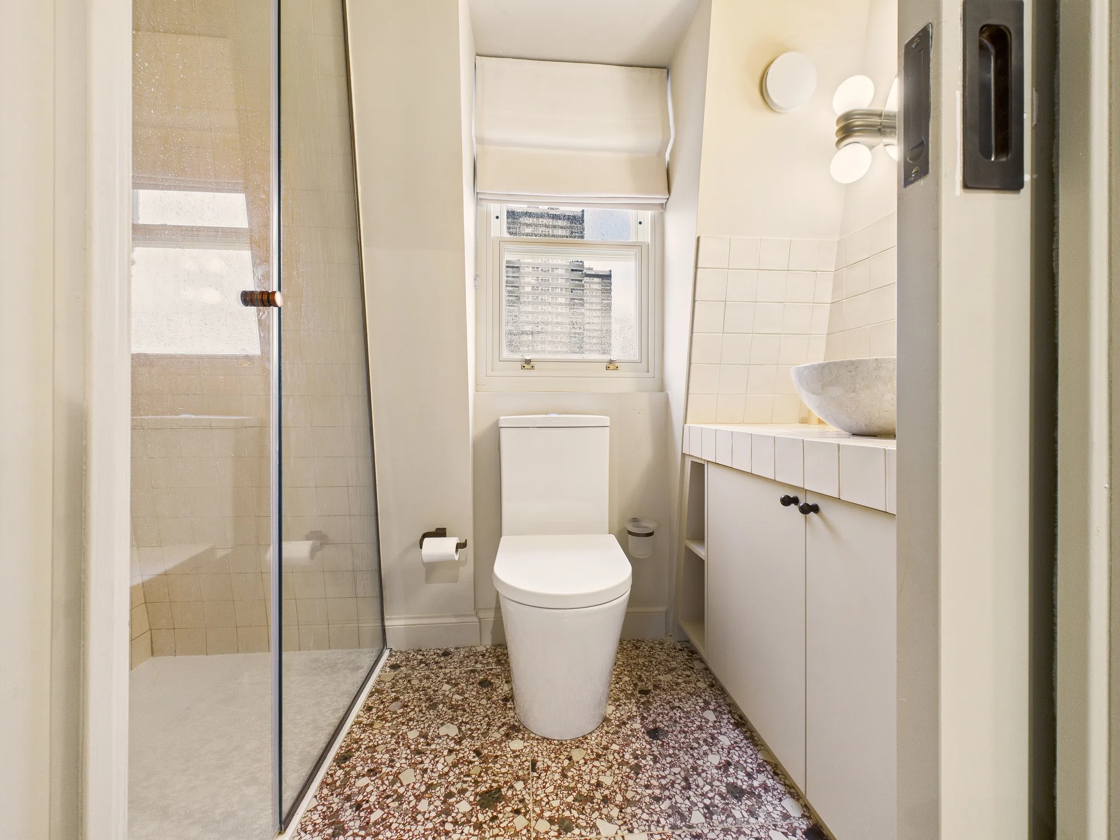
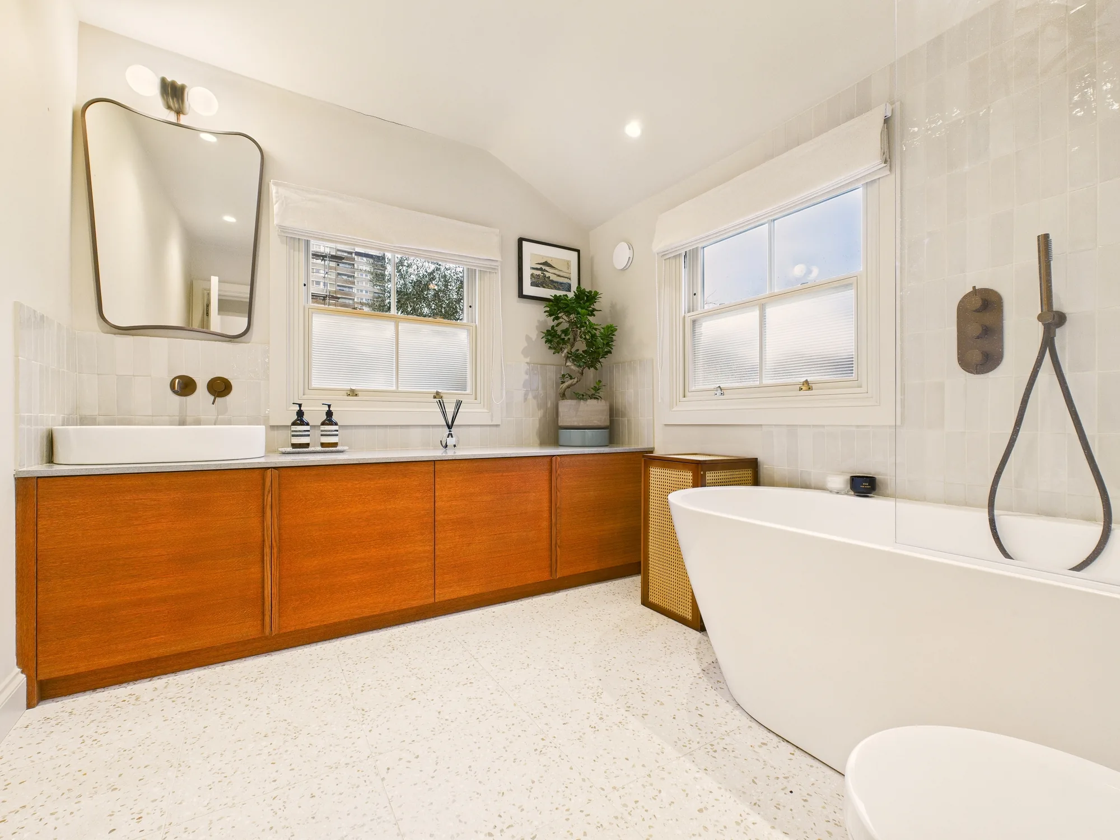
The original butterfly roof gave the house no usable space at the top. Replacing it with a mansard loft dormer added a full storey, with a double bedroom, fitted wardrobes, a built-in desk and its own ensuite. Below it, the first floor was replanned around double bedrooms and a family bathroom with a freestanding bath and terrazzo floor.


If your house sits in a conservation area, we can show you what it will allow, from the front door to the roofline.
Speak with Salstan about your planning, architecture, structural engineering or building regulations project. We’ll help you understand the next steps and provide a clear, no-obligation quote.


We are a full-service, turnkey firm specialising in Architecture, Planning Permission, Building Regulations, Structural Design, Civil Engineering and Construction.