Flat Amalgamation · Wraparound Extension · Mansard Loft
Kensal Rise House Amalgamation, Wraparound Extension & Mansard Loft
Kensal Rise, North West London
Flat Amalgamation · Wraparound Extension · Mansard Loft
Kensal Rise, North West London
Location
Kensal Rise, North West London
Property
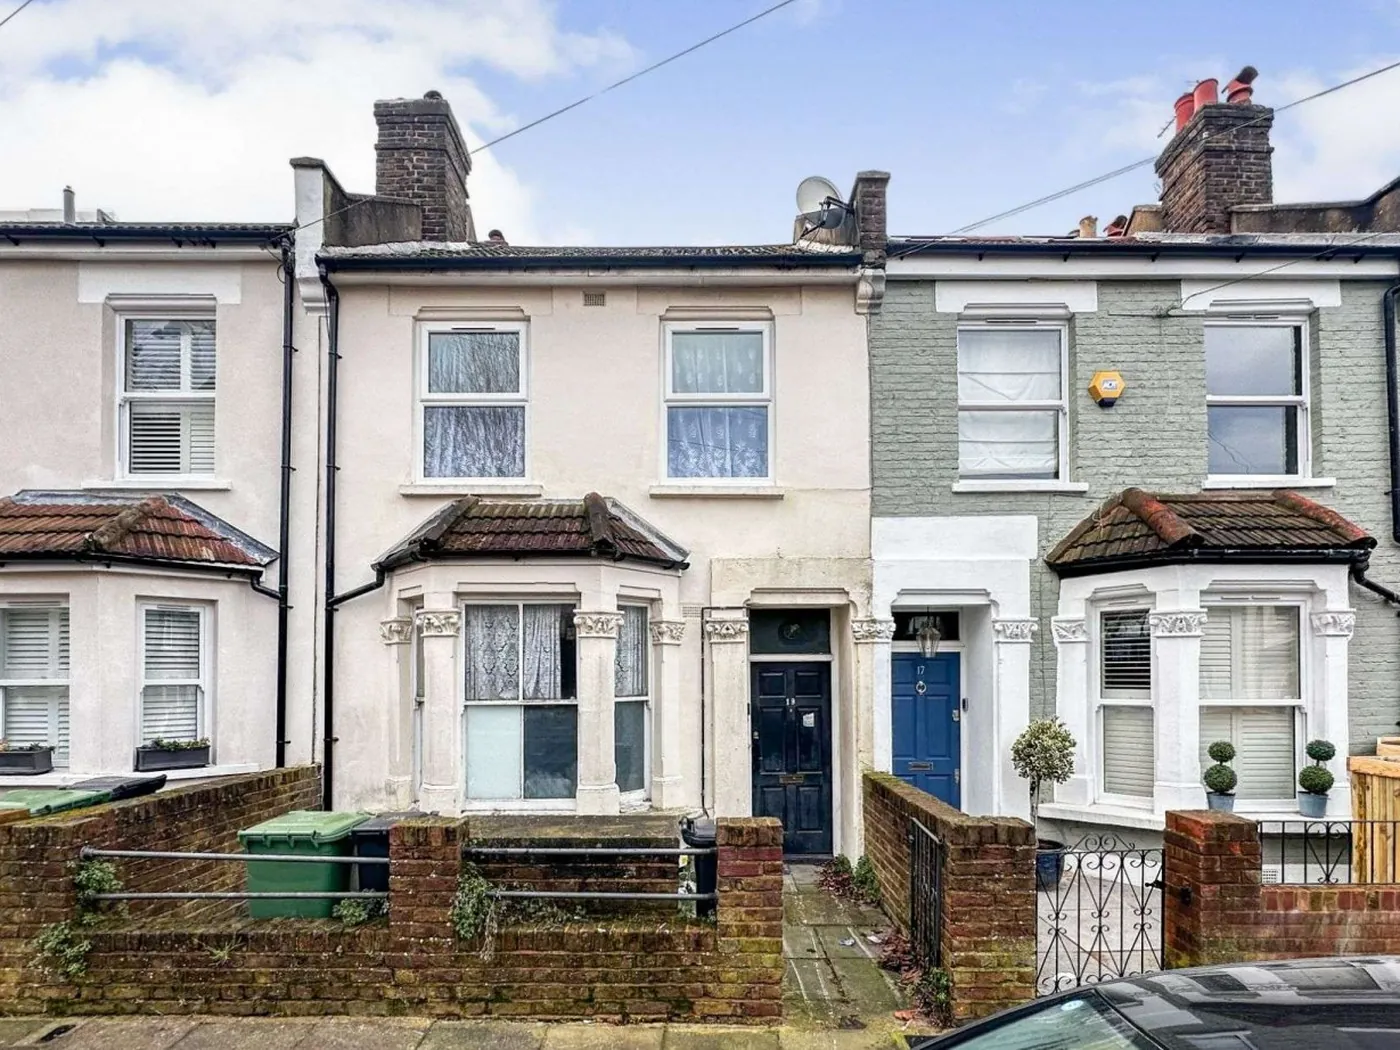
Victorian mid-terrace house
Project type
Amalgamation of two flats, rear wraparound extension and L-shaped mansard loft dormer
Planning
Approved first time, Hammersmith & Fulham
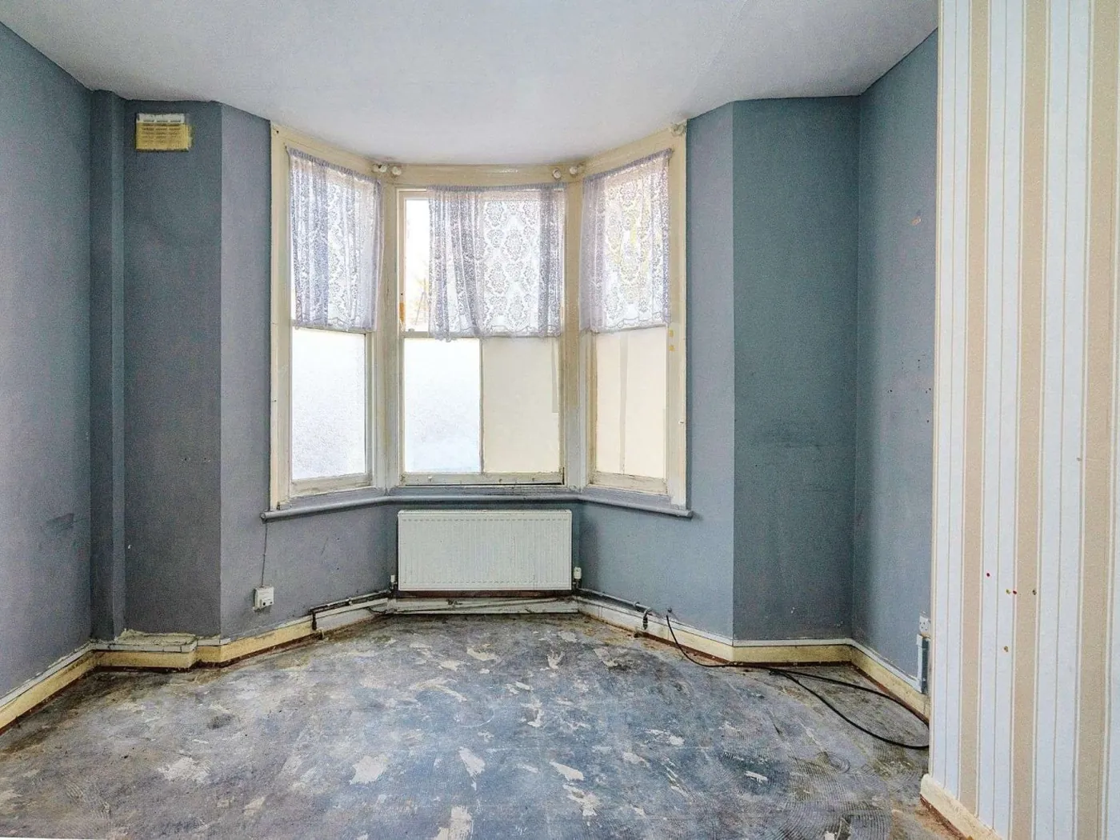
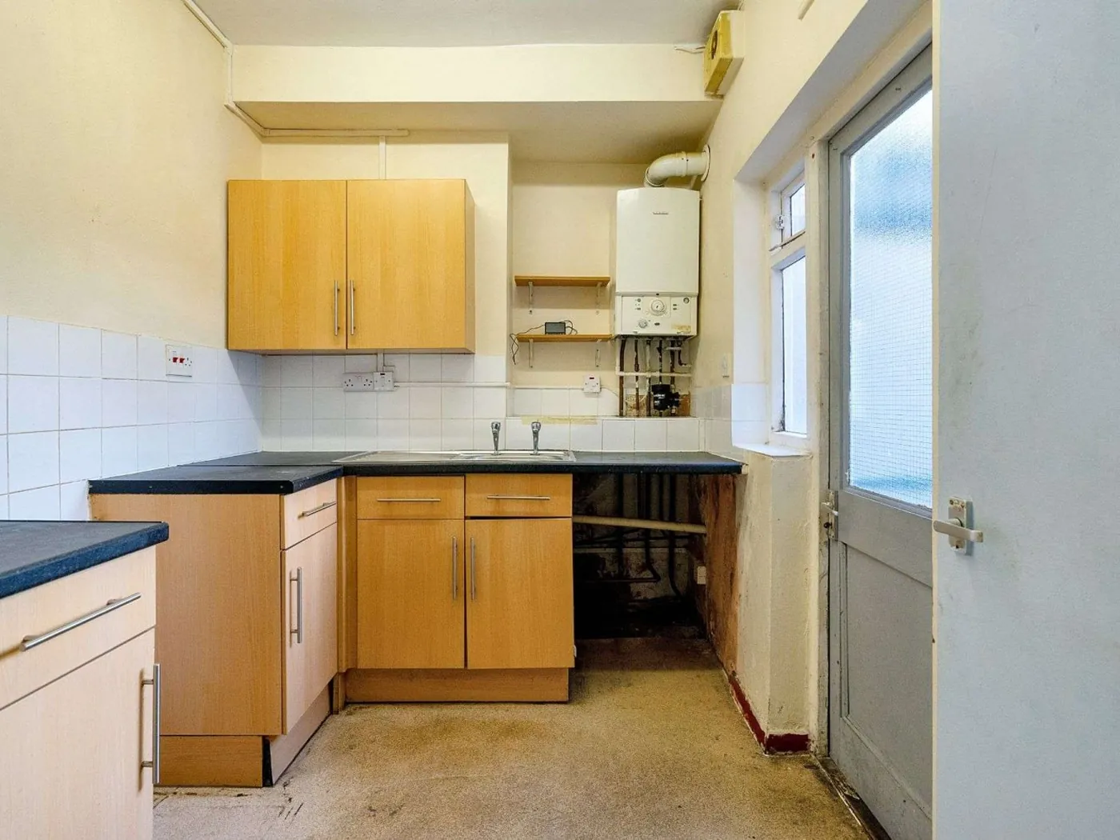
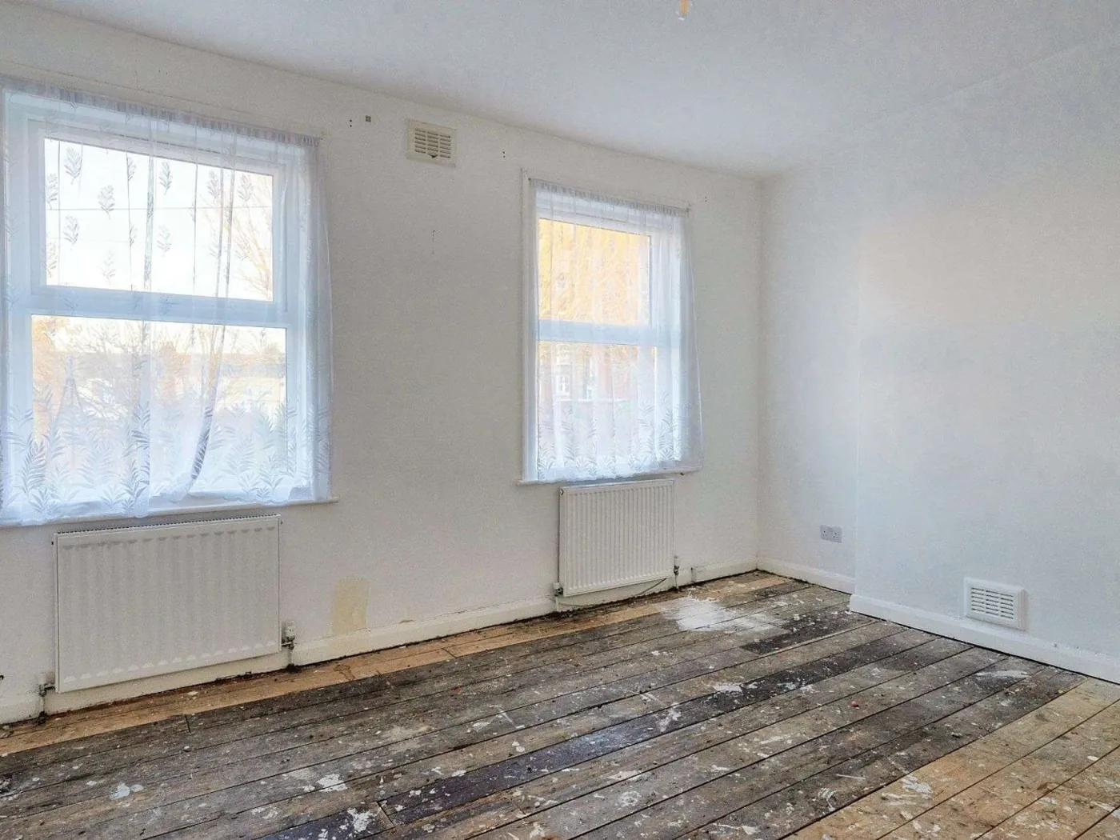
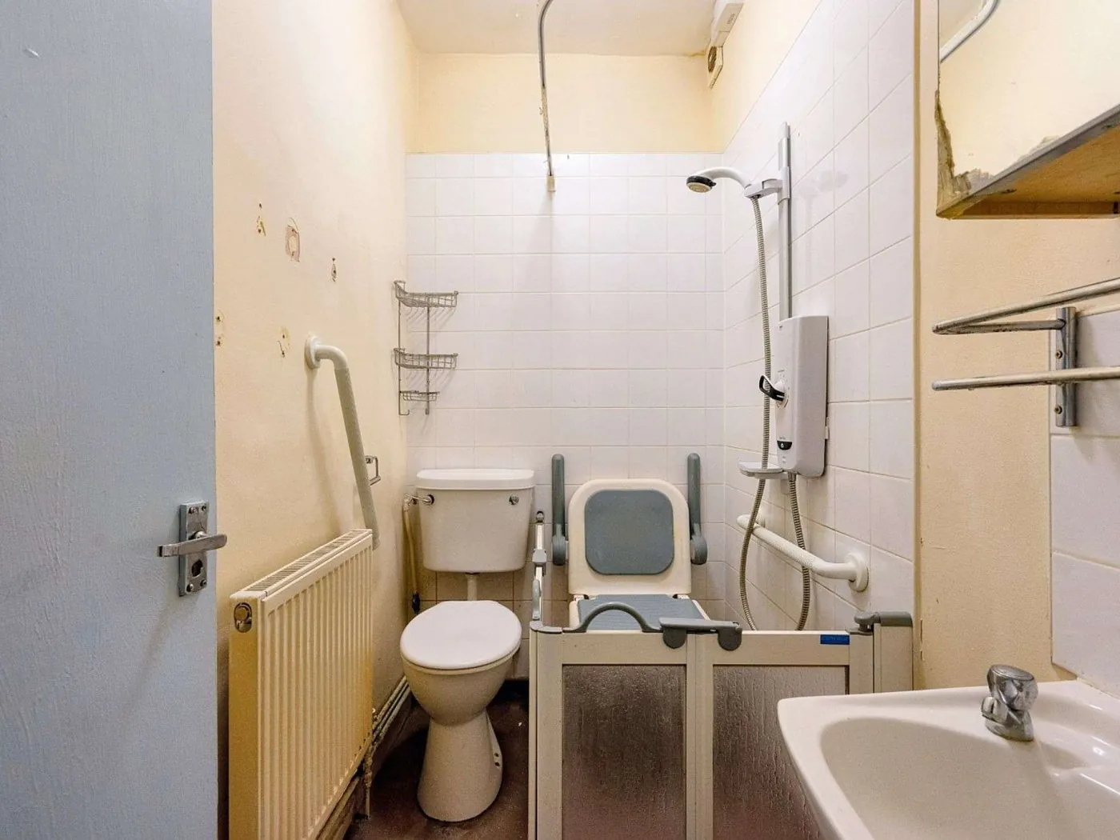
This Victorian mid-terrace house in Kensal Rise had been divided into two one-bedroom flats, both in very poor condition. The kitchen and bathroom were worn out, the floors were stripped back to boards and screed, and the rooms had been cut up to suit two separate homes on a road made up mostly of family houses.
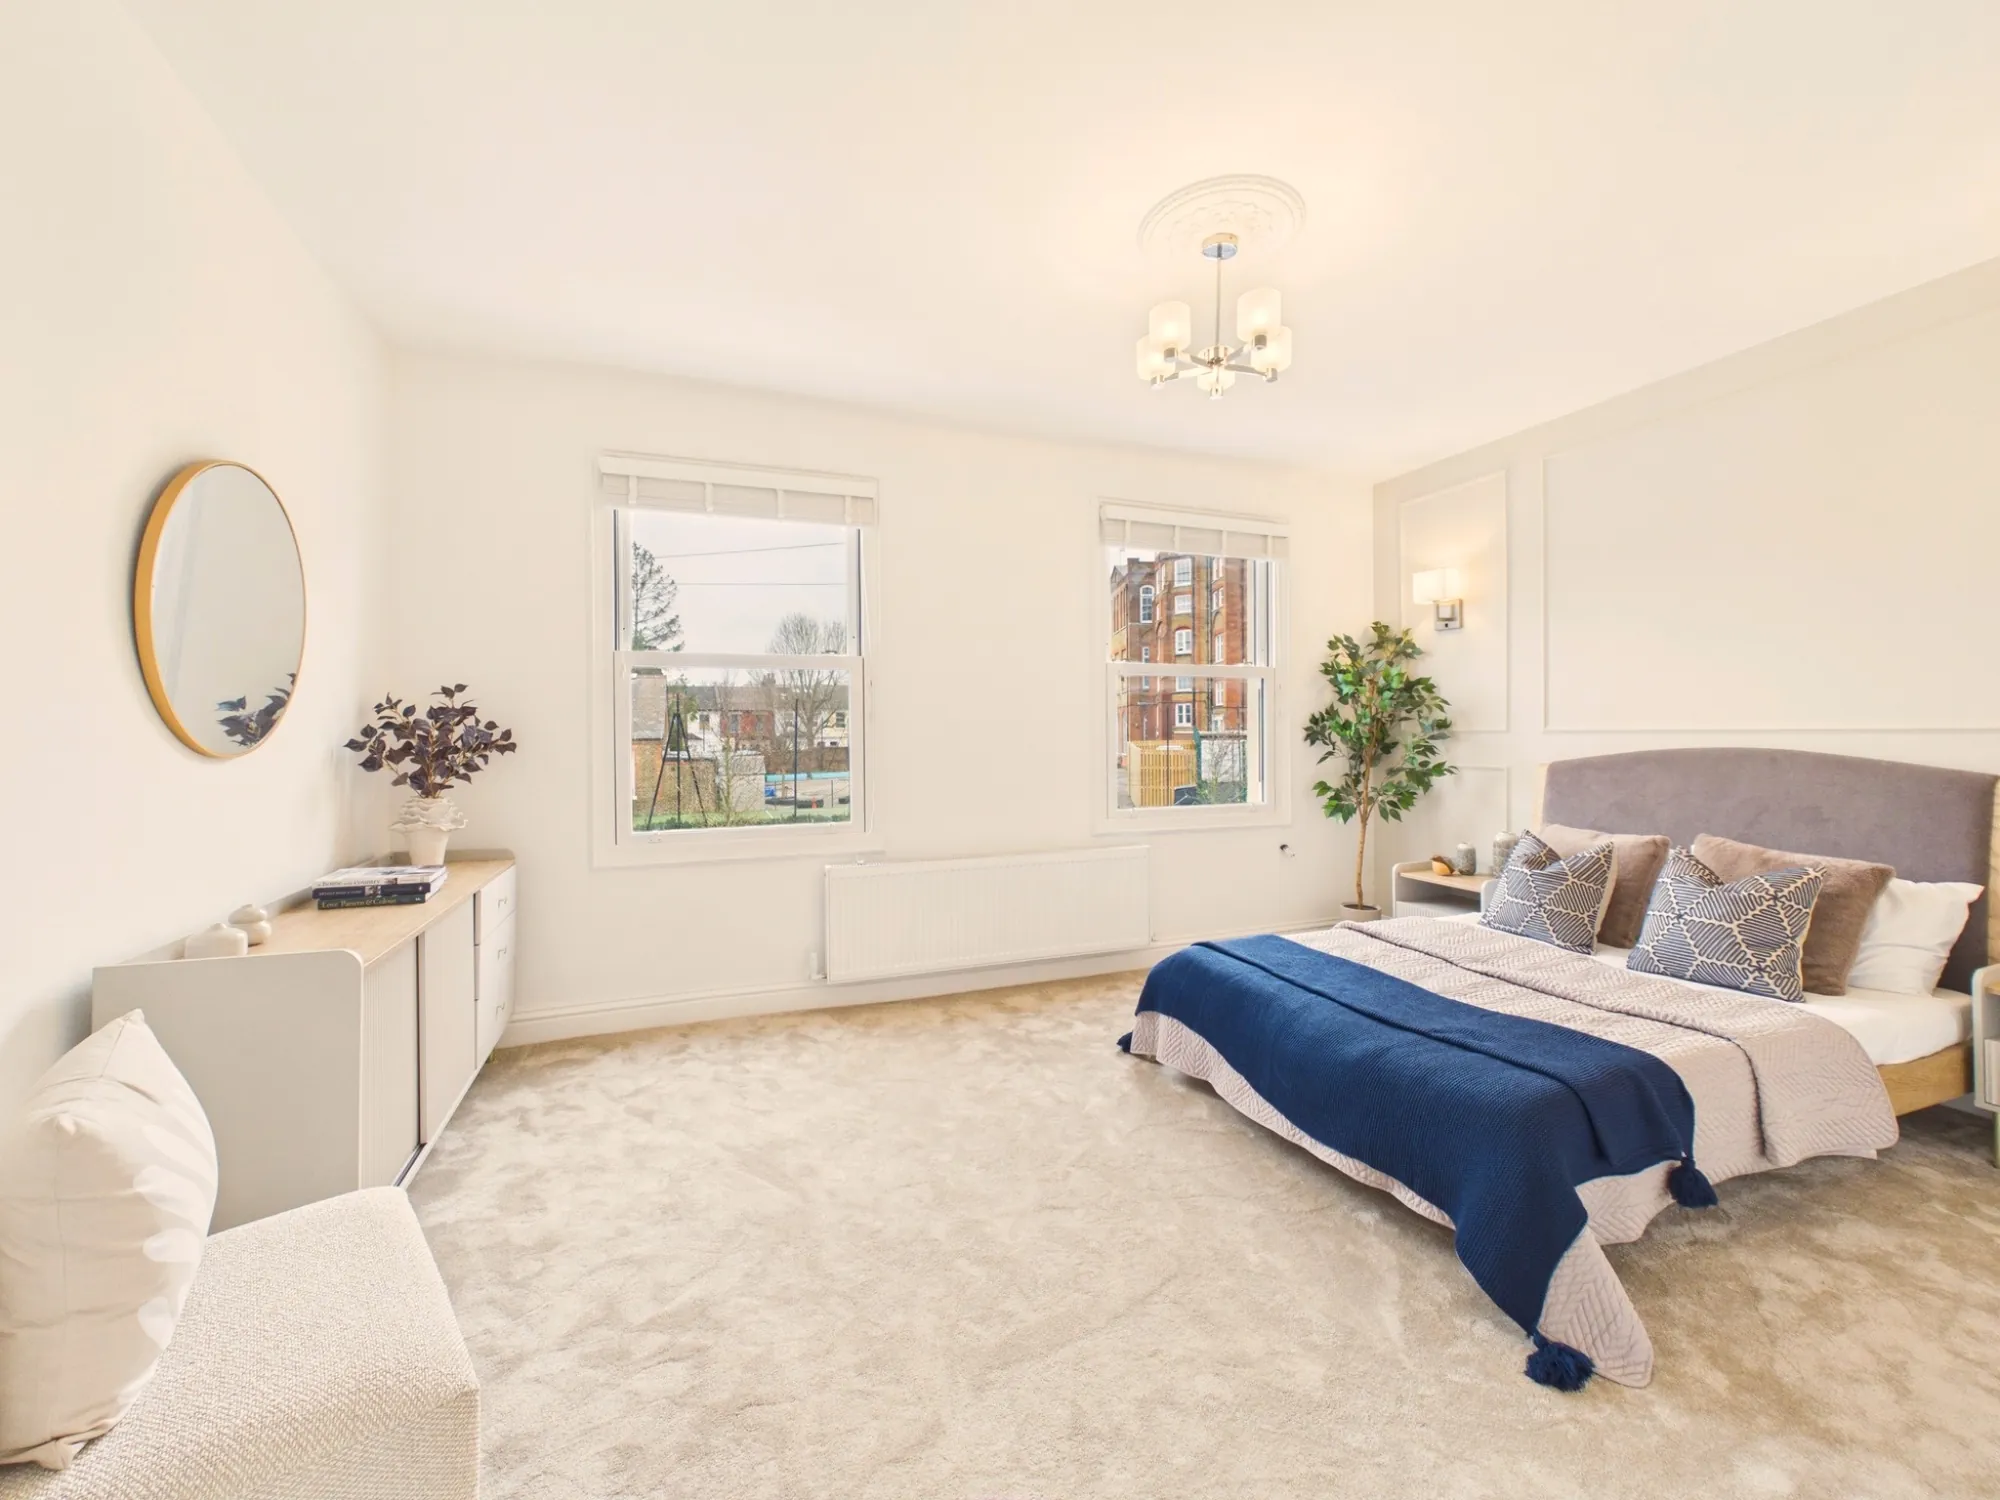
Our client wanted to return the building to a single family dwelling, and to make it a generous one. The brief was to combine the two flats into one house, add a rear wraparound extension and an L-shaped loft dormer extension, and give every floor the space and head height a modern family home needs.
Turning two flats back into one house needs planning permission, and councils look closely at any proposal that reduces the number of homes. We prepared a single amalgamation application that covered the change back to one dwelling together with the rear wraparound extension and the L-shaped mansard loft dormer, so the council could assess the whole scheme at once.
The case rested on the street itself. The road is made up predominantly of single family dwellings, the existing flats were small and in very poor condition, and the amalgamation would create a high-quality family home of the kind the area is short of. Hammersmith & Fulham Council granted planning permission at the first submission.
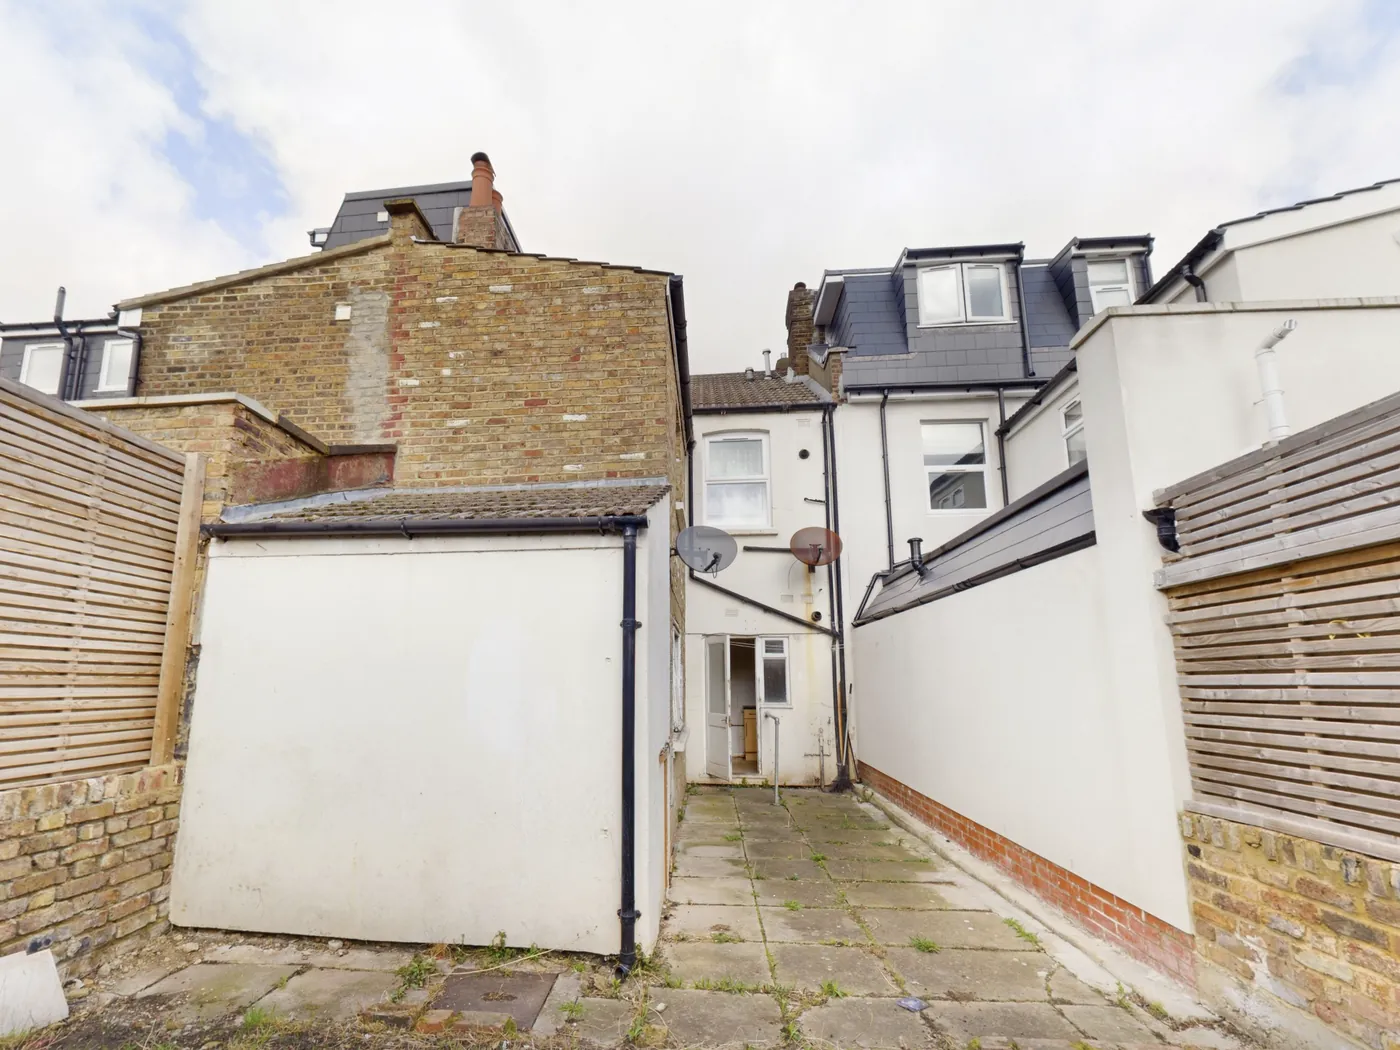
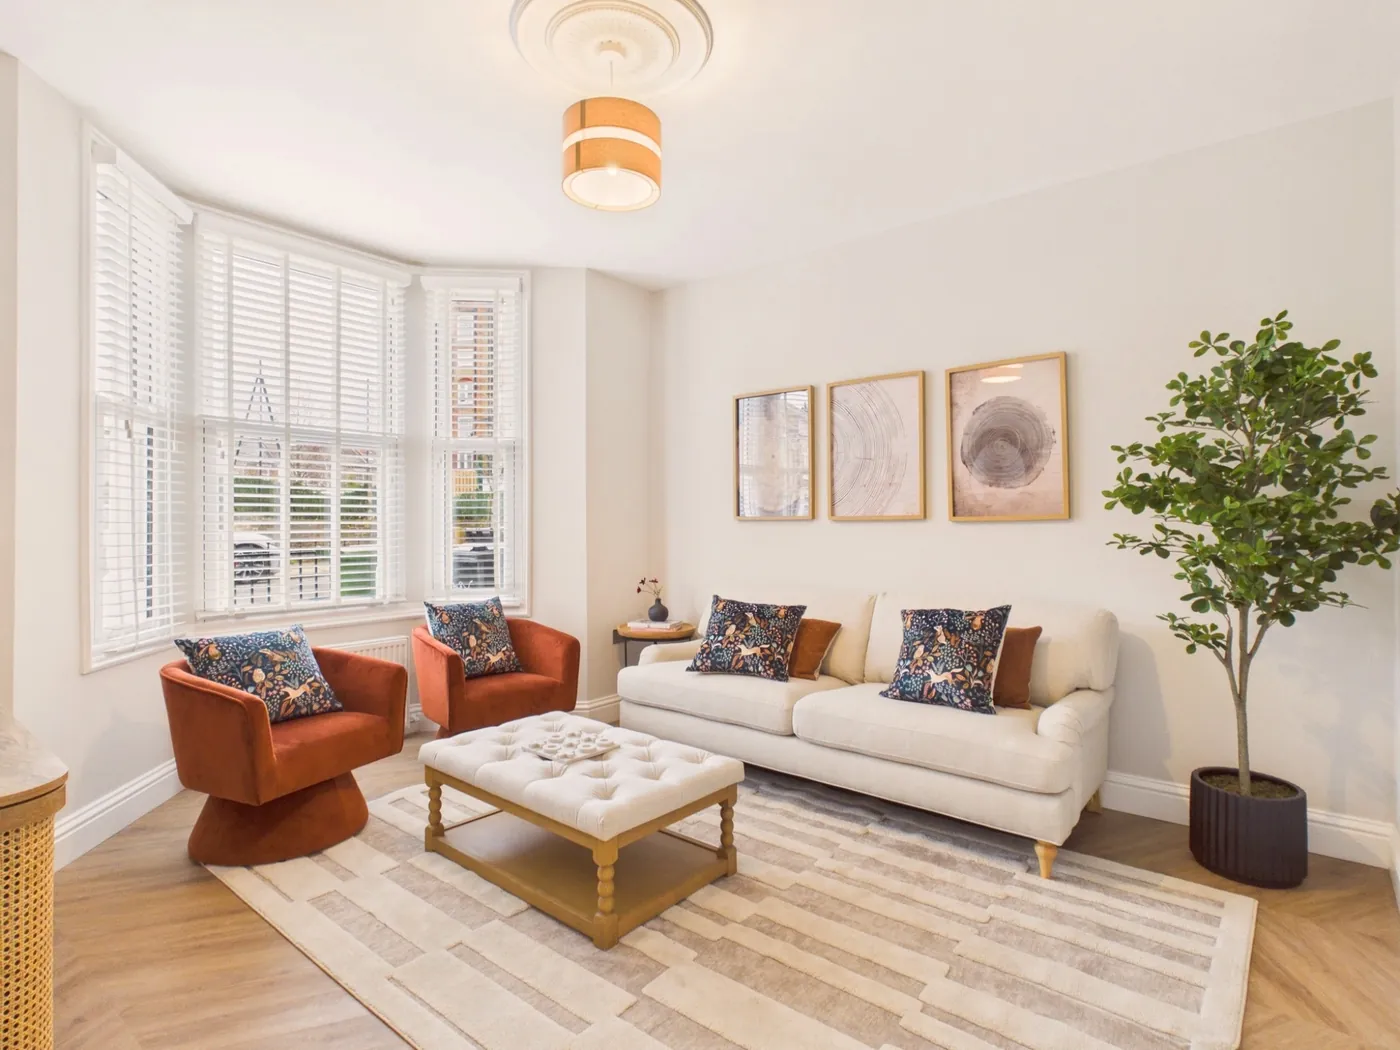
Before & After
Drag across each image to compare the house before and after the works.


Behind the front wall, the house was reconfigured almost entirely. The layout of two separate flats was taken out and the plan redrawn as one family home, which called for substantial structural work throughout.
To achieve generous head heights on every floor, we lowered the ground floor level and raised the ridge of the roof for the new loft. The house now feels taller and lighter than its Victorian footprint suggests.
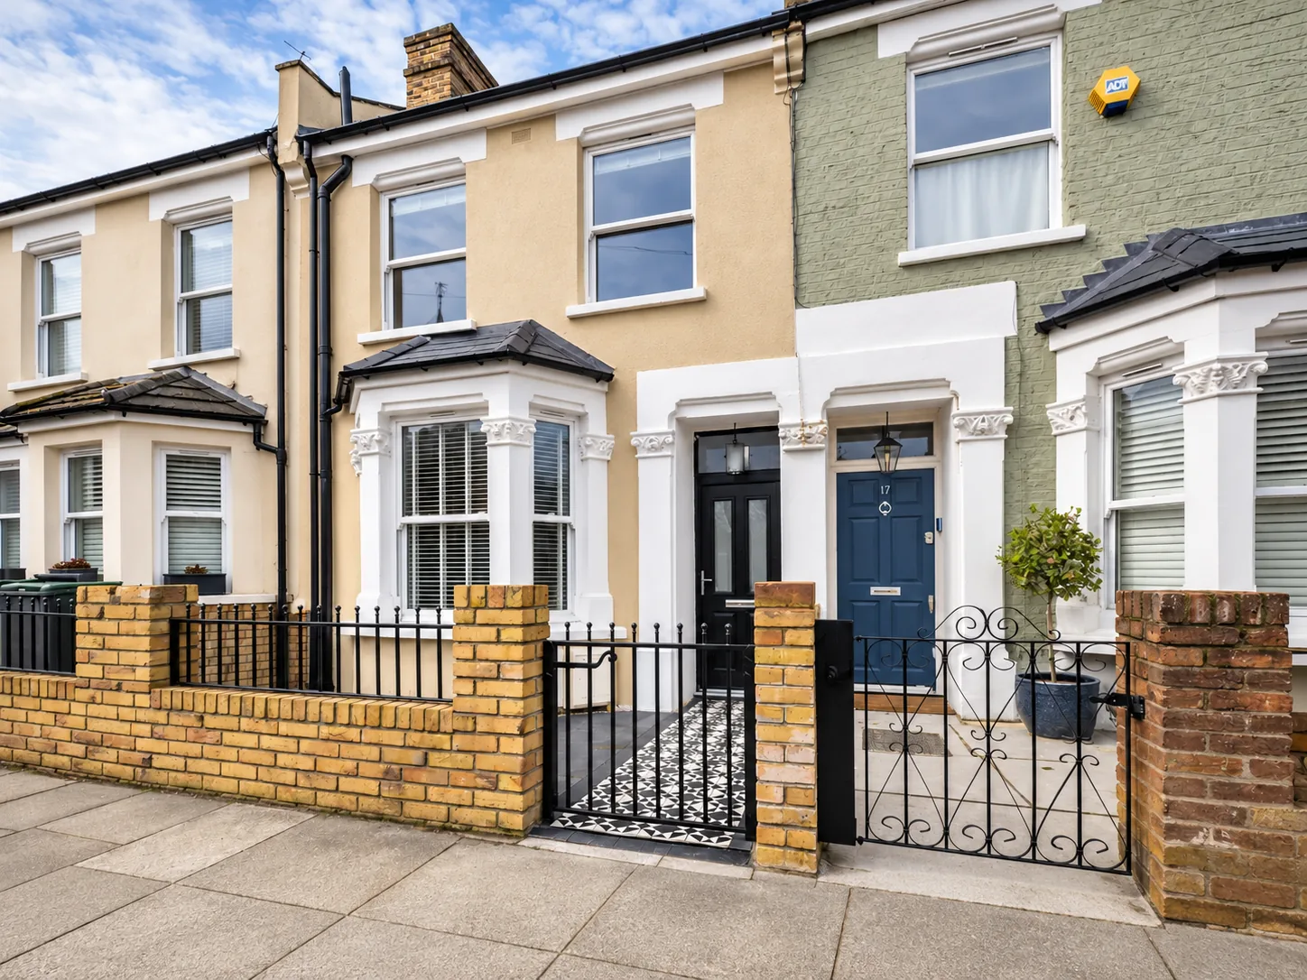
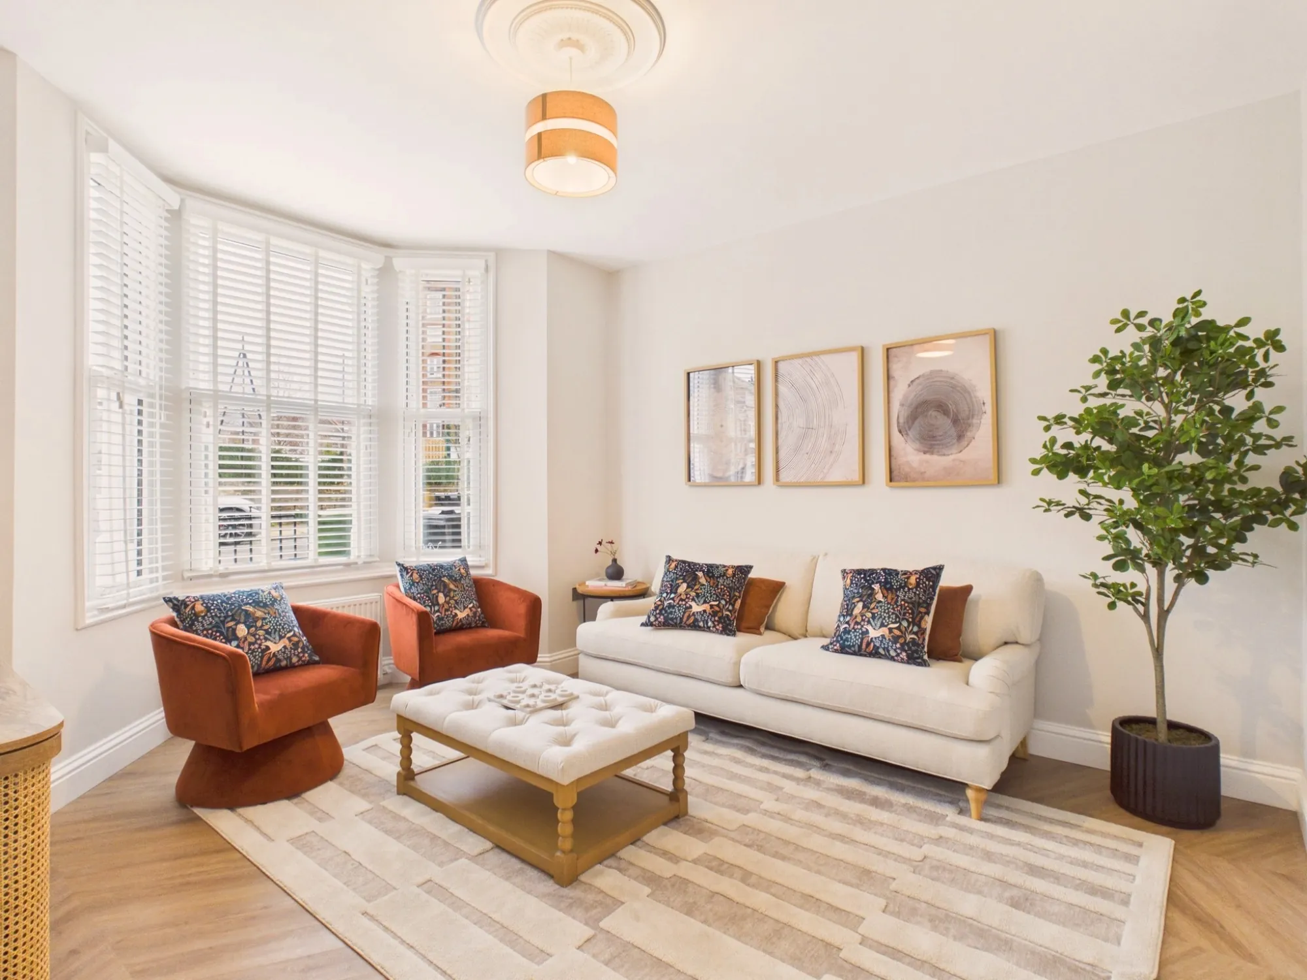
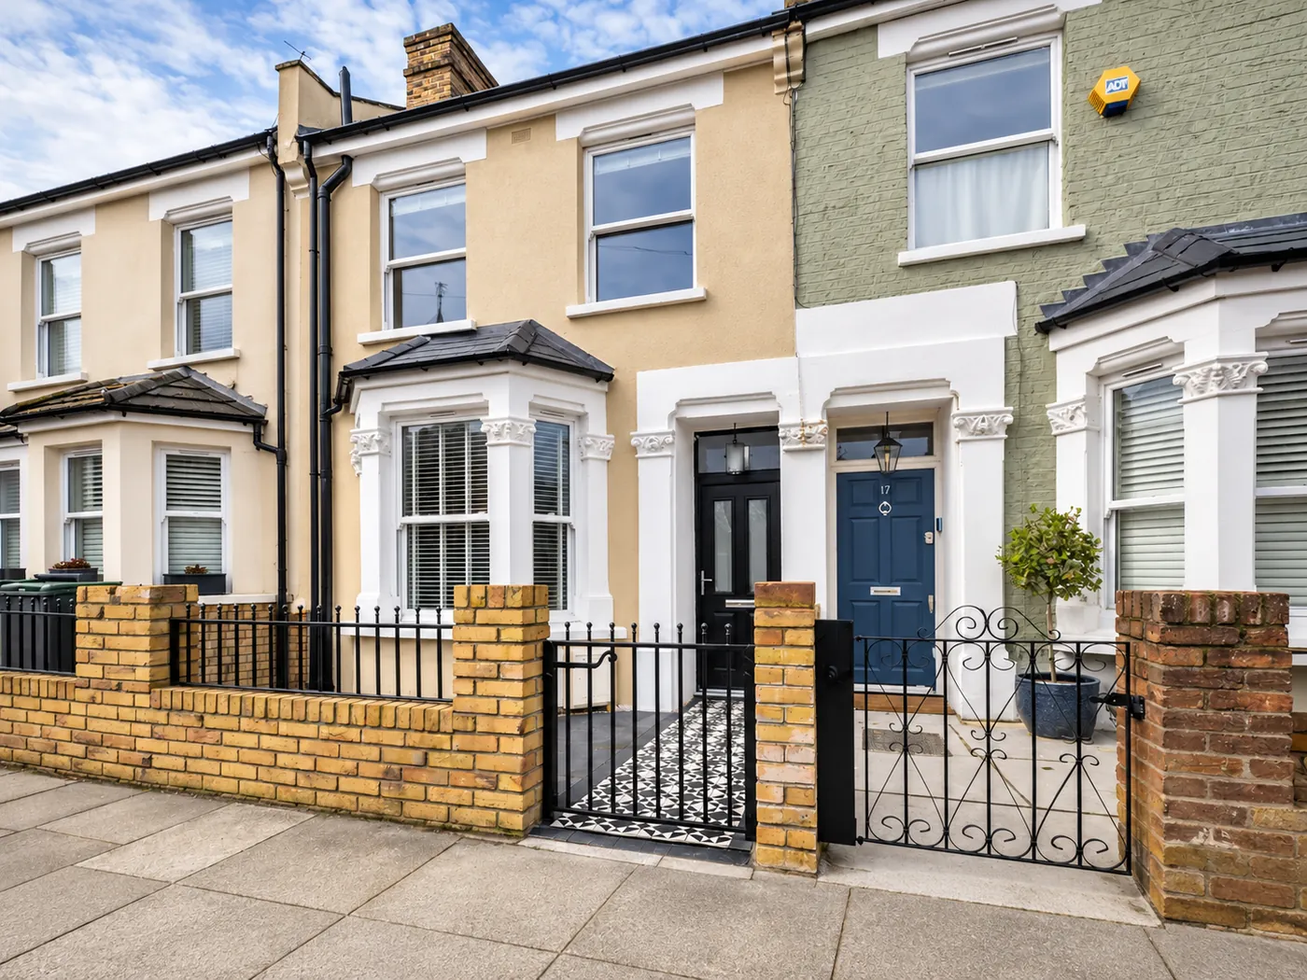
At the front, the house was given back its Victorian character. The bay was restored, new white sash windows were fitted, the path was relaid in black and white geometric tiles and the boundary wall was rebuilt in yellow stock brick with black railings and a matching gate.
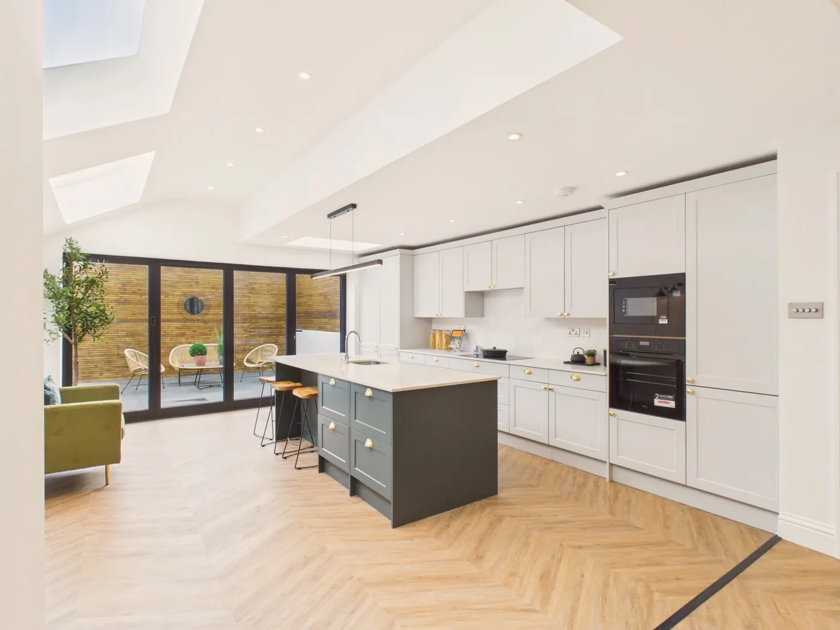
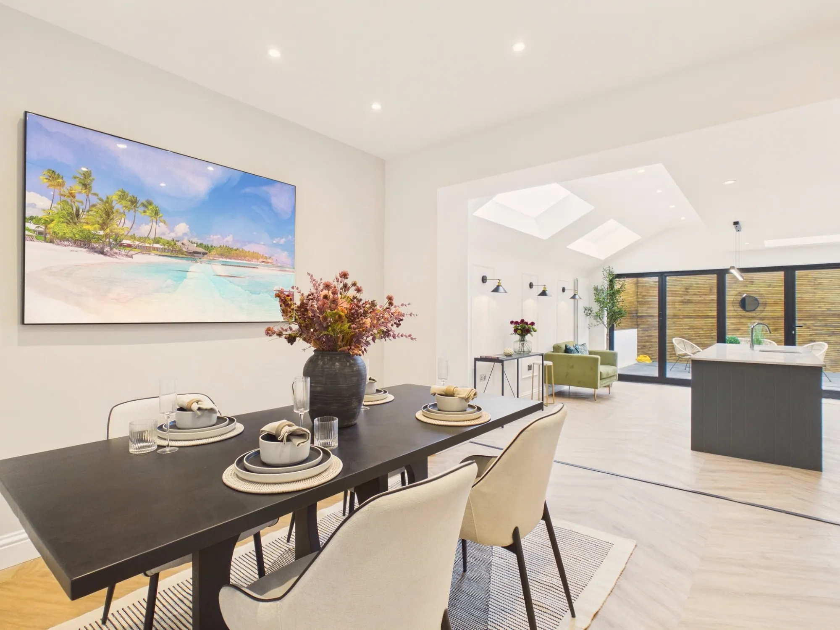
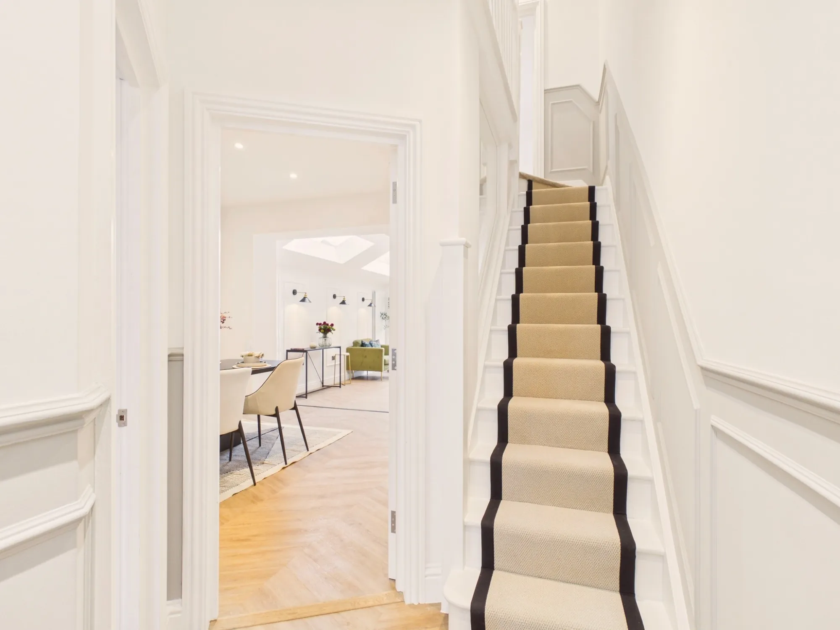
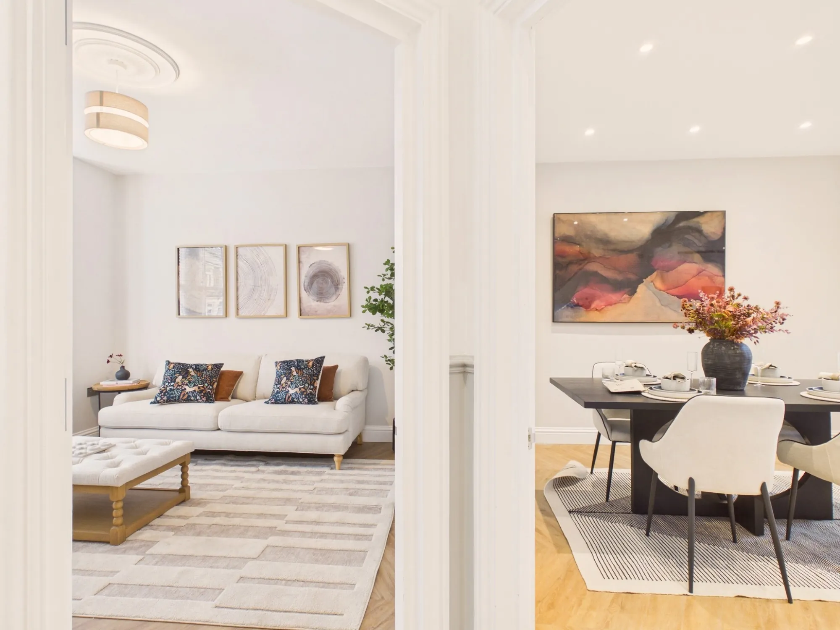
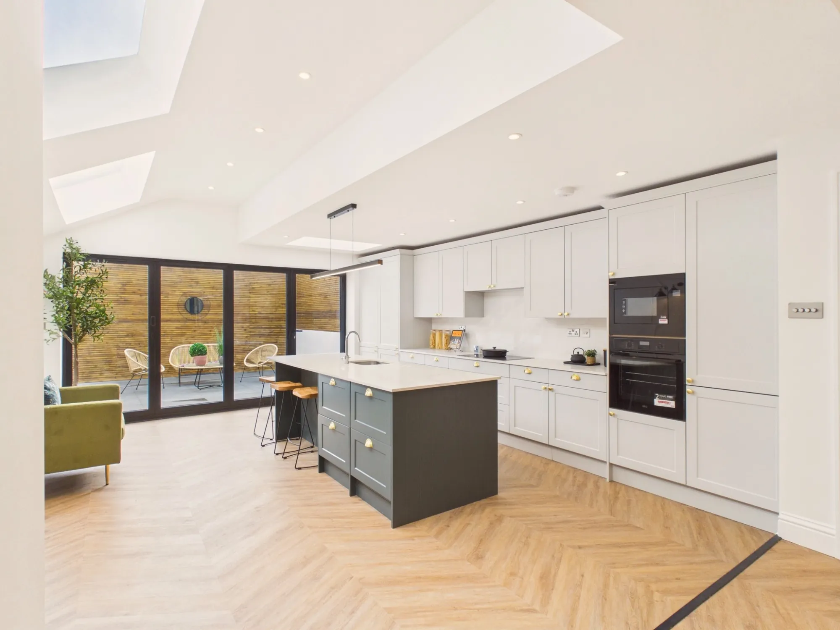
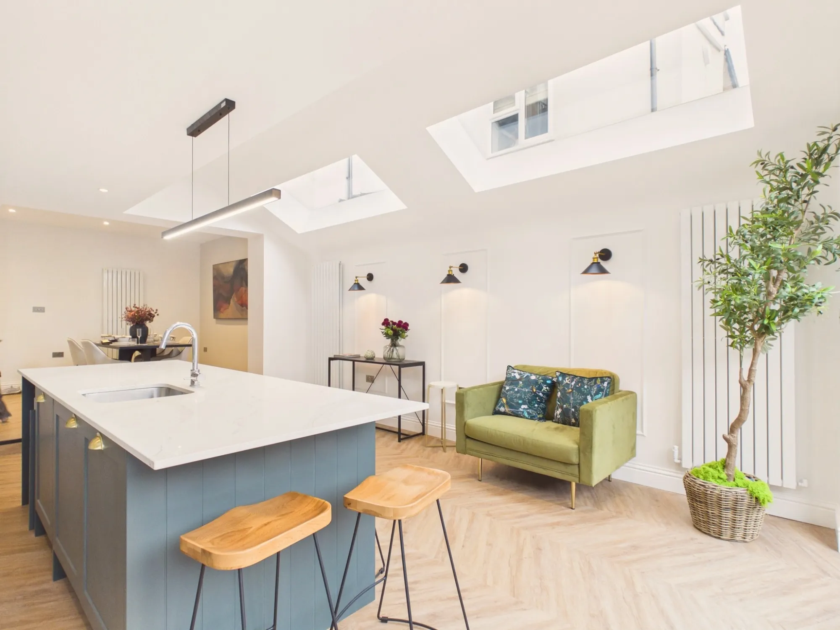
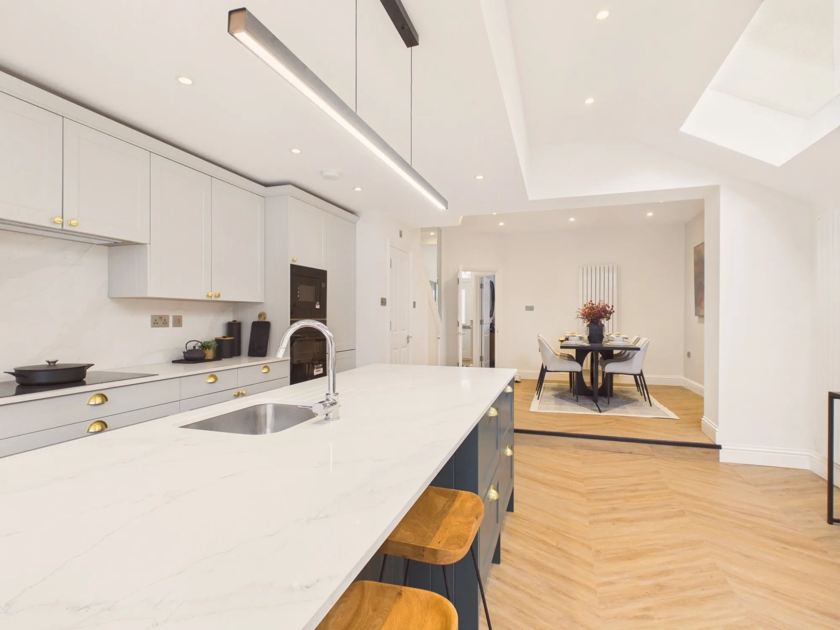
The ground floor now runs from front to back as a sequence of rooms. The bay-fronted main reception room sits at the front, followed by a dining room, then the kitchen and a second, informal living area inside the rear wraparound extension. A WC is tucked beneath the stairs.
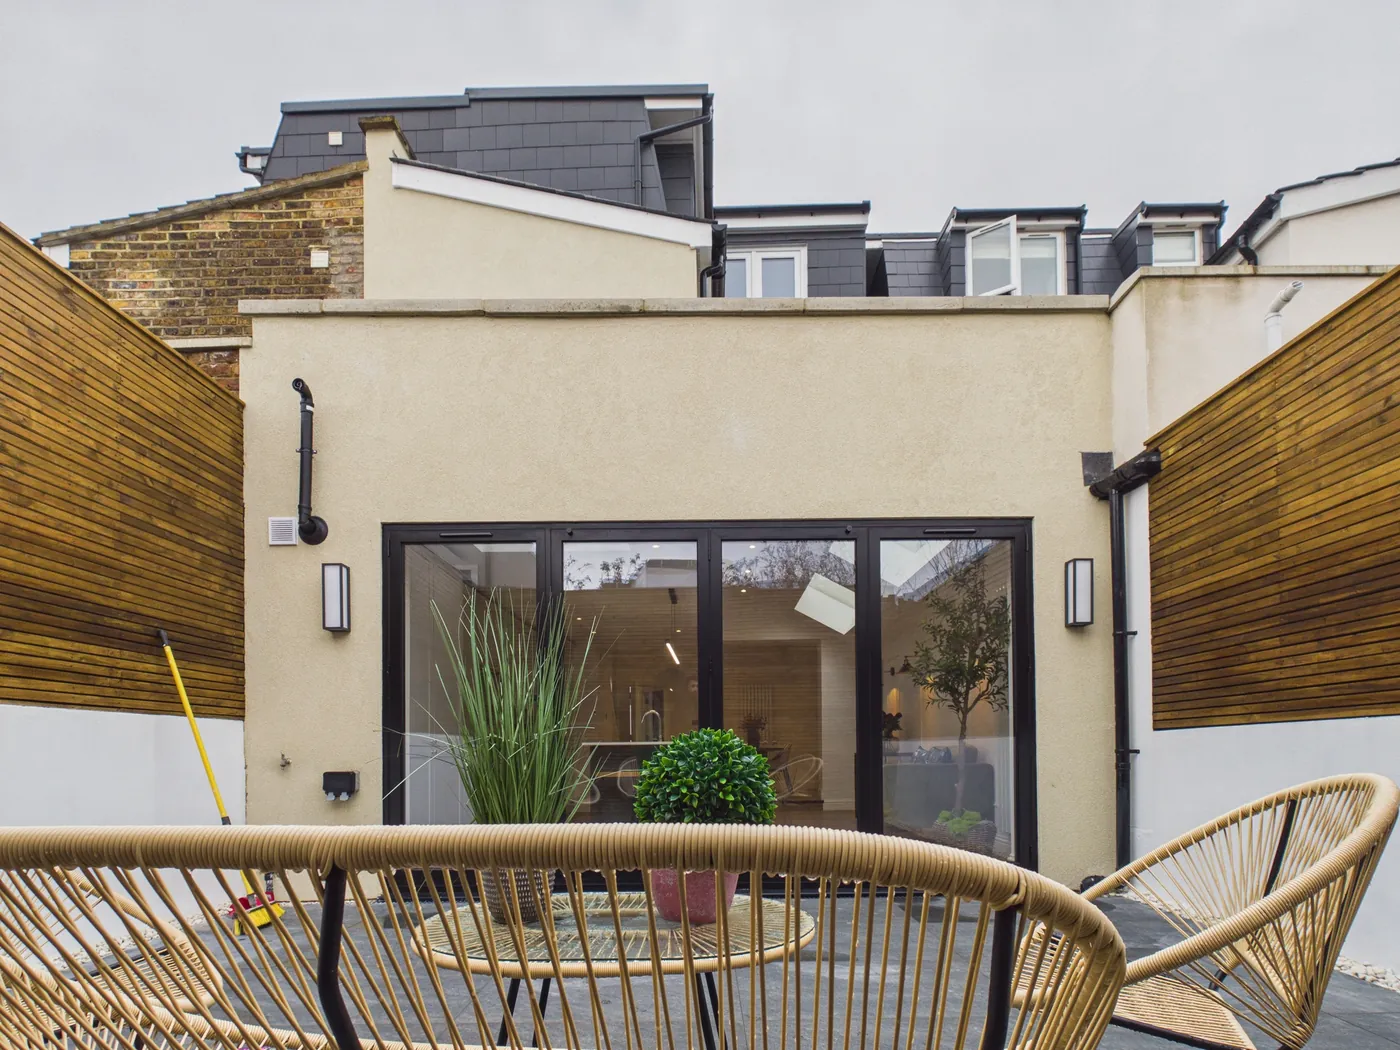
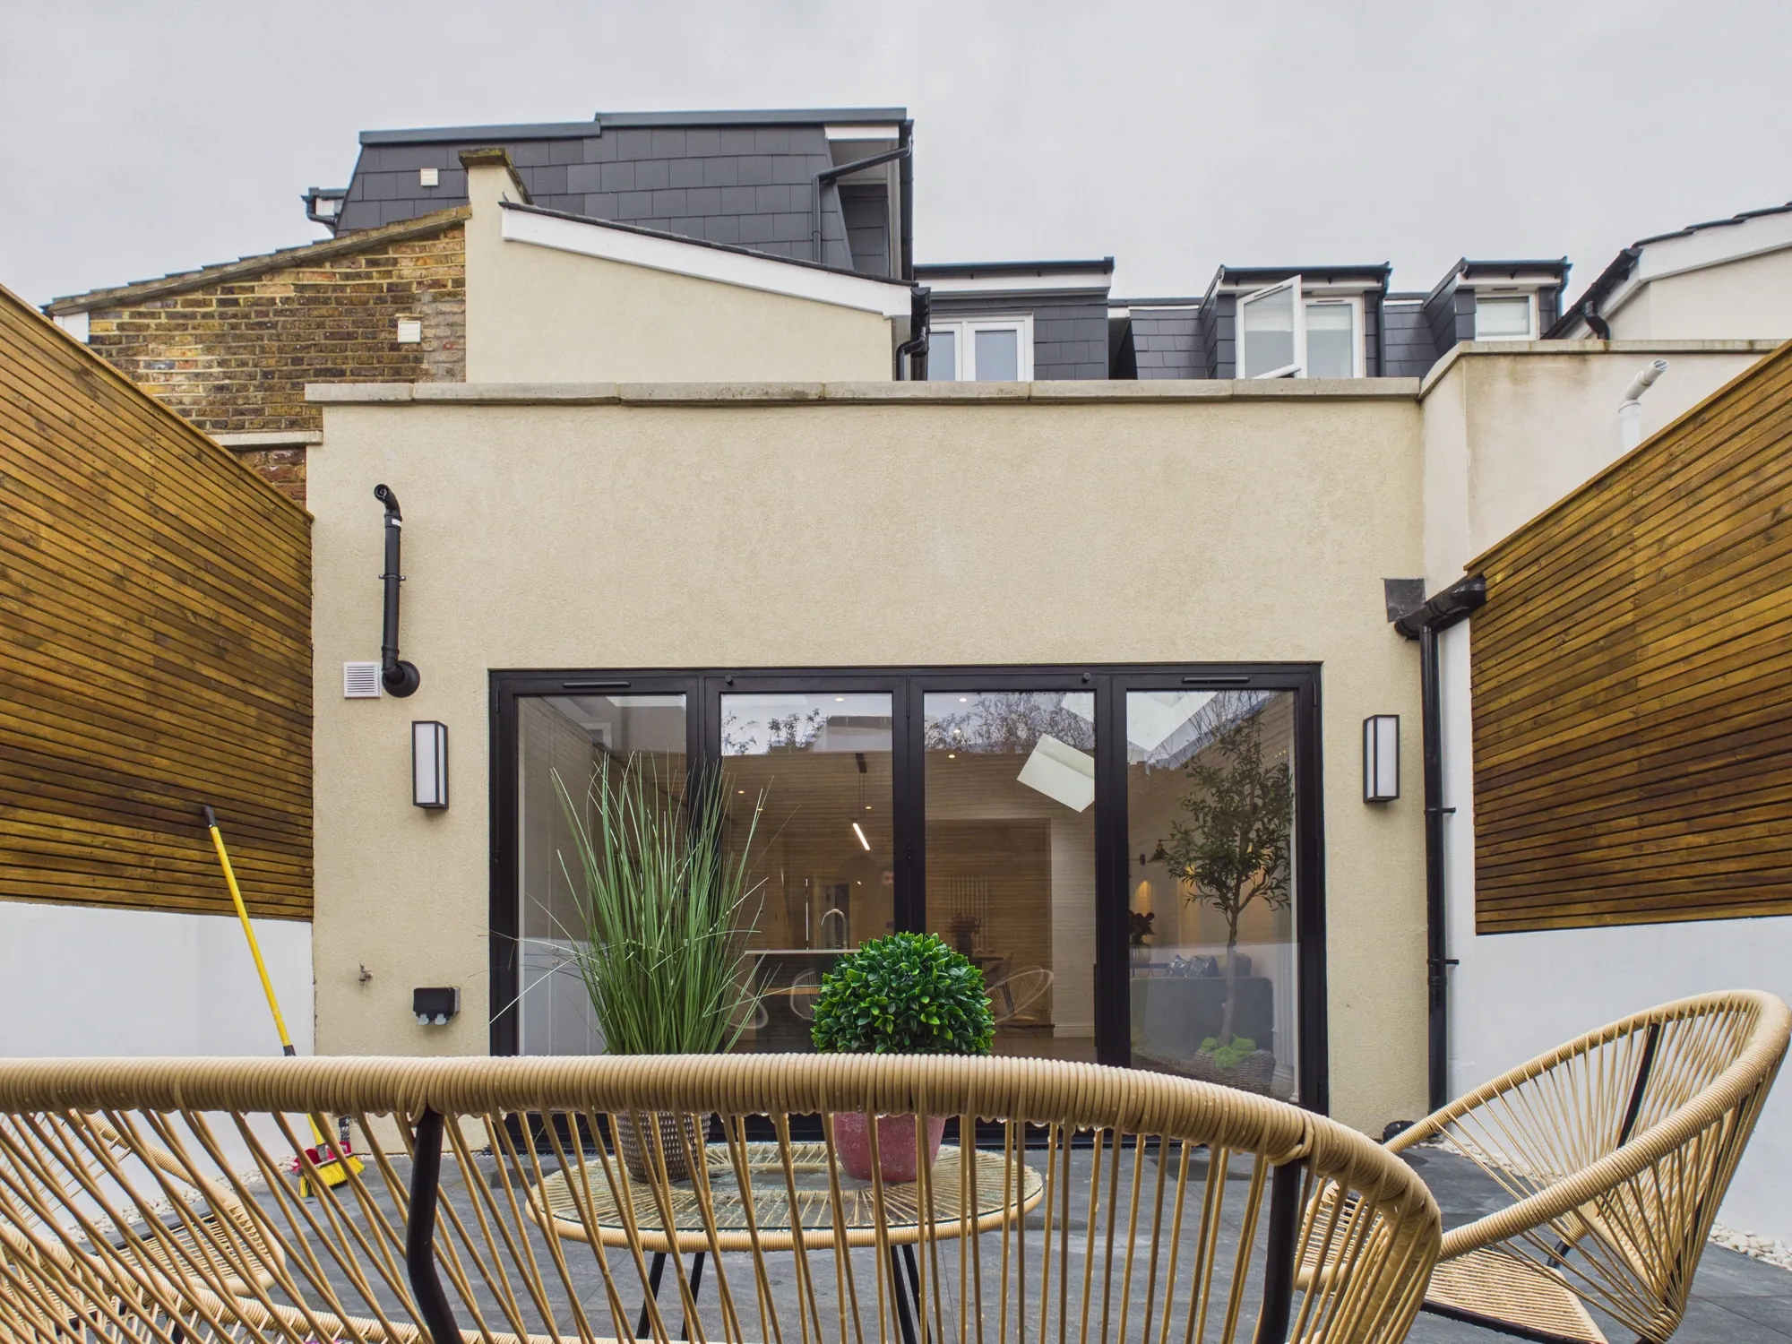
The wraparound extension fills the side return and pushes into the garden, turning a narrow, dark rear into one wide, open room. Large rooflights bring daylight deep into the plan, and black framed bifold doors open the kitchen onto the small courtyard garden, which was retiled as part of the works. A single step marks the change in level between the original house and the extension.


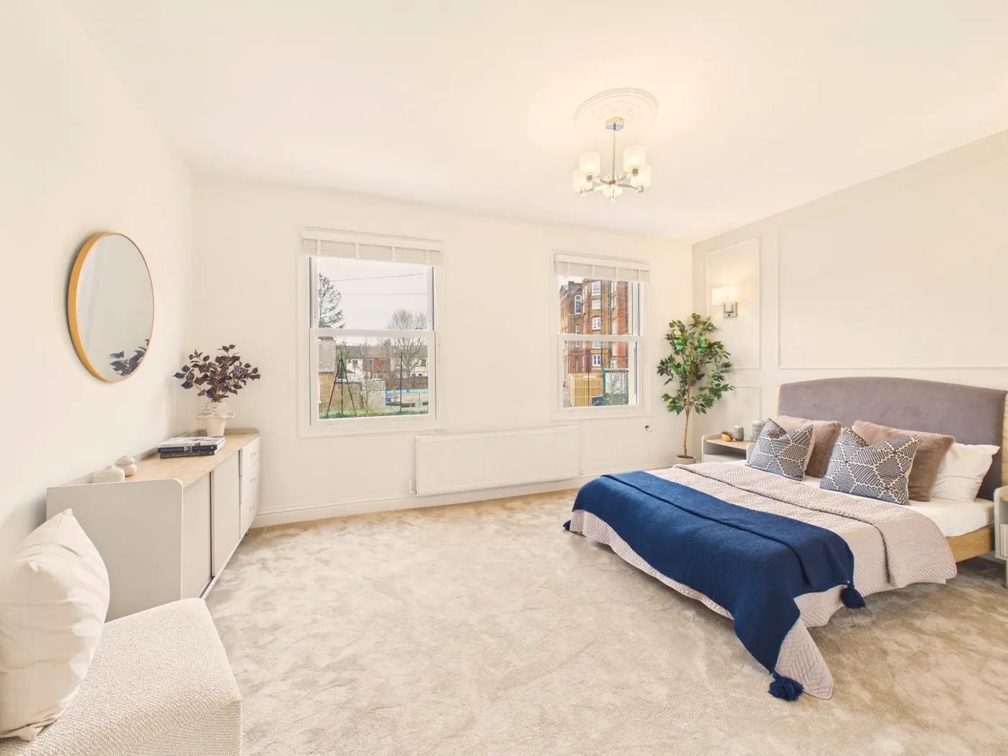
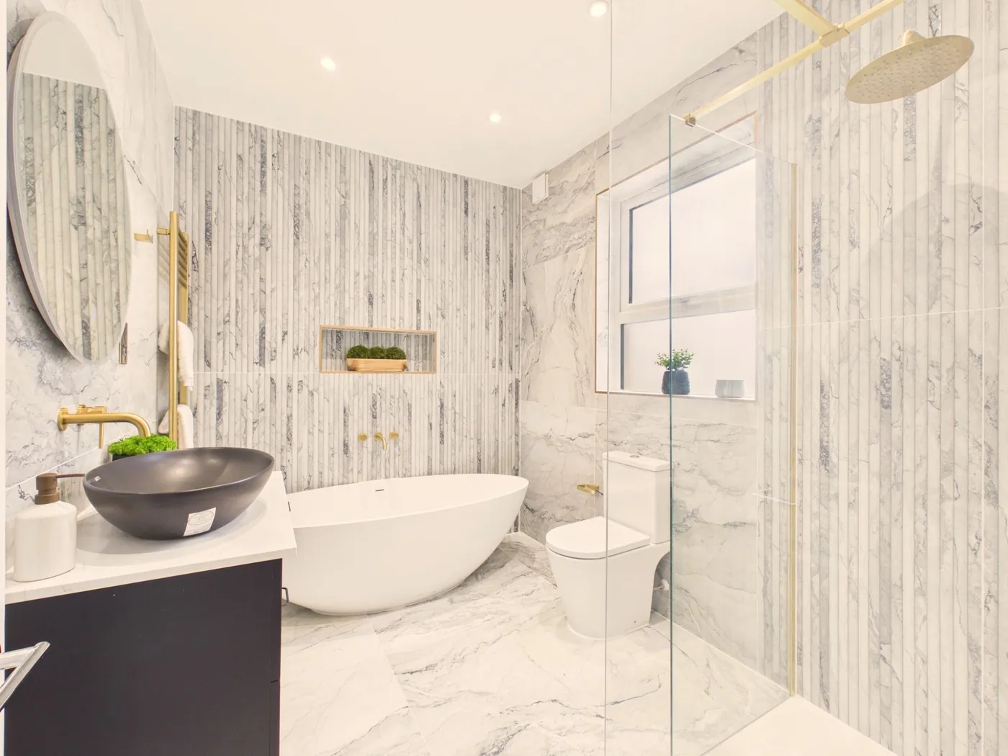
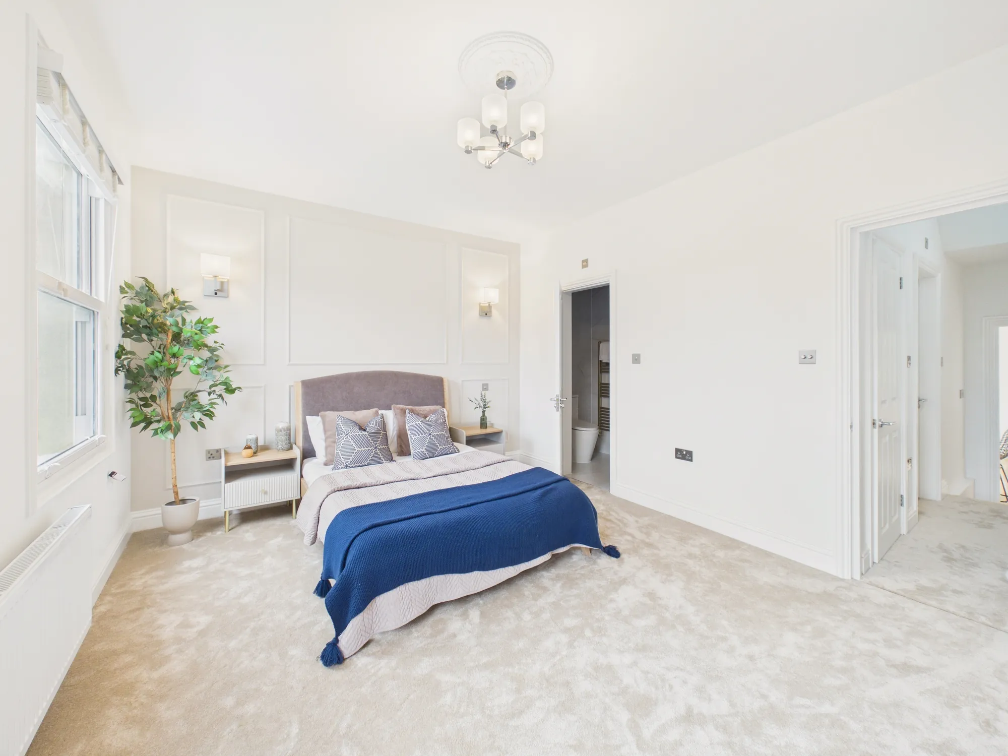
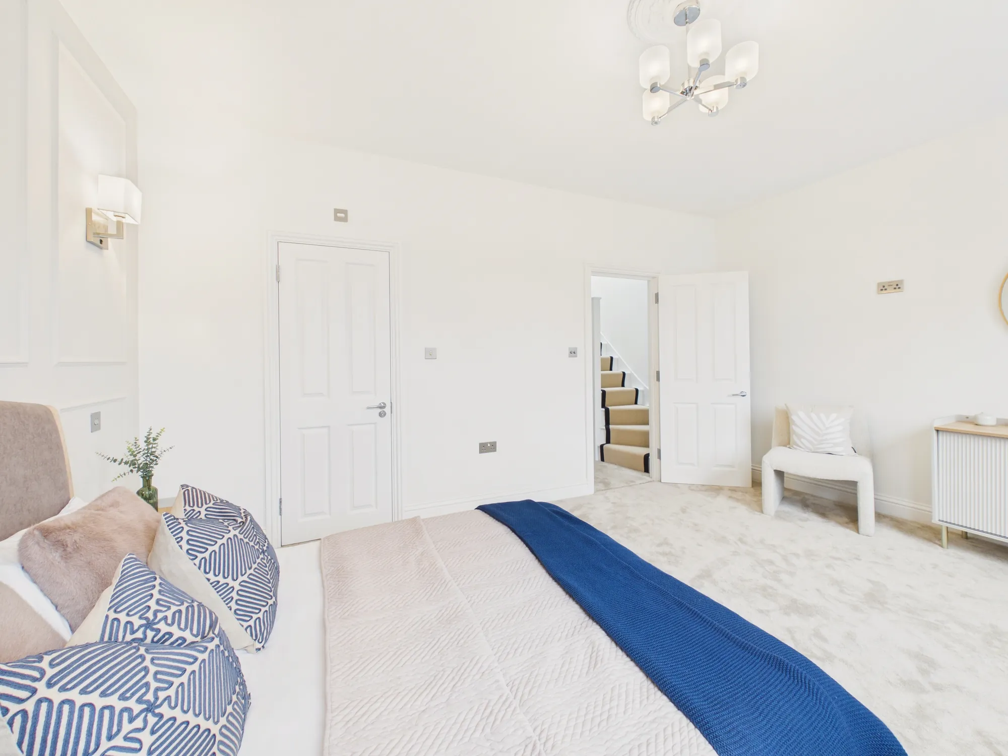
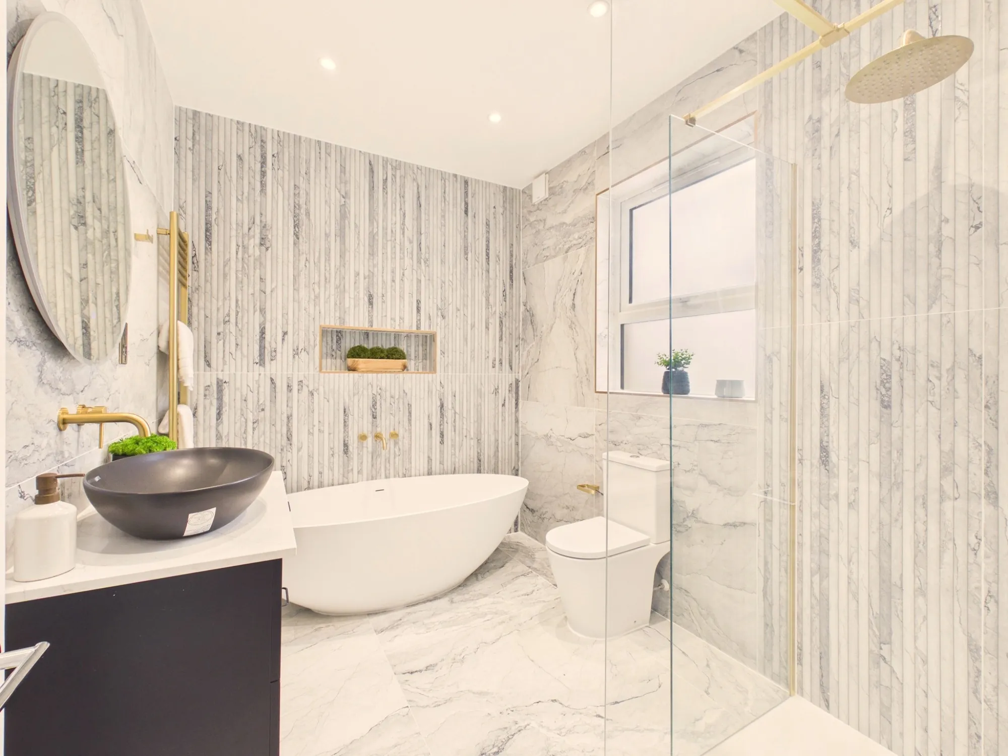
The first floor now holds a master bedroom with its own ensuite, a spacious bedroom at the rear and a large family bathroom. The bathroom is finished in fluted marble-effect tiles, with a freestanding bath, a walk-in shower and brushed brass fittings.
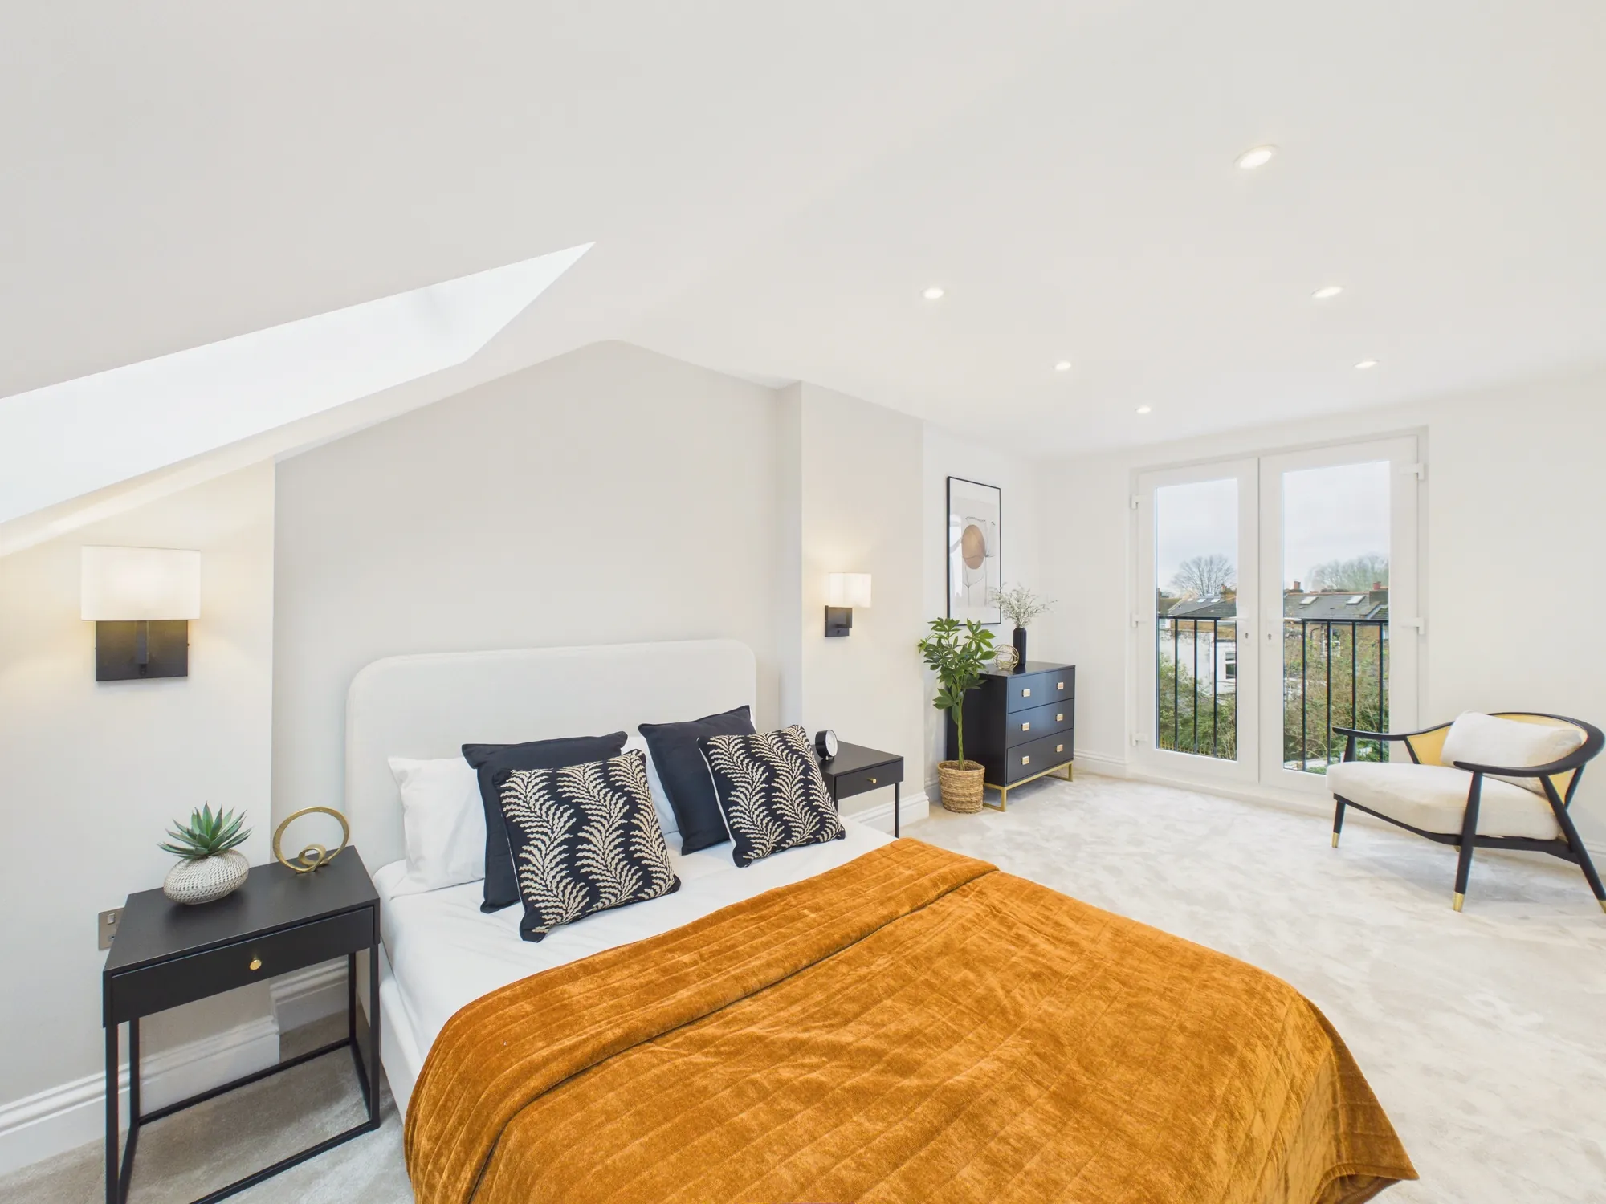
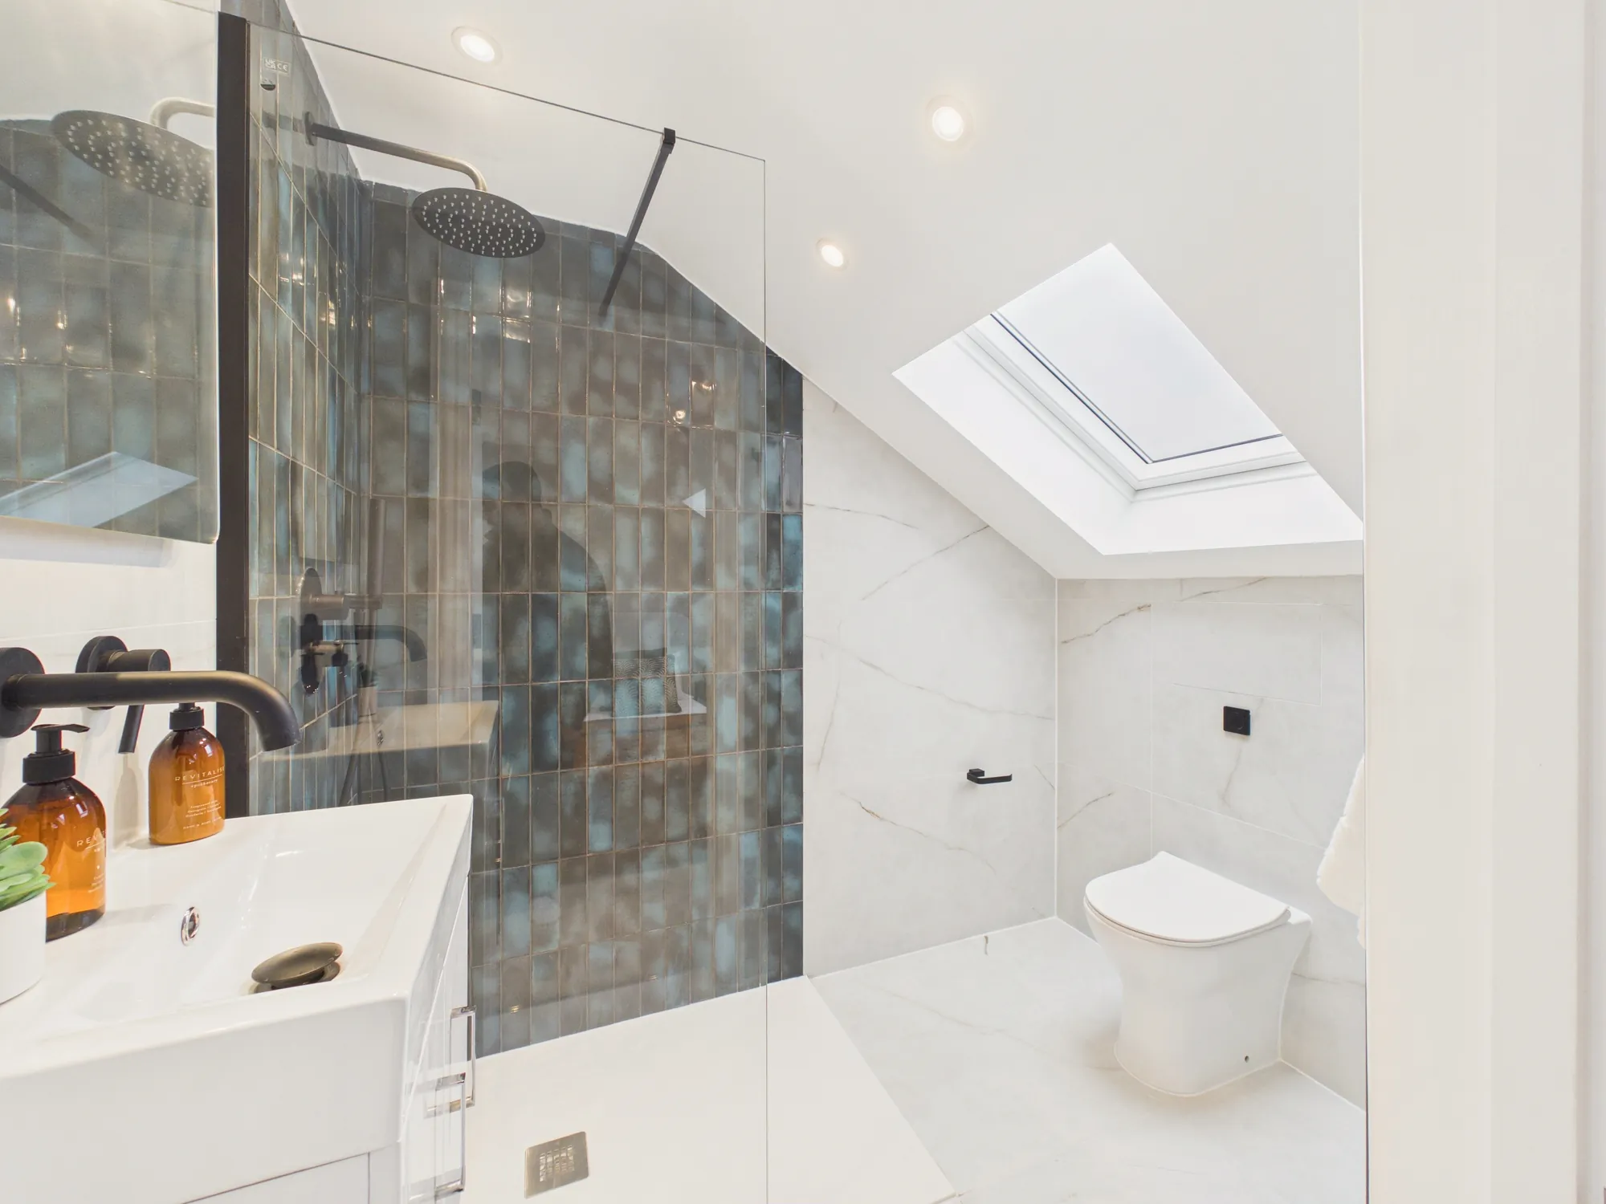
At roof level, an L-shaped loft dormer extension wraps over the main roof and the rear outrigger. Its faces are sloped in mansard style so that it sits comfortably among the neighbouring roofs, and the raised ridge gives full head height across the new floor.
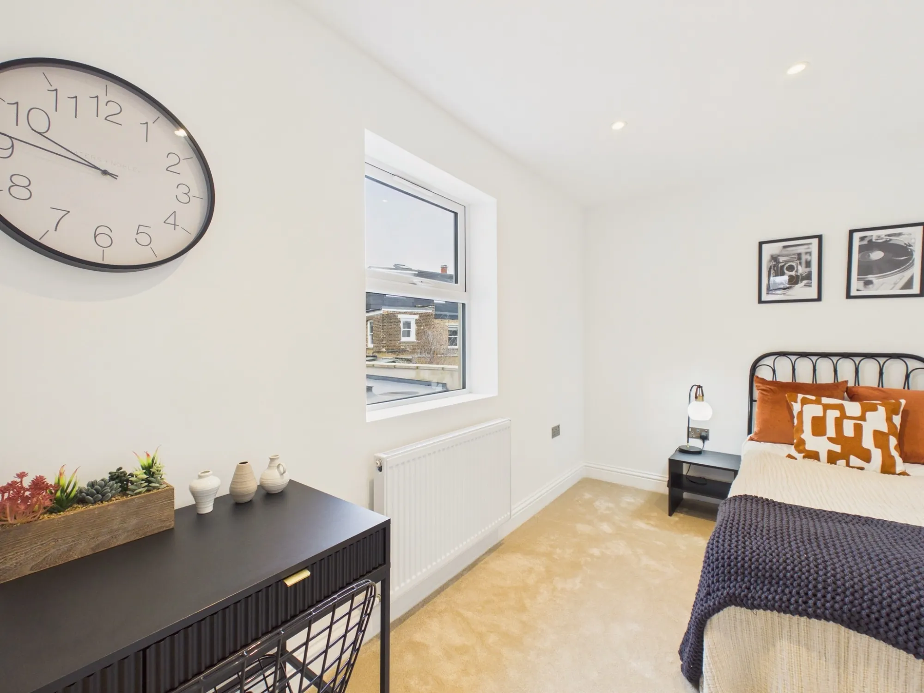
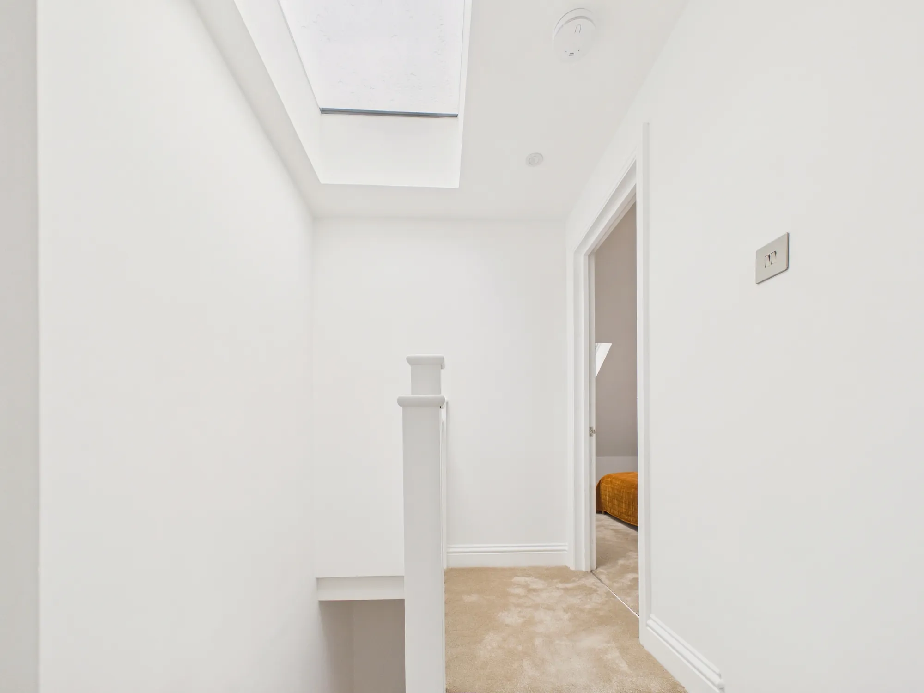
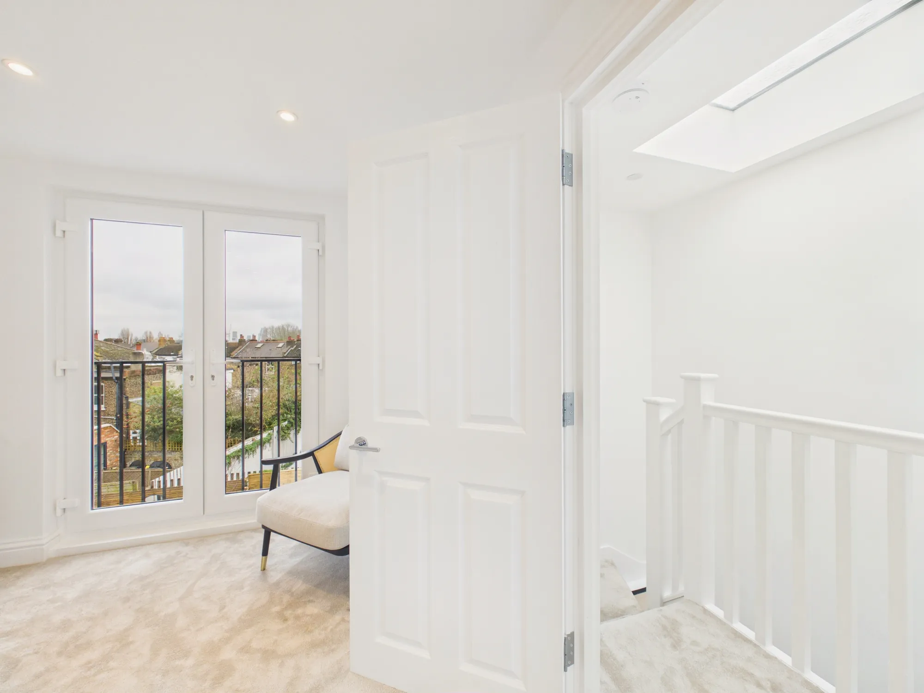
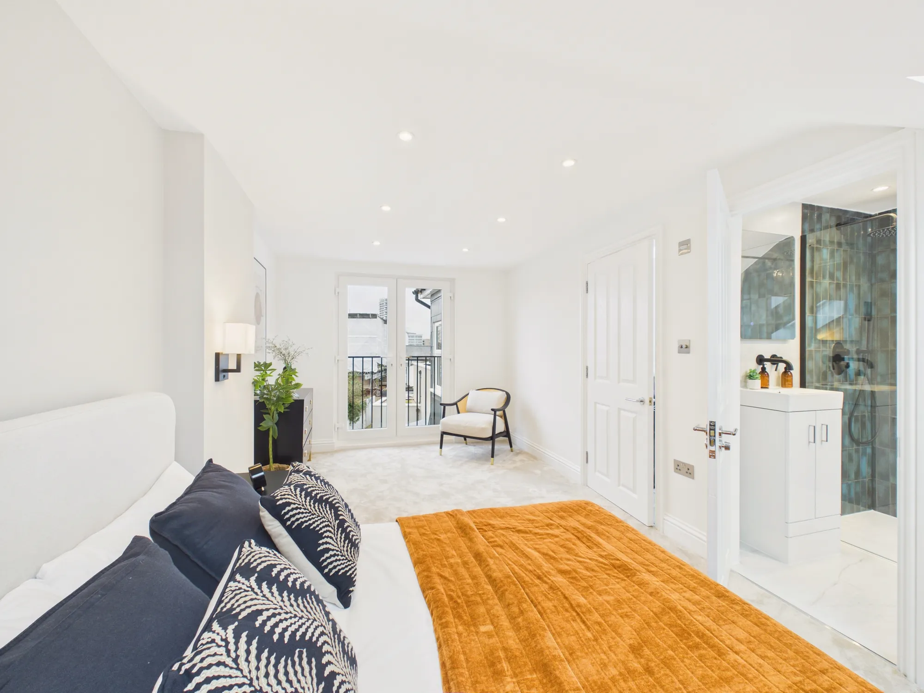
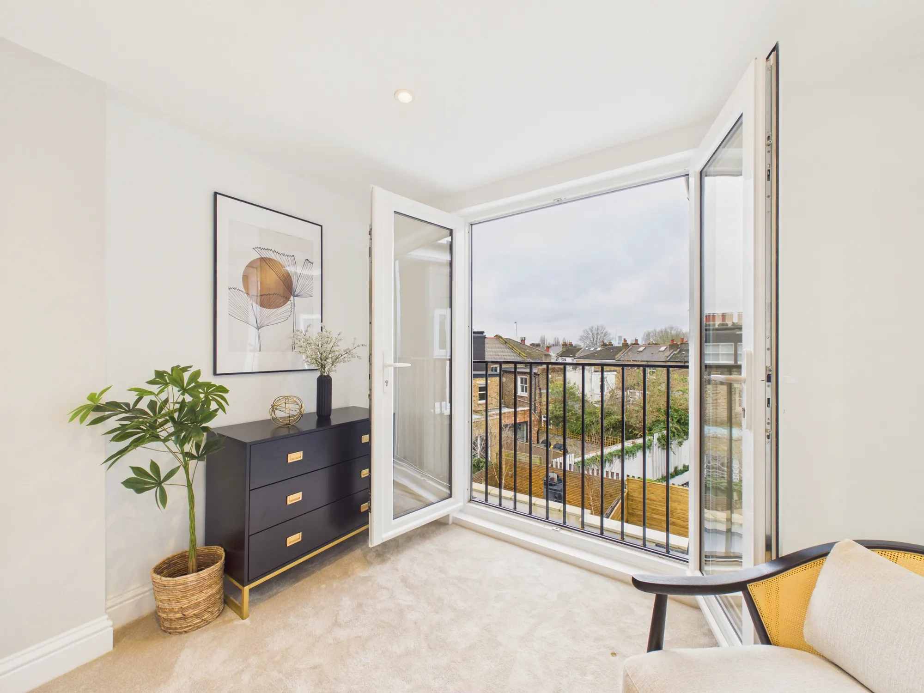
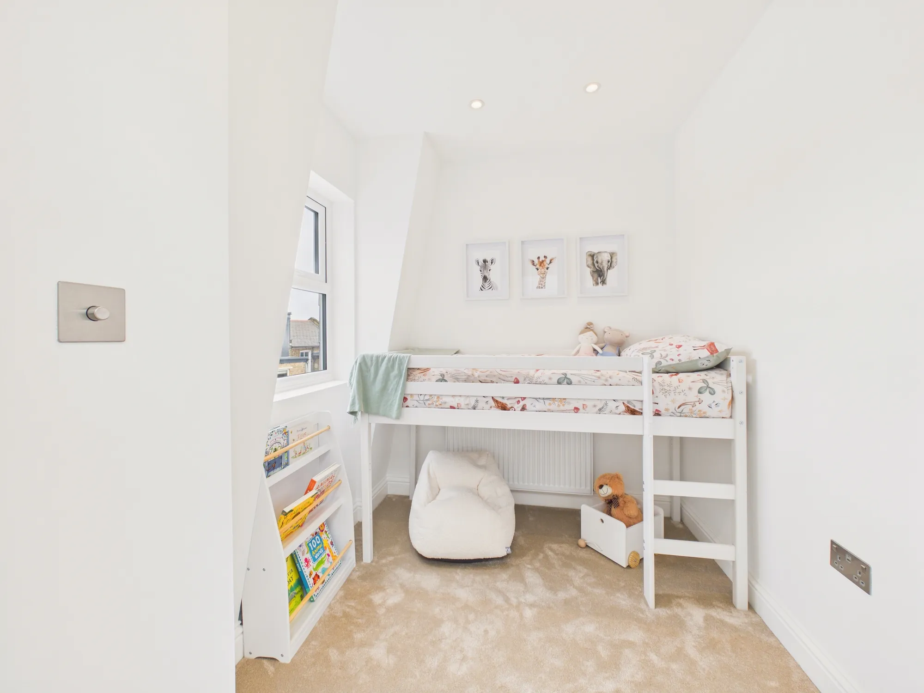
The loft holds a child’s bedroom or study and a second master suite with its own ensuite, both lit by rooflights. French doors open onto a Juliet balcony with black metal railings, with long views across the gardens and rooftops of Kensal Rise.


Thinking of turning flats back into a family house? We can advise on planning permission for an amalgamation and design the extensions to go with it.
Speak with Salstan about your planning, architecture, structural engineering or building regulations project. We’ll help you understand the next steps and provide a clear, no-obligation quote.


We are a full-service, turnkey firm specialising in Architecture, Planning Permission, Building Regulations, Structural Design, Civil Engineering and Construction.