Contemporary Remodel · Garage Conversion · Wraparound Extension

Sudbury House Remodel, Garage Conversion & Rear Wraparound Extension

Sudbury, Brent, North West London
Location

Sudbury HA0, London Borough of Brent

Property

Detached family house

Project type

Front face lift, garage conversion, rear wraparound extension and full internal rebuild

Planning

Planning permission granted, Brent Council

The House and the Brief

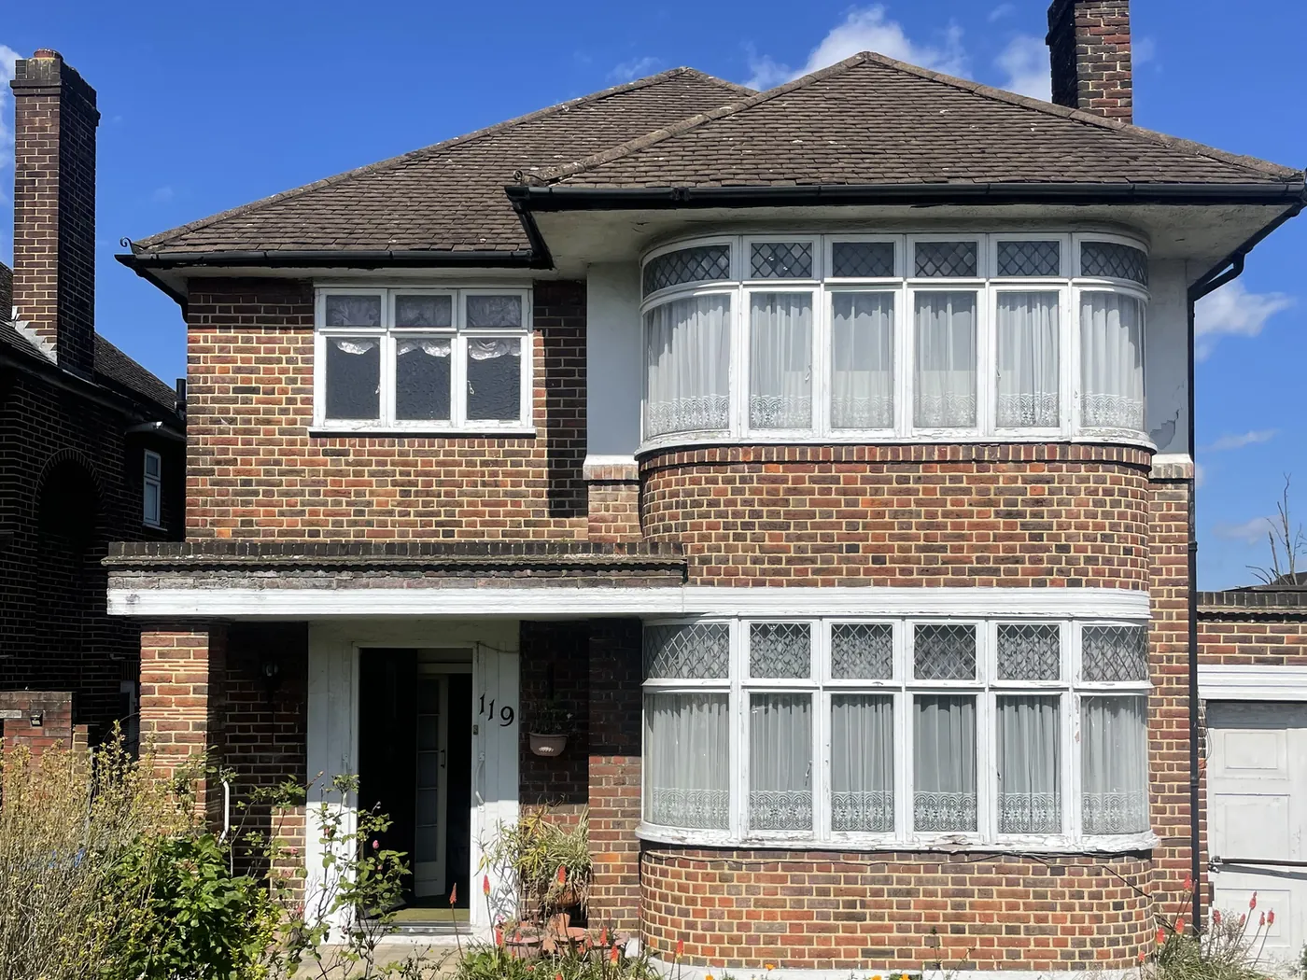
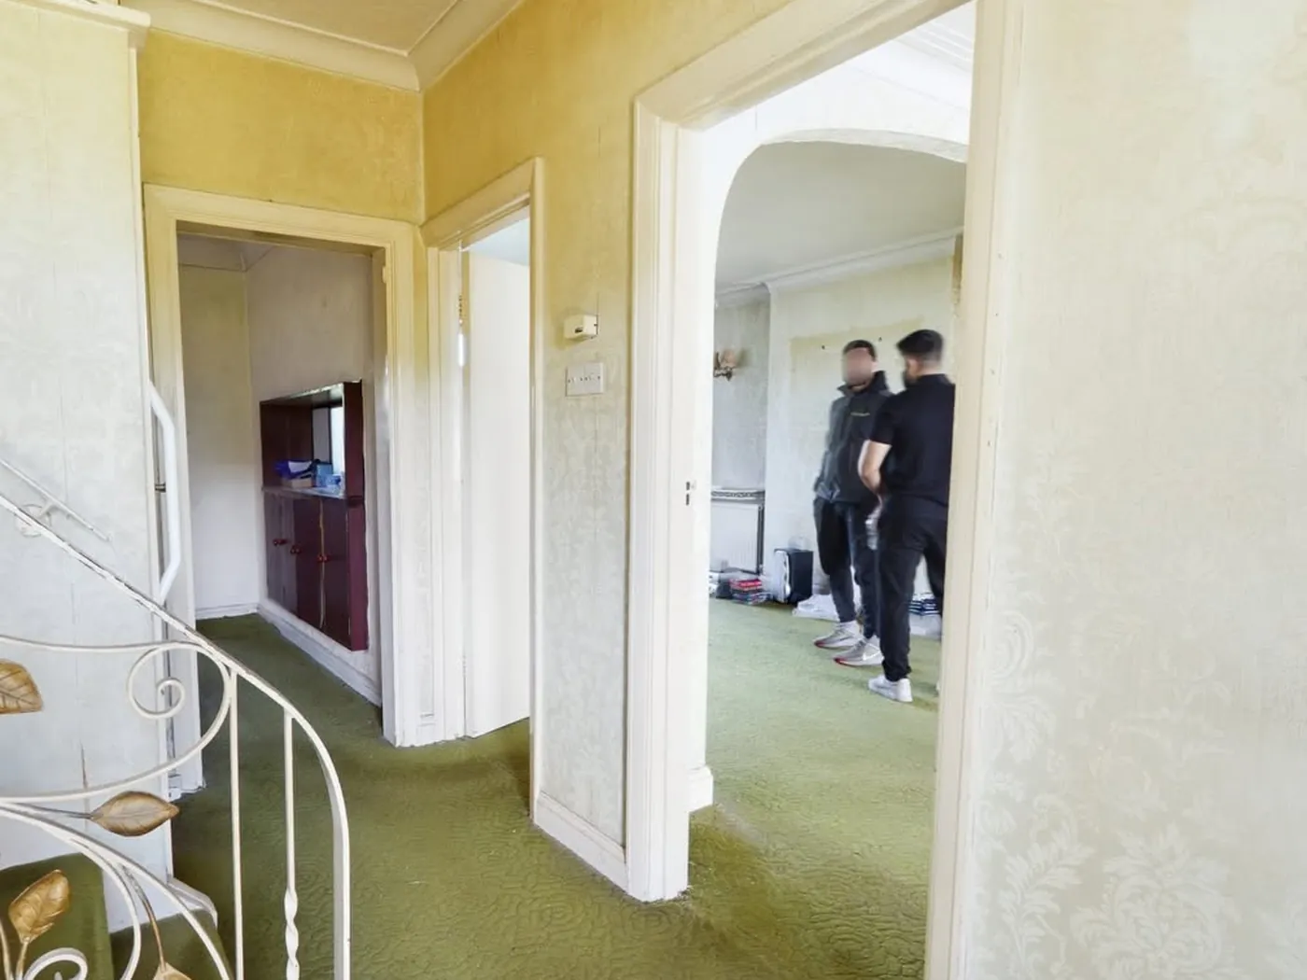
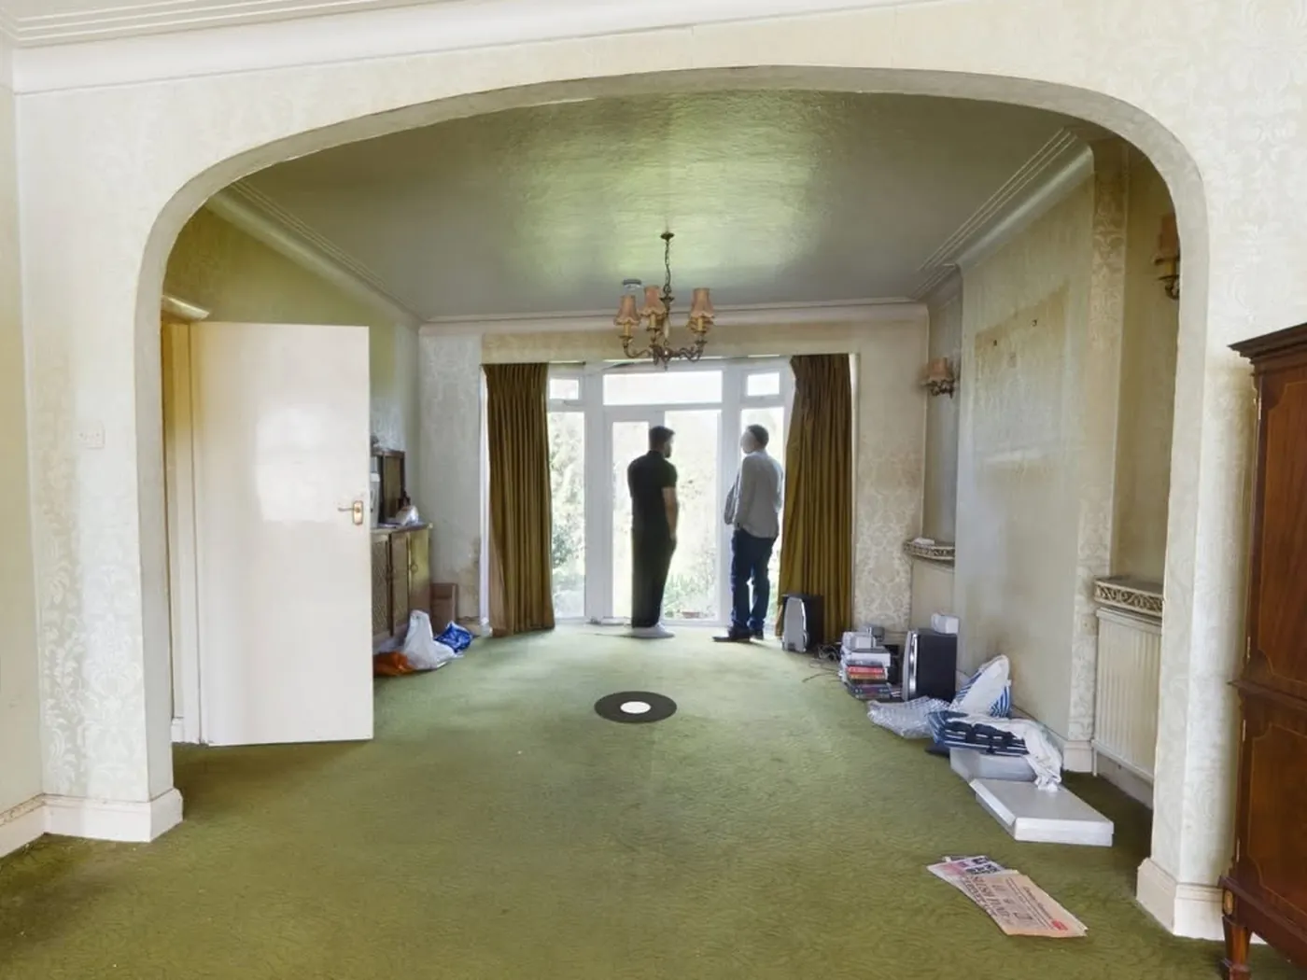
This detached house in Sudbury, Brent had changed little in decades. Behind its red brick front and curved two-storey bay, the rooms were dated and closed off: a narrow hallway, a long through-lounge divided by an arch, a small kitchen and an integral garage that did little for the way the family wanted to live.

With a generous budget, our client wanted a contemporary home finished to a high standard throughout. The brief was to secure planning permission for a face lift to the front, a garage conversion and a rear wraparound extension, then strip the interior back and rebuild it around a large open-plan living and dining space.

Brent Planning Permission for a Contemporary Transformation

Changing the appearance of a house on a street of traditional homes needs a careful planning case. We prepared the design and drawings for the front face lift, the garage conversion and the rear wraparound extension, and secured the relevant planning permissions from Brent Council.

The proposal kept what gives the house its character, the hipped roof and the curved bay, and reworked the materials around them, so the new front reads as a considered update rather than a departure from the street.

Before & After

As We Found It

Drag across each image to compare the house before and after the works.

Front of the house in Sudbury after the worksFront of the house in Sudbury before the worksBeforeAfter
Front elevation
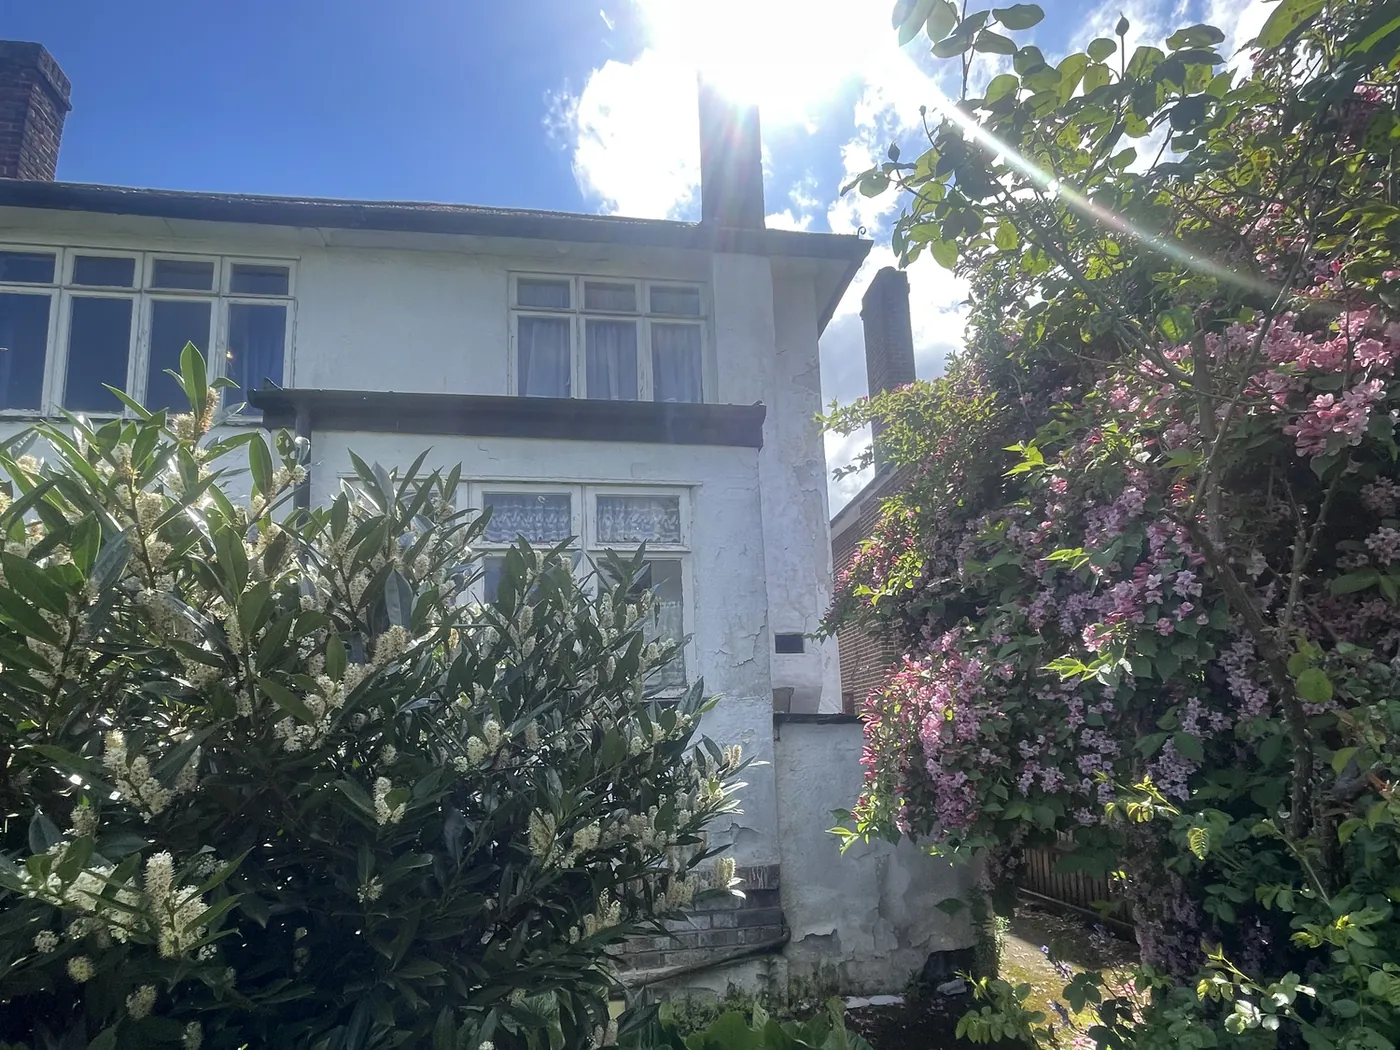
Rear of the house in Sudbury after the worksRear of the house in Sudbury before the worksBeforeAfter
Rear and garden
Entrance hall in Sudbury after the worksOriginal hallway in Sudbury before the worksBeforeAfter
Entrance hall
Ground floor living space in the Sudbury house after the worksGround floor living space in the Sudbury house before the worksBeforeAfter
Ground floor living space

Design Approach

A Contemporary Face Lift to the Front

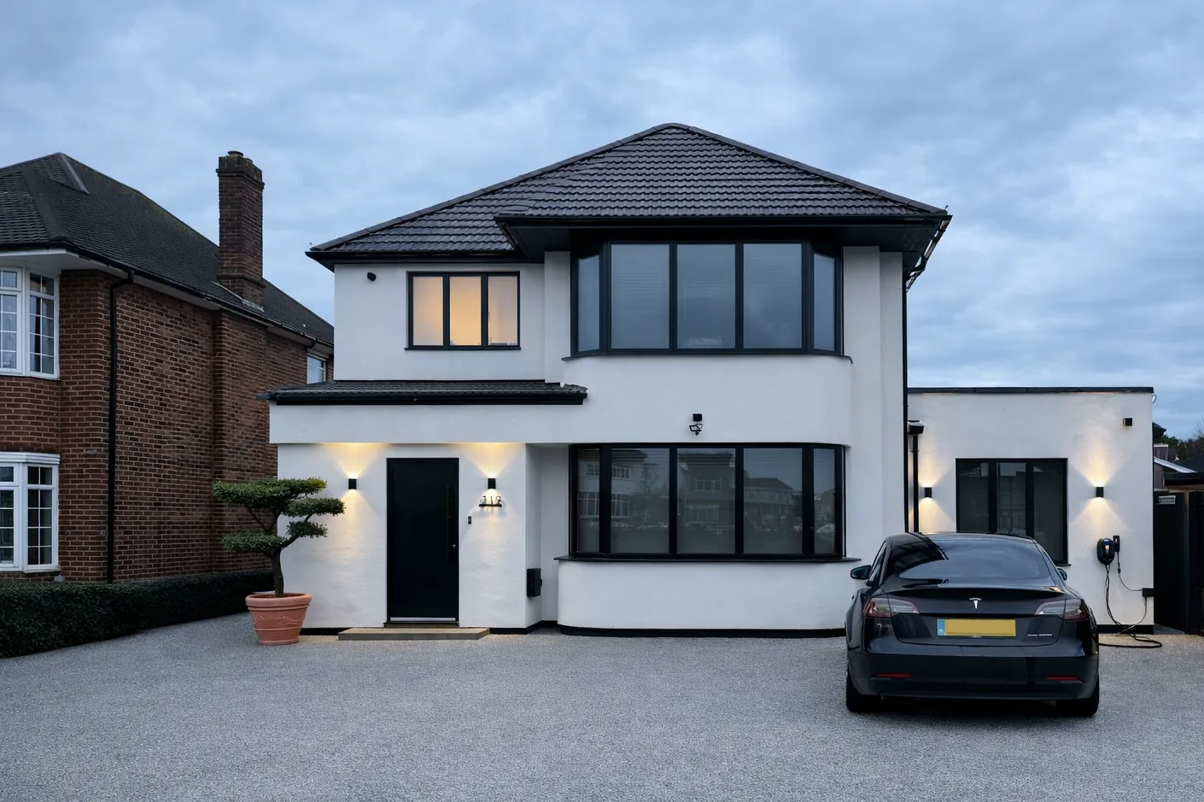
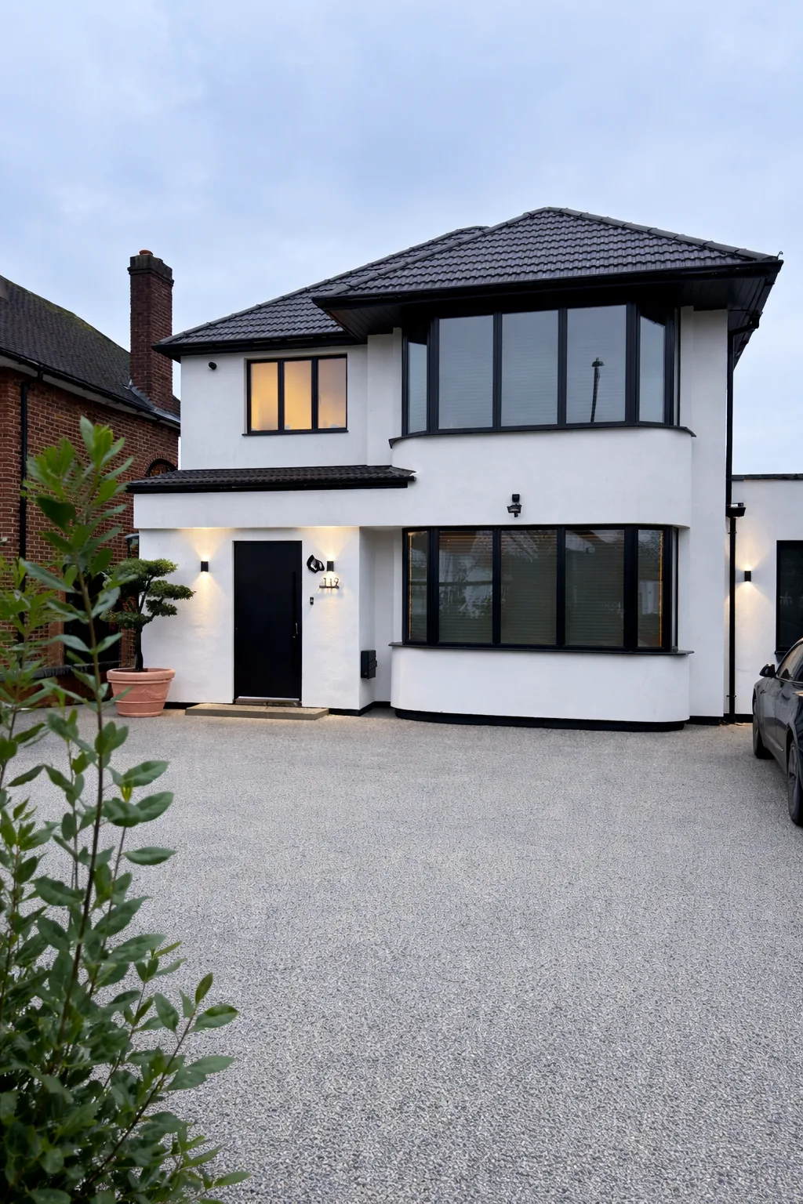
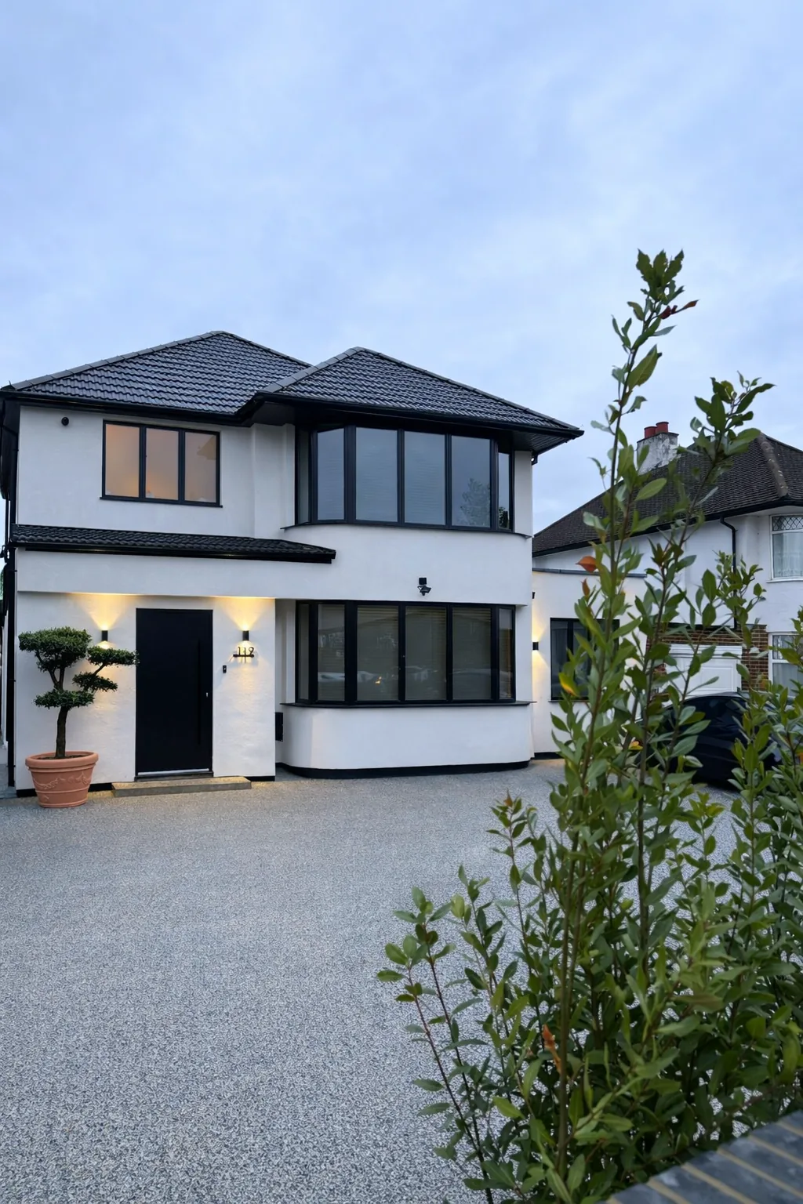
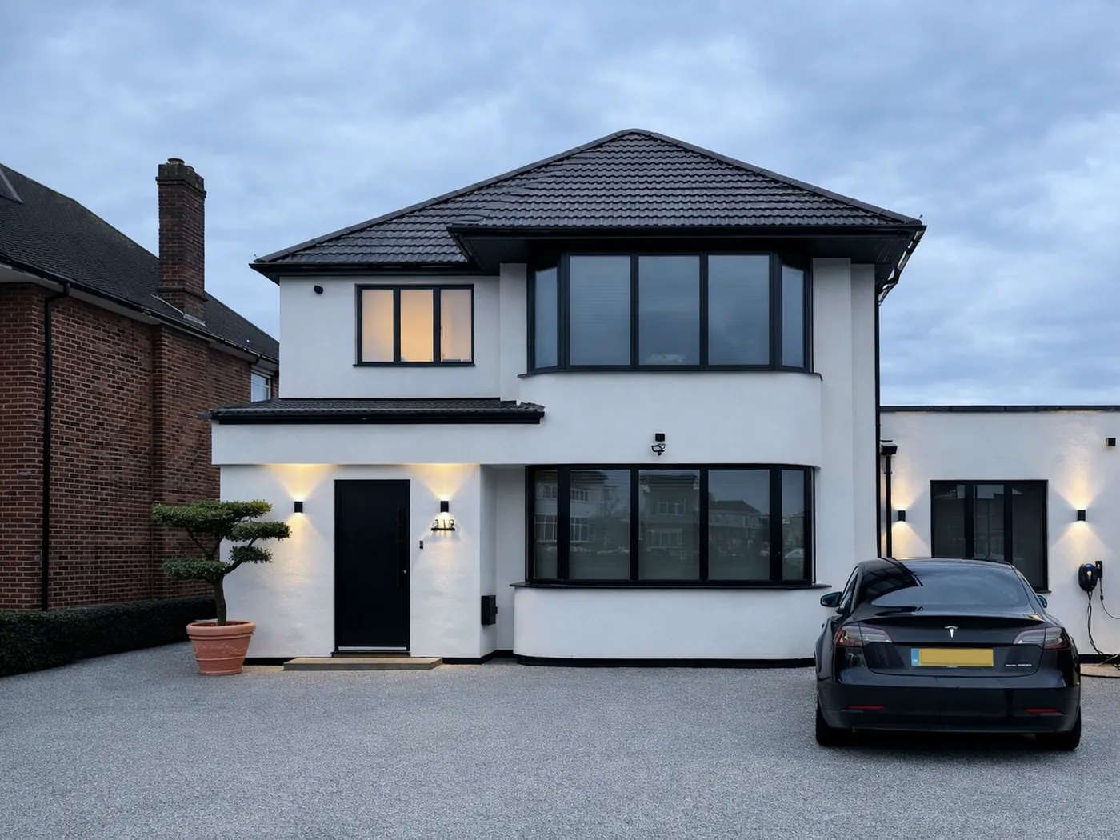
At the front, the house keeps the curved two-storey bay and hipped roof that define it, while almost everything around them is renewed. The red brick is finished in smooth white render, the leaded casements are replaced with slim black framed windows, and a new dark tiled roof sharpens the outline.

A flush black front door, wall washer lights and a resin driveway complete the entrance. The converted garage beside the house is rendered and glazed to match, so the frontage reads as one composition.

Full Internal Demolition and Rebuild

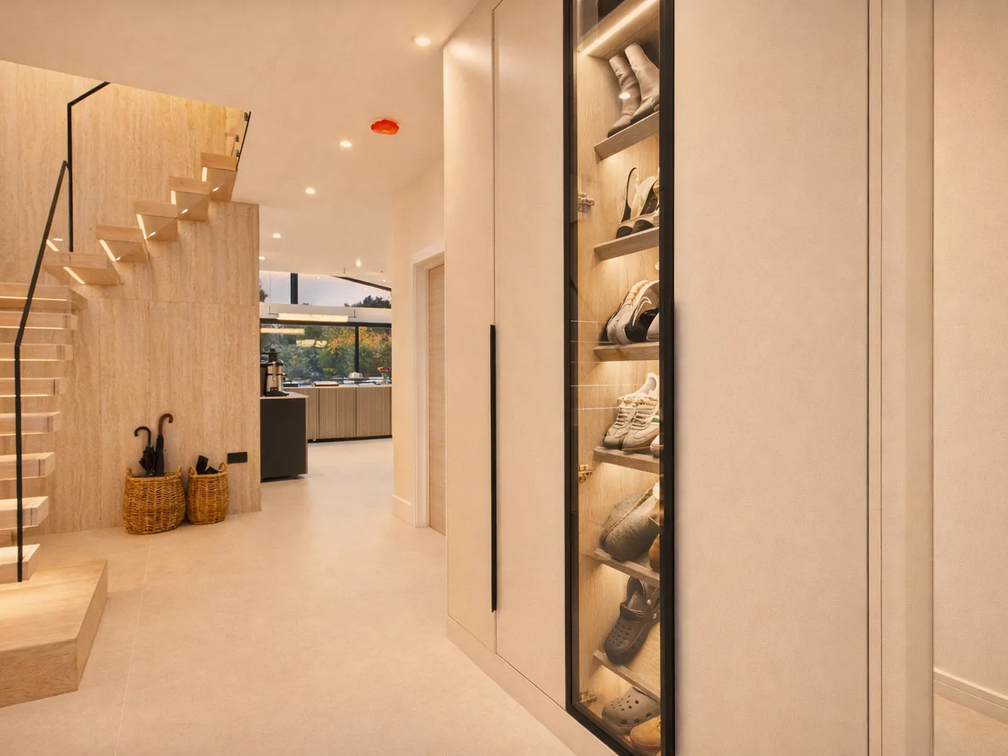
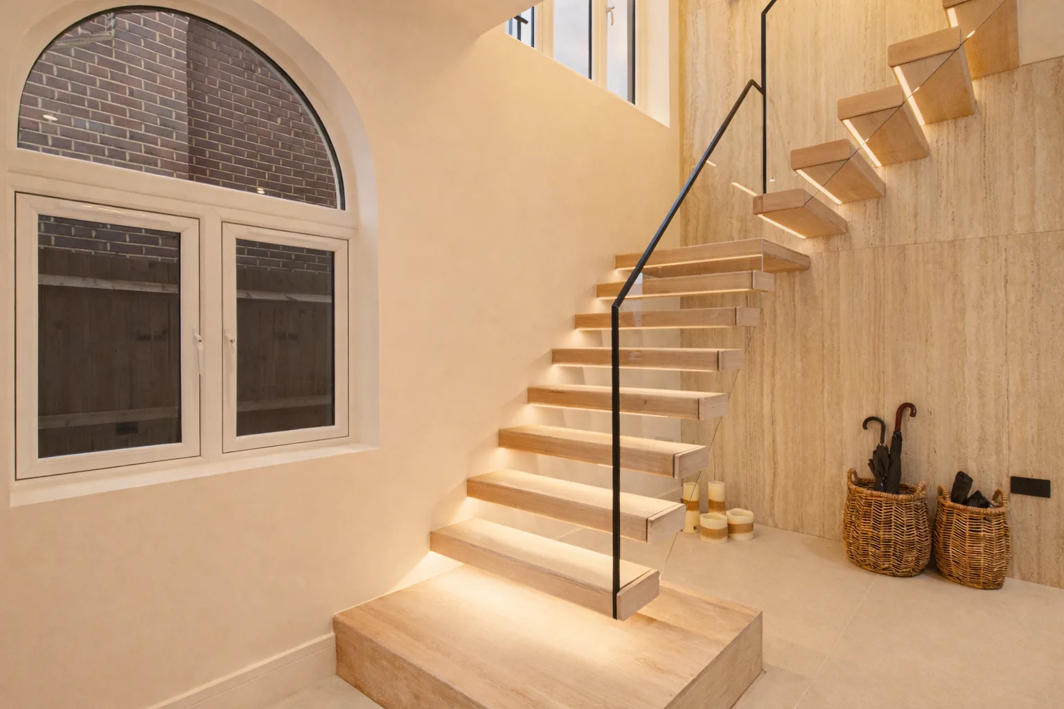
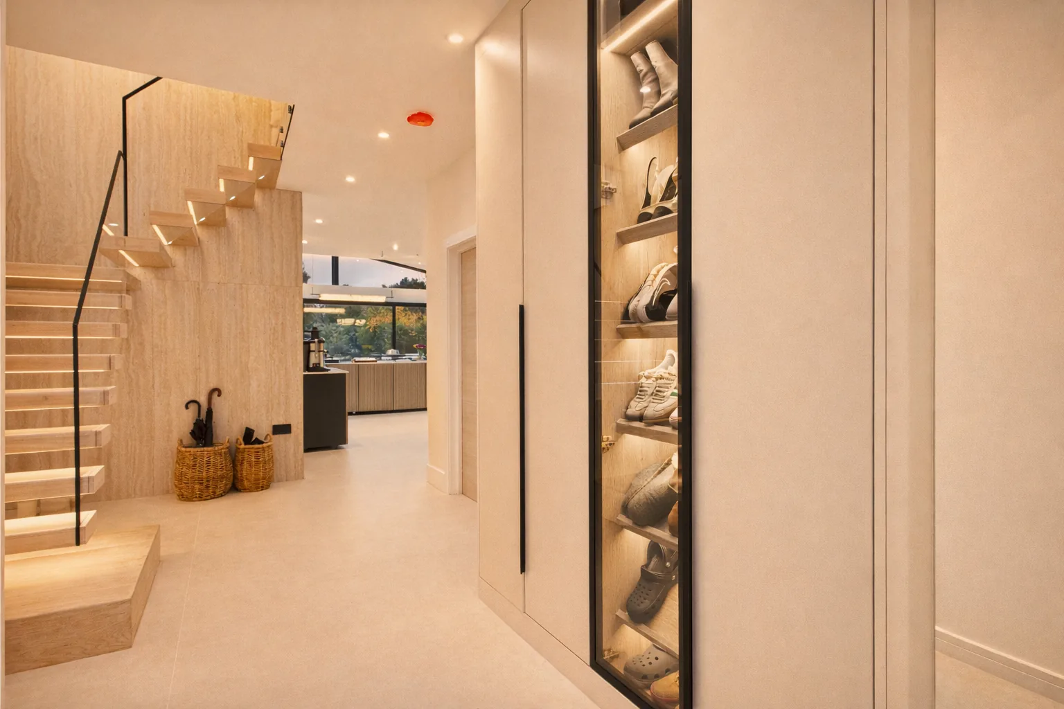
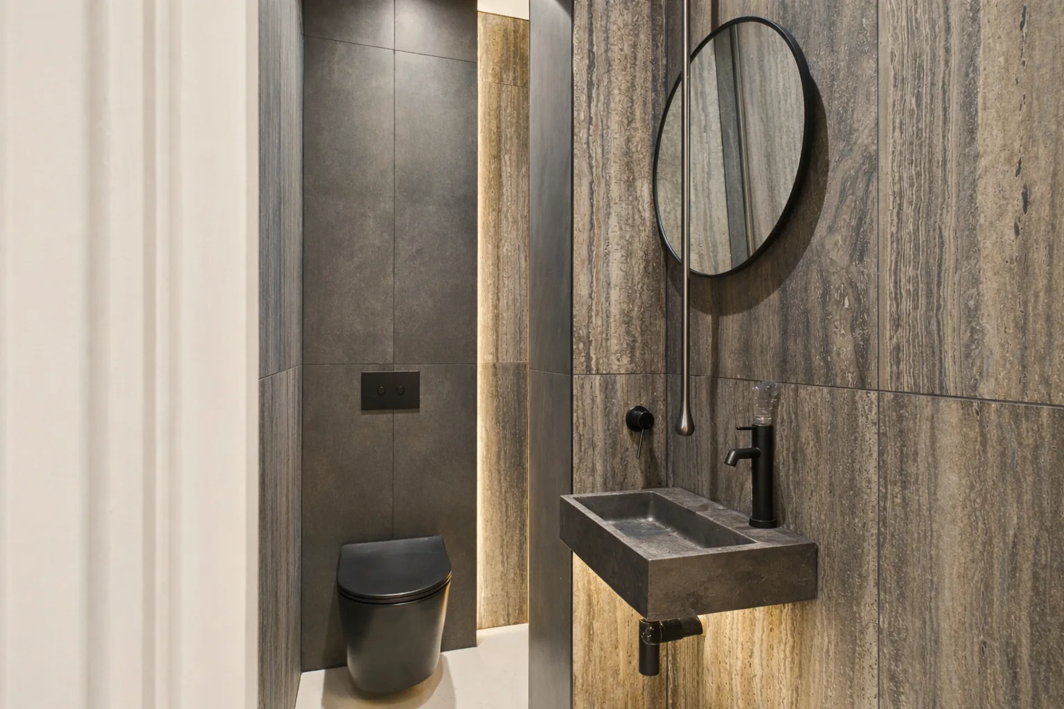
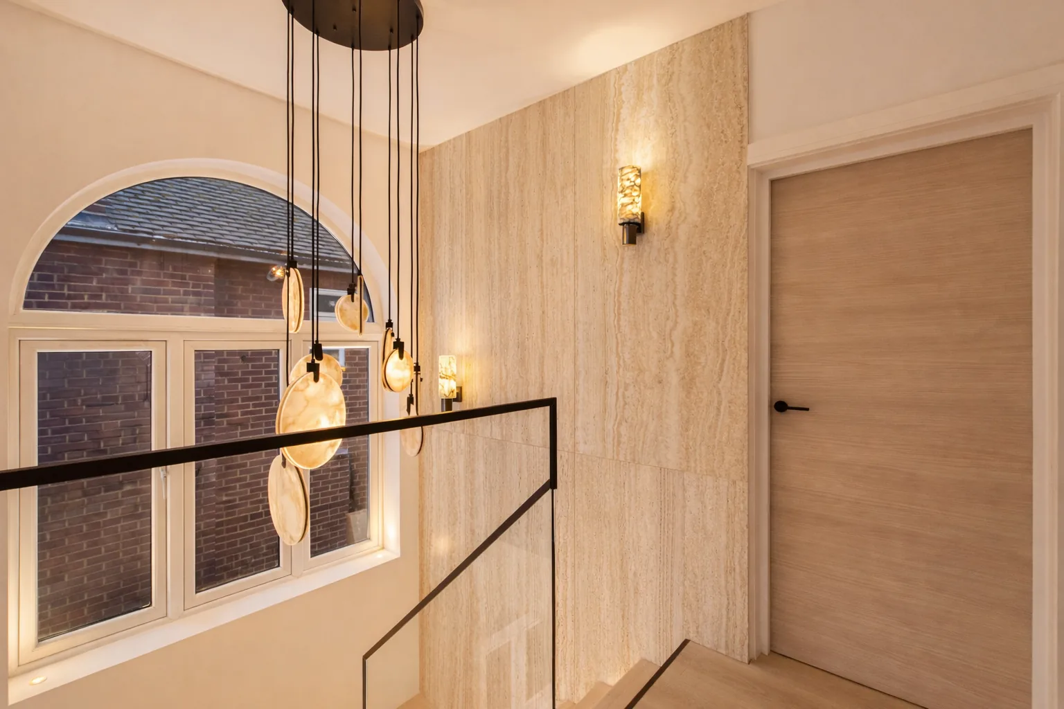
Inside, the house was taken back and rebuilt. The new entrance foyer is lined with a travertine-effect feature wall and a floating oak staircase, each tread lit from beneath and edged with a frameless glass balustrade. Full-height storage with a lit display cabinet keeps the hall clear, and a guest WC finished in dark stone-effect tiles sits just off it.

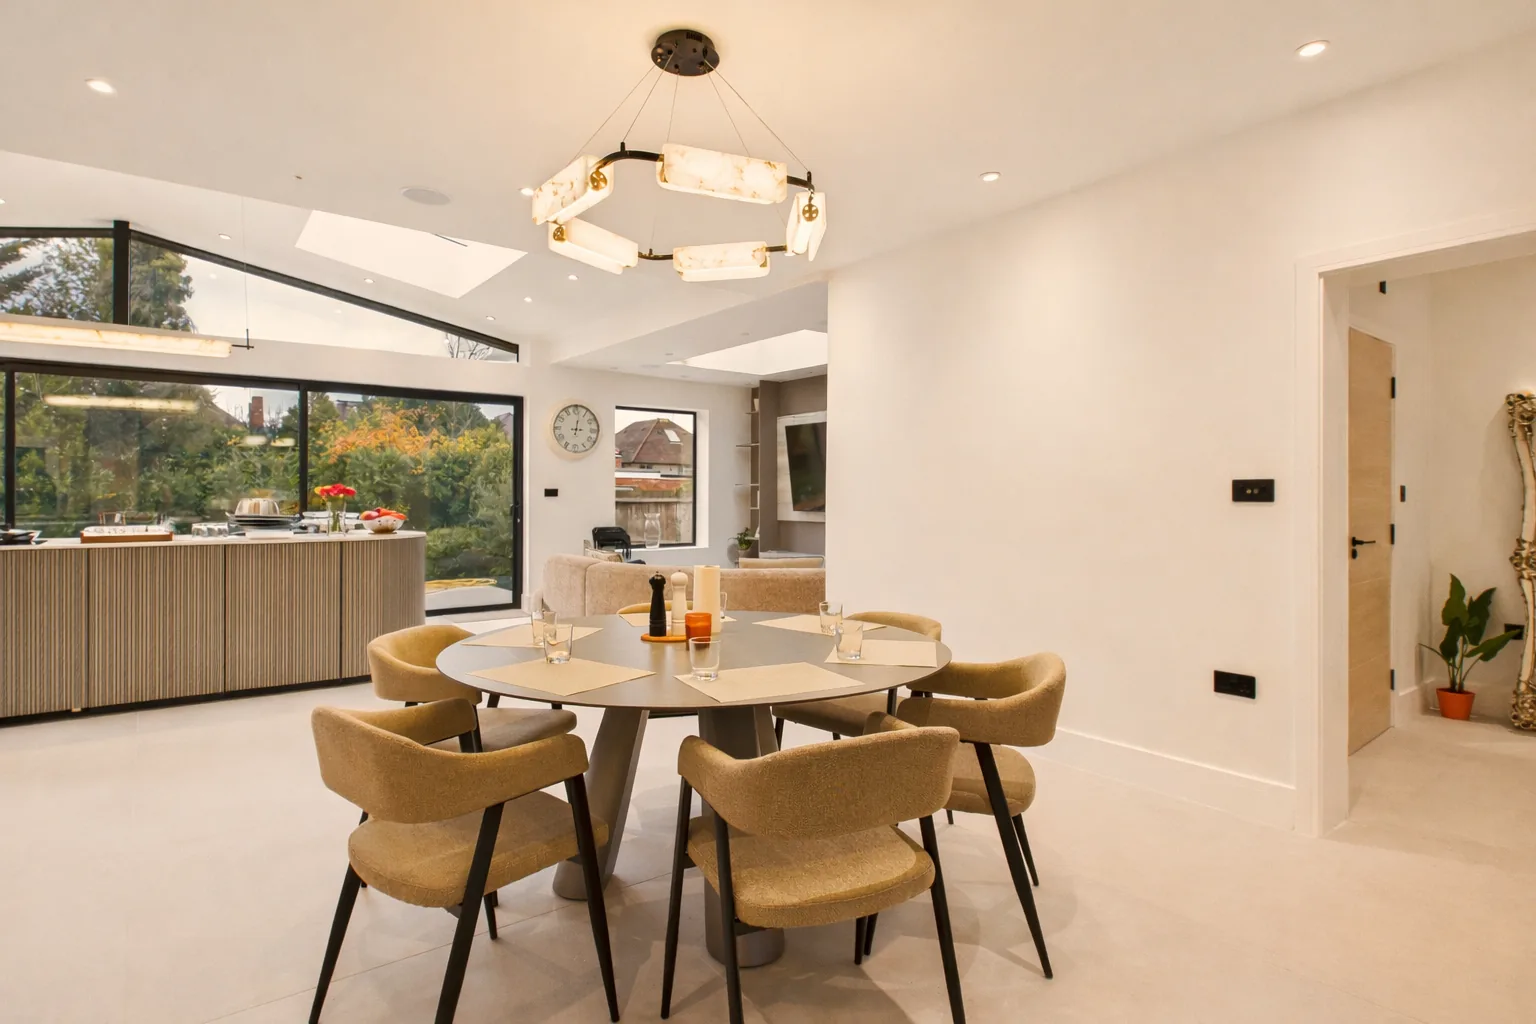
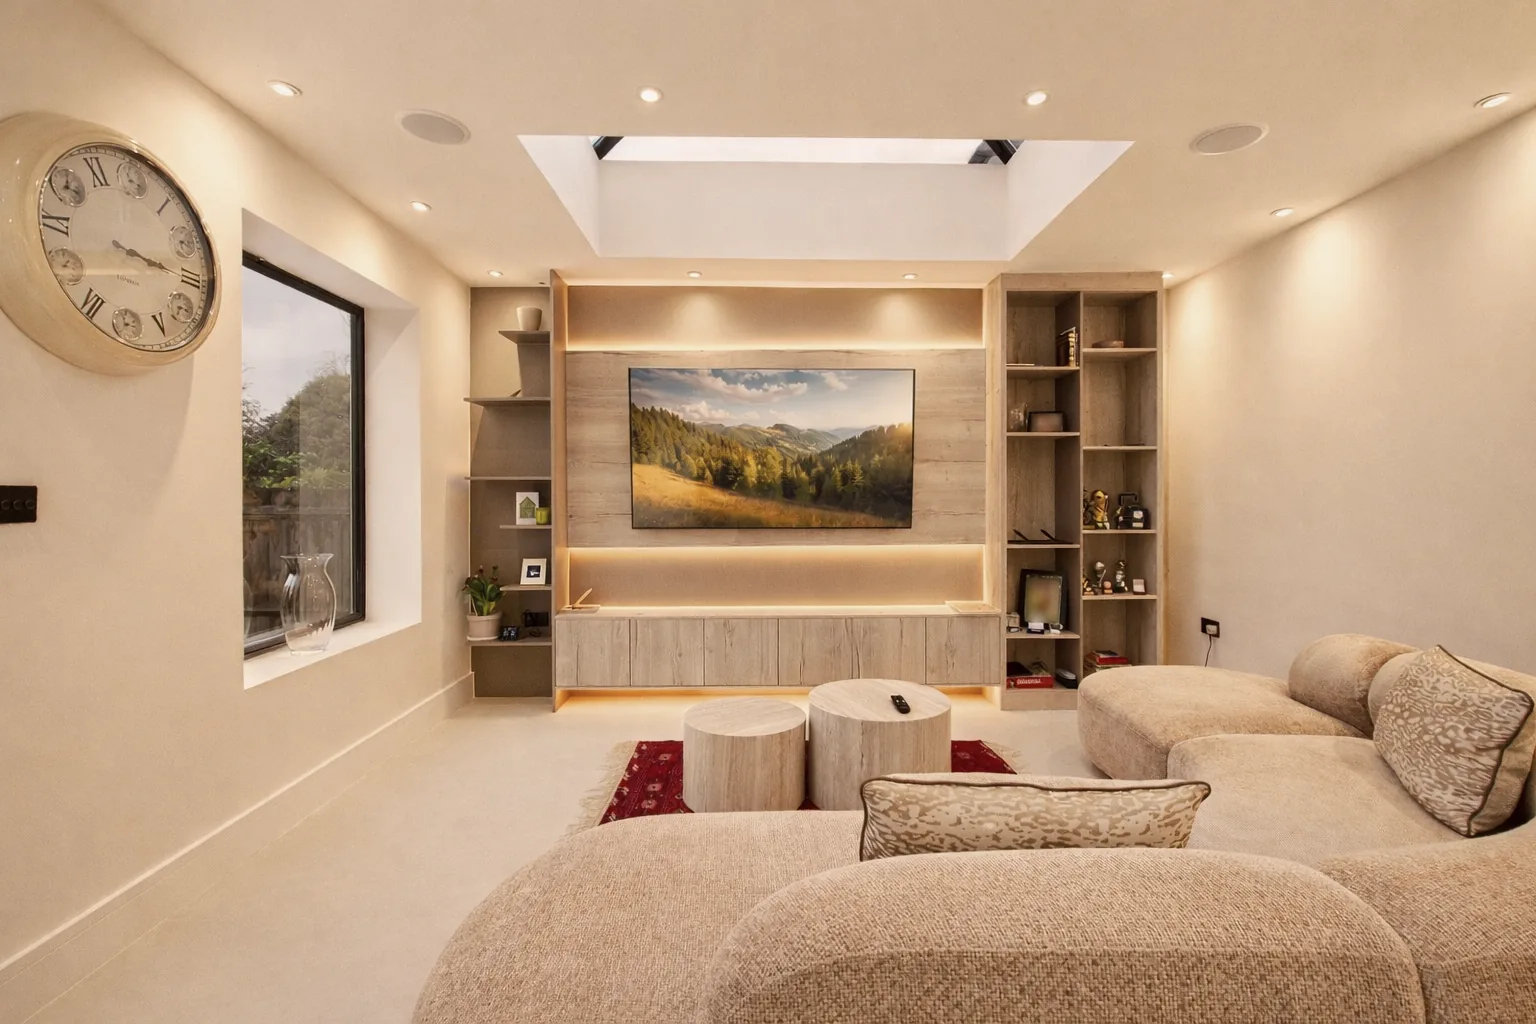
At the front, the bay-windowed room becomes a formal reception. Beyond the hall, the walls of the old through-lounge, kitchen and rear rooms make way for one large open-plan kitchen, dining and living space that runs the full width of the rear wraparound extension.

Floating oak staircase with concealed step lighting, a frameless glass balustrade and a travertine-effect feature wall in the entrance hall
Floating oak staircase against a travertine-effect feature wall.

A Rear Wraparound Extension for Living and Entertaining

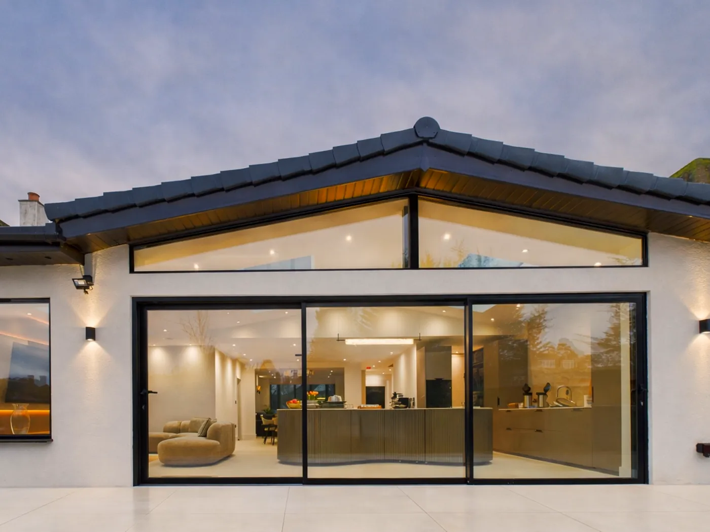
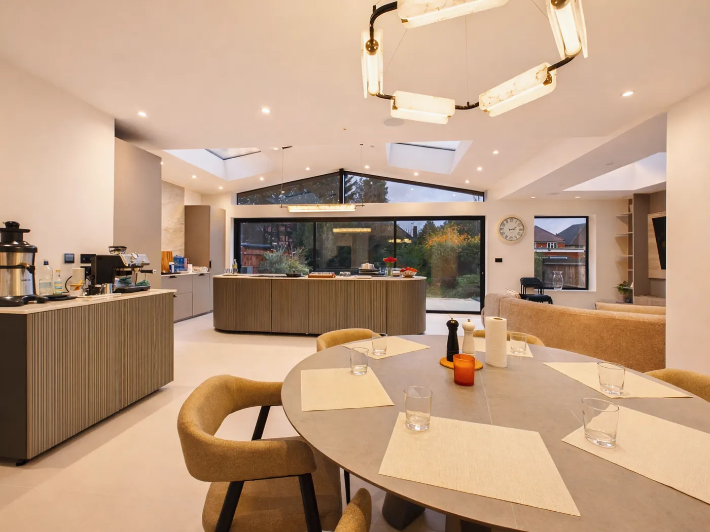
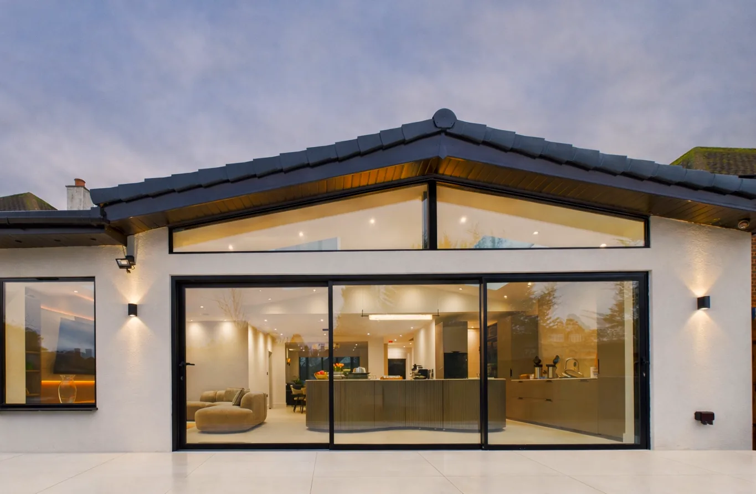
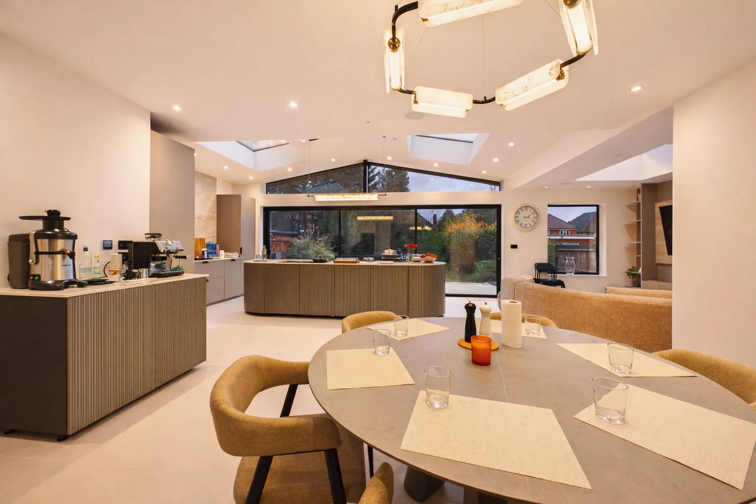
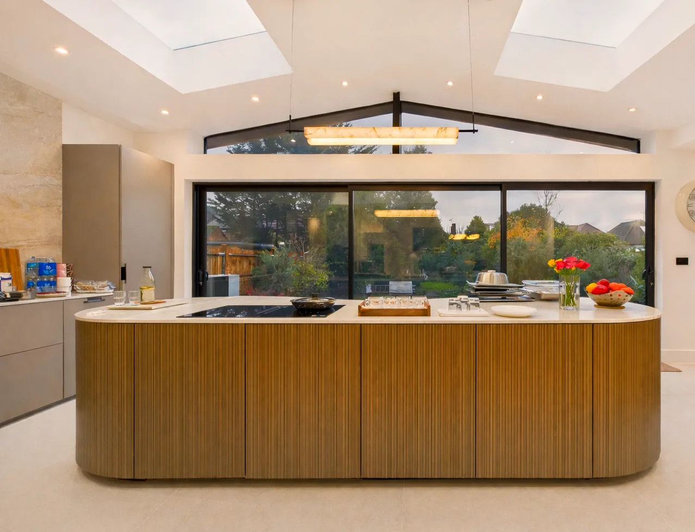
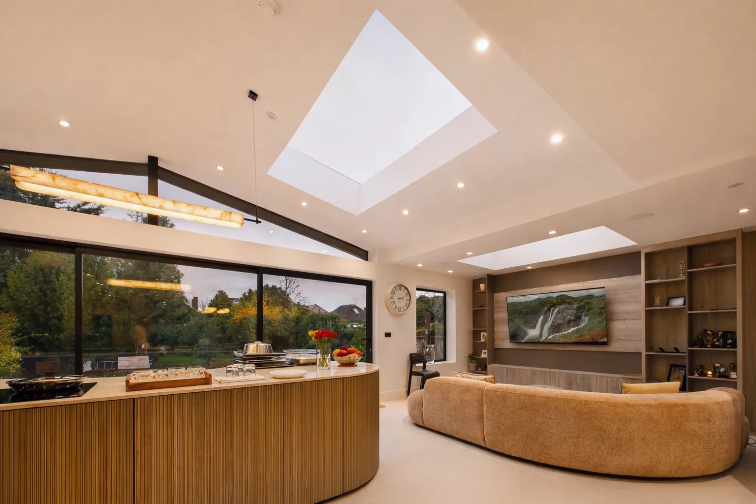
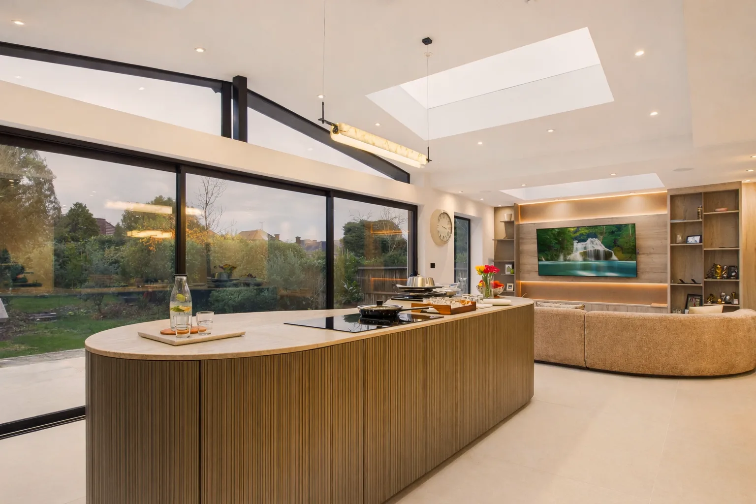
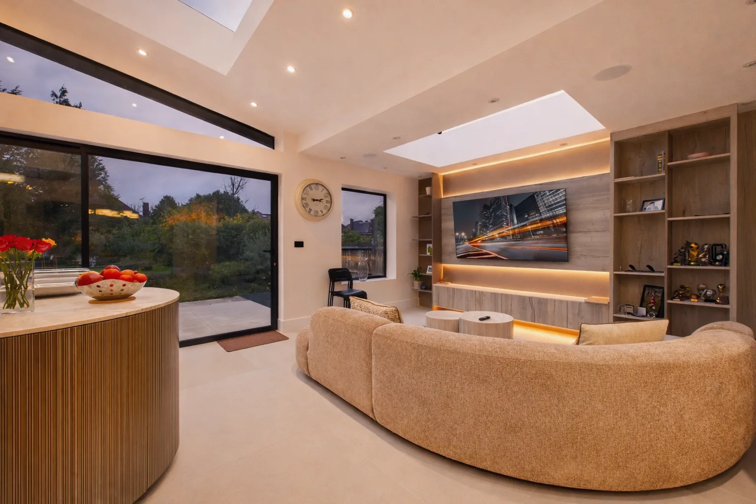
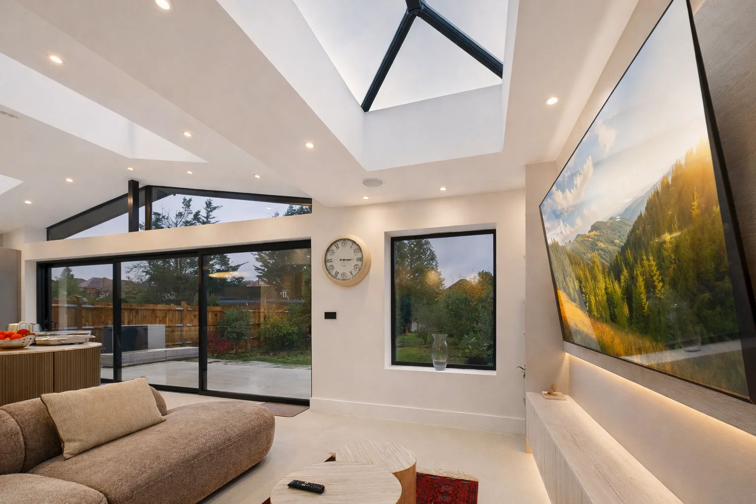
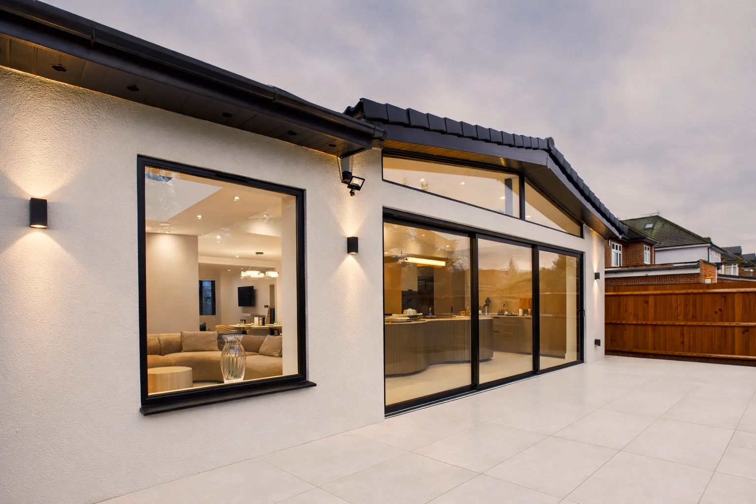
The rear wraparound extension is covered by a pitched, dark tiled roof, with triangular clerestory glazing set beneath the gable and full-width black sliding doors opening onto a pale porcelain terrace. Rooflights, including a lantern over the living area, bring daylight deep into the plan.

A curved kitchen island with fluted timber fronts anchors the room. The dining table sits beneath a sculptural pendant, and the living area is framed by a bespoke media wall with backlit shelving and a large picture window to the garden.

Garage Conversion and Upper Floors

The former garage has been converted into a ground floor double bedroom with a large ensuite, a flexible suite for guests or extended family. Upstairs, the house now has three double bedrooms and a large family bathroom, reached by a landing lit by a cascade of alabaster pendants beneath an arched window.

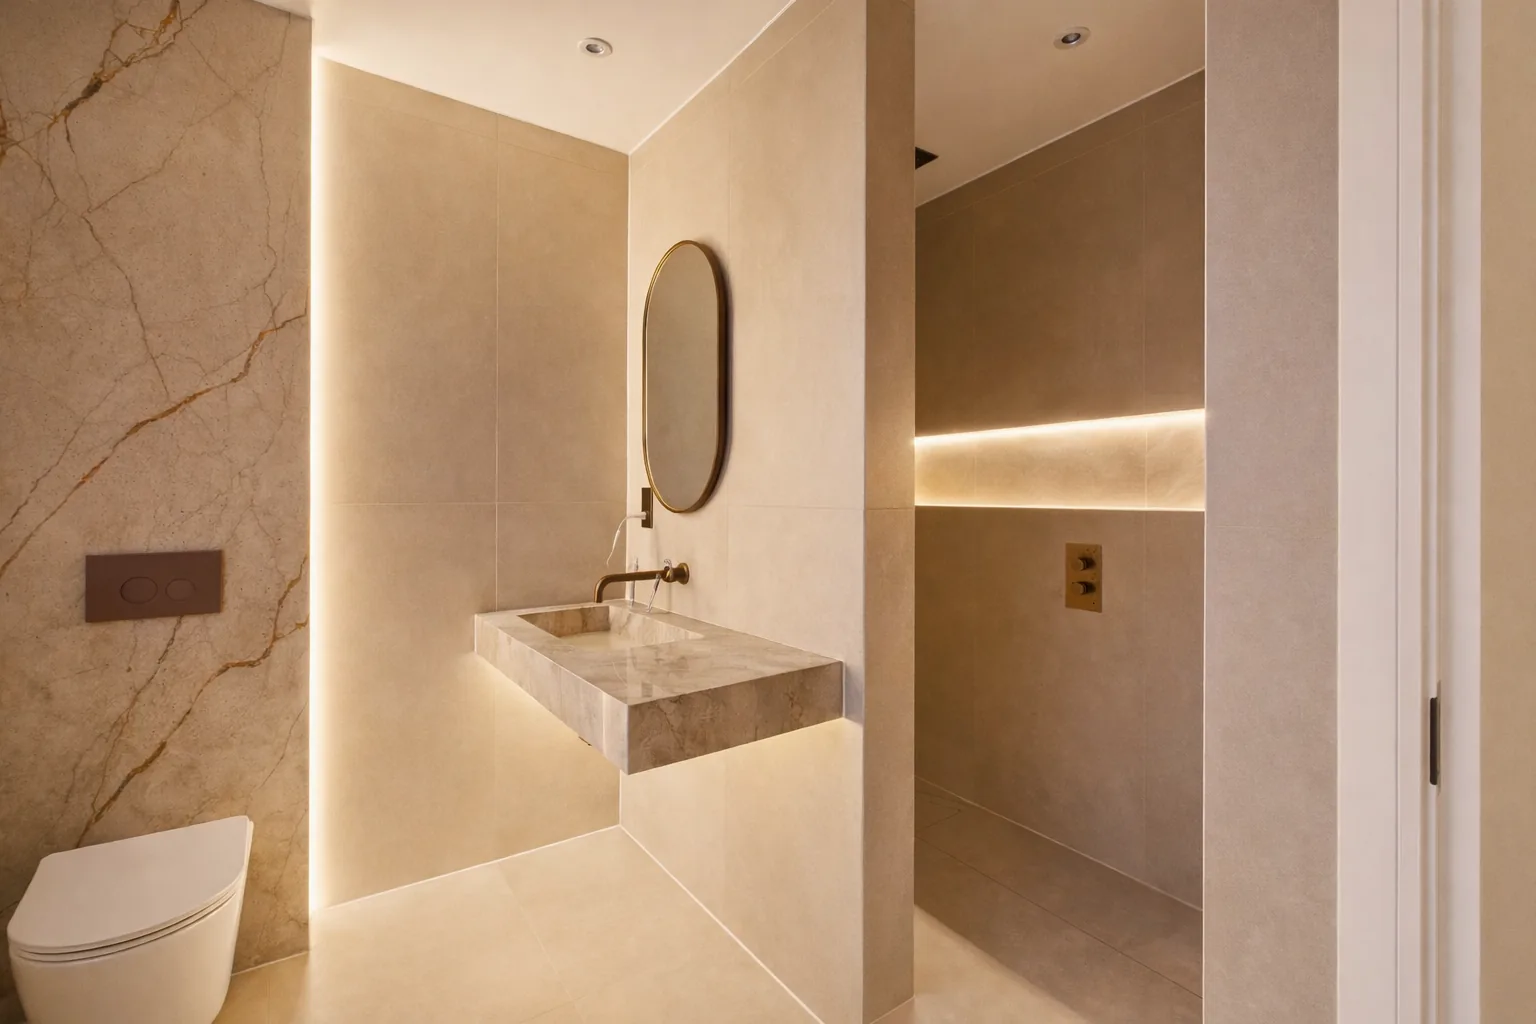
Bathrooms are finished in large-format stone-effect and terrazzo-effect tiles, with walk-in showers, floating basins, bronze and brushed brass fittings and concealed lighting.

Rear wraparound extension with clerestory gable glazing and full-width sliding doors, Sudbury, Brent
Rear wraparound extension with clerestory glazing under the pitched roof.

The Completed House

Remodelling and Extending a House in Brent

Do I need planning permission to convert a garage in Brent?

Converting an integral garage can often be done under permitted development when the work is mainly internal. Once the front of the house changes, as it did here with new render, glazing and a new roof, planning permission is usually needed. Some estates have also had permitted development rights removed, so we always check the property’s planning history first.

Can I change the look of a house on a traditional street in Brent?

Yes, if the change is handled with care. Brent Council will want the new front to sit comfortably among its neighbours. On this house we kept the hipped roof and the curved bay that give it its character and reworked the materials around them, so the frontage reads as a considered update rather than a departure from the street.

How much does a full remodel with a wraparound extension cost?

It depends on the size of the house, how much of the interior is rebuilt, the specification and the structural work involved, so every project like this is priced individually. Our pricing pages set out starting prices for the design and planning stages, and we provide a clear, no-obligation quote for the whole project.

Can you manage the build as well as the design?

Yes. We are a full-service practice covering architecture, planning permission, structural design, building regulations and construction. That means we can take a remodel like this from the first measured survey through planning and detailed design to completion on site, with one team responsible for the whole project and every decision in between.

Do you work across Brent?

Yes. Our Park Royal office is a short drive from Sudbury, and we design homes across the London Borough of Brent and its neighbouring areas, including Wembley, Alperton and Harrow. We are happy to visit the property to talk through what the house, the street and Brent’s planning policy will allow.

Start Your Home Remodel

Planning a full remodel, a garage conversion or a wraparound extension in Brent? We can take it from planning permission through design and build.

"