Rear Extension
Sydenham Single Storey Rear Extension to a Victorian Semi
Sydenham, Lewisham, South East London
Rear Extension
Sydenham, Lewisham, South East London
Location
Sydenham, London Borough of Lewisham
Property
Victorian semi-detached house
Project type
Single-storey rear extension
Extension depth
6m
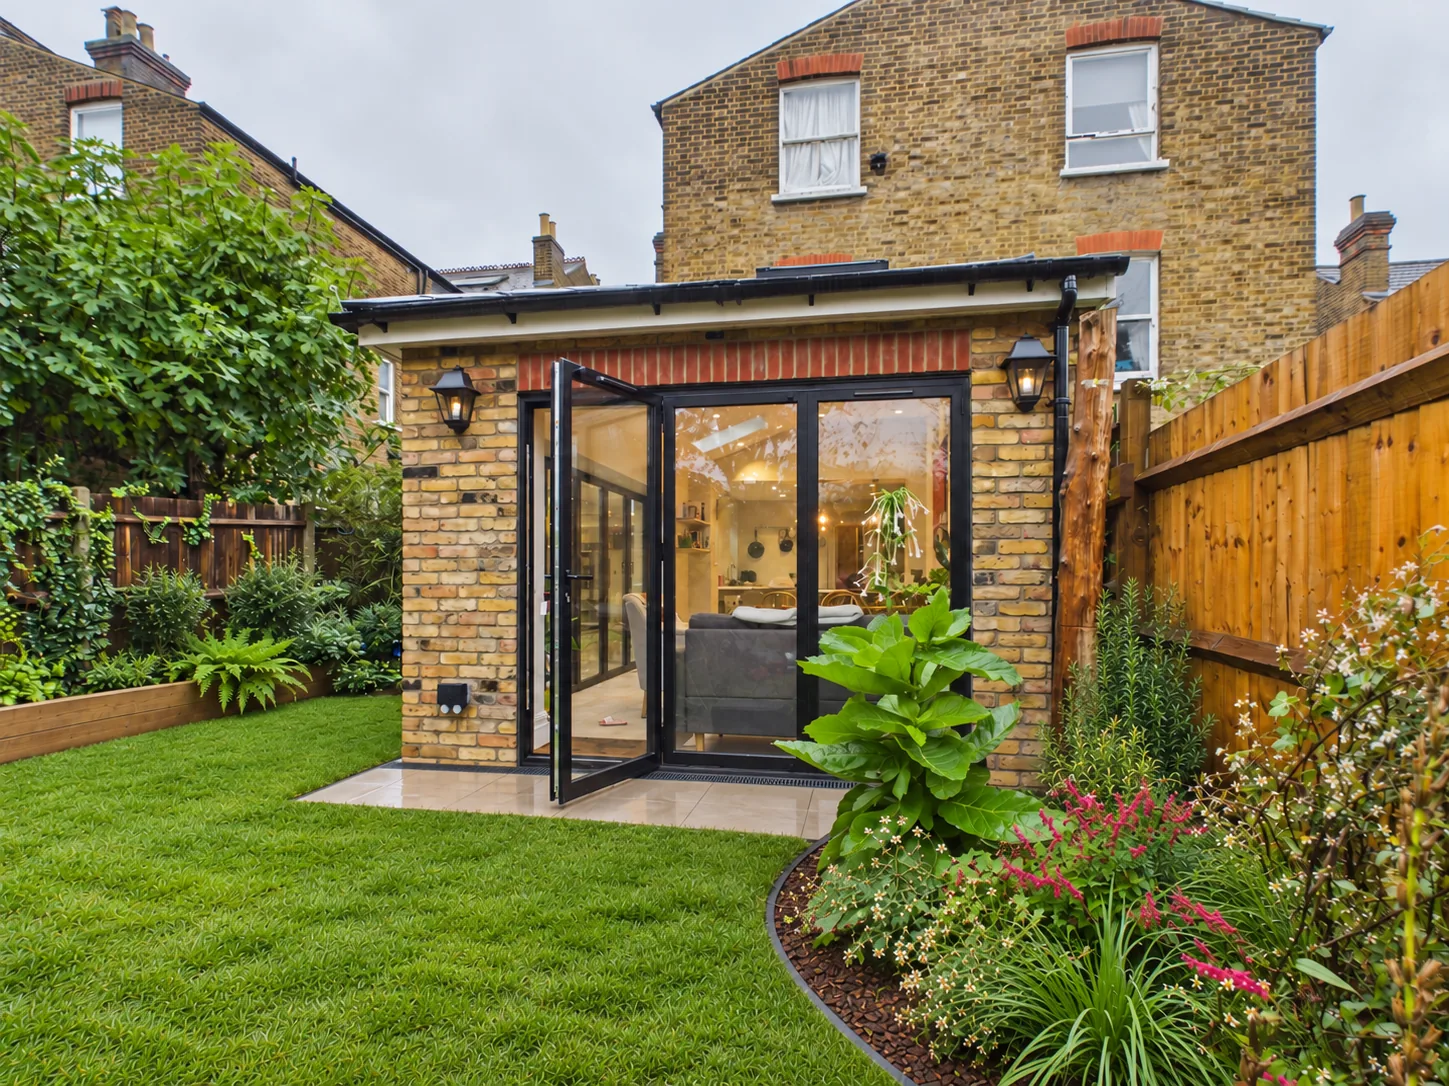
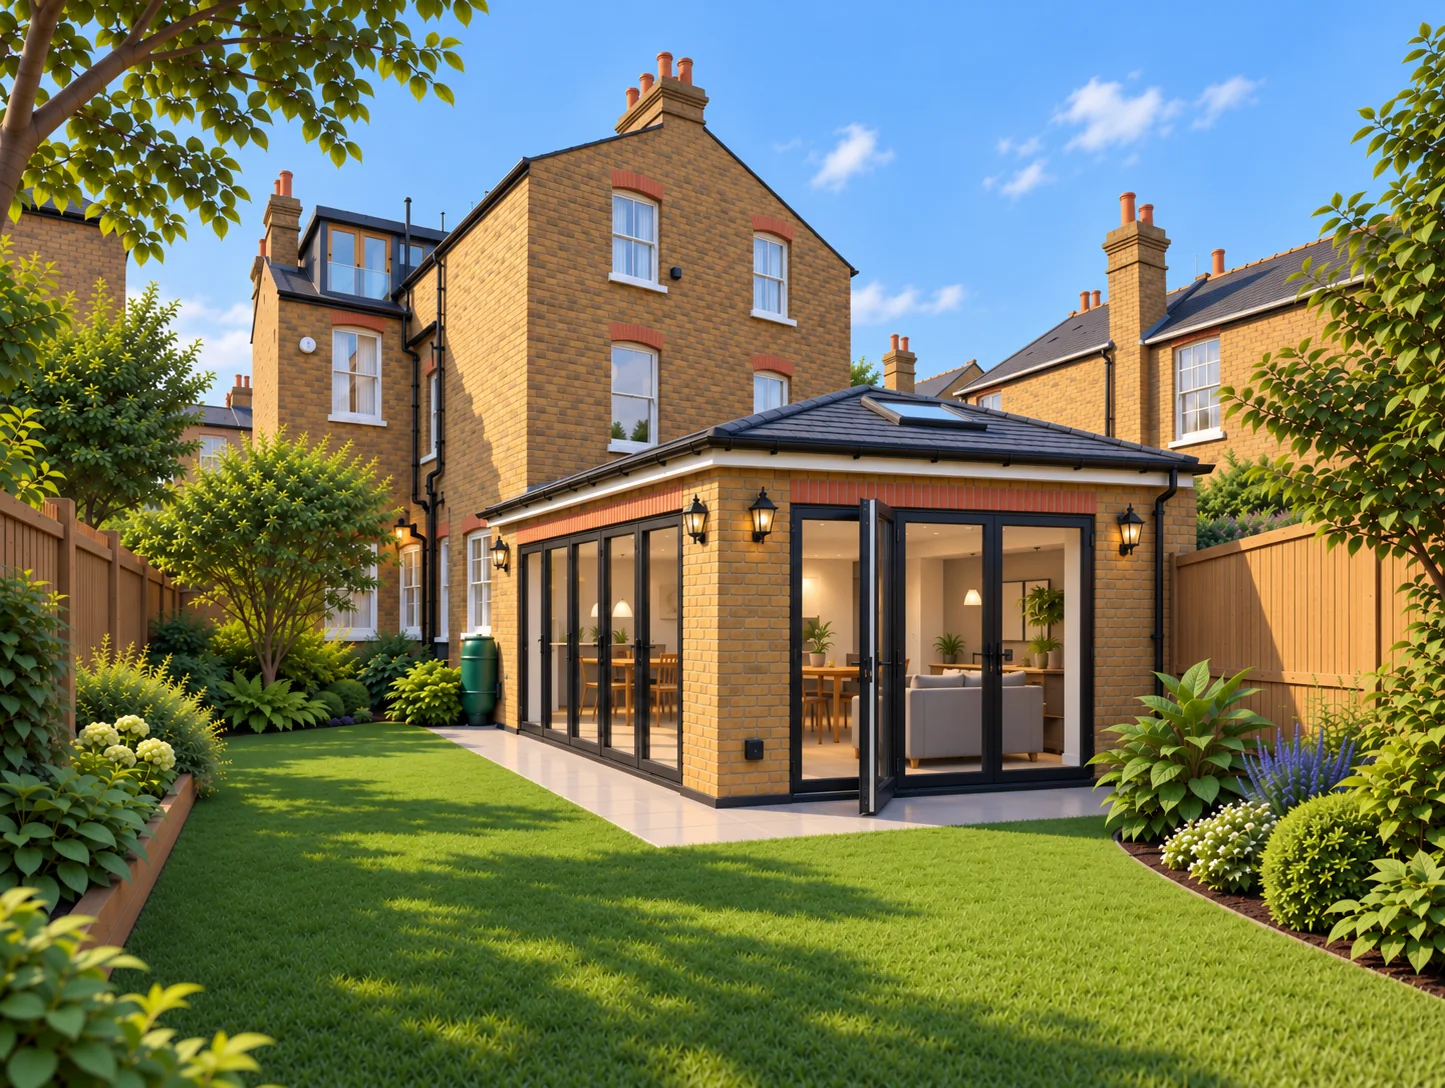
This large Victorian semi-detached house in Sydenham is built in London stock brick, with red brick arches and banding, sash windows and an existing loft dormer. The owners wanted a bigger ground floor, and they were clear about what they would not give up for it.
The garden behind the house is mature and densely planted. Keeping as much of it as possible mattered more to them than maximising floor area, so the brief was a 6m single-storey rear extension and no wraparound.


Design
The idea was easy to state and harder to draw: keep the garden, and open the house to it on two sides. A wraparound would have built over more of the plot. A single rear extension of the right depth leaves that ground alone.
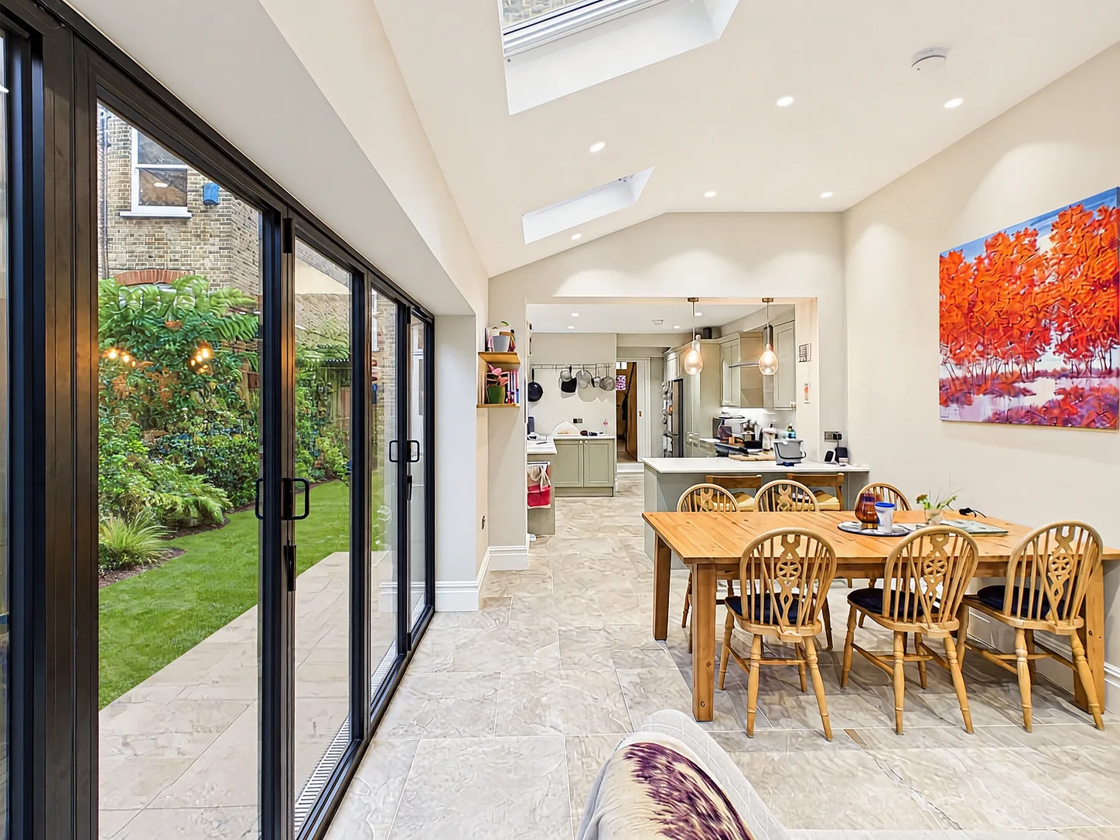
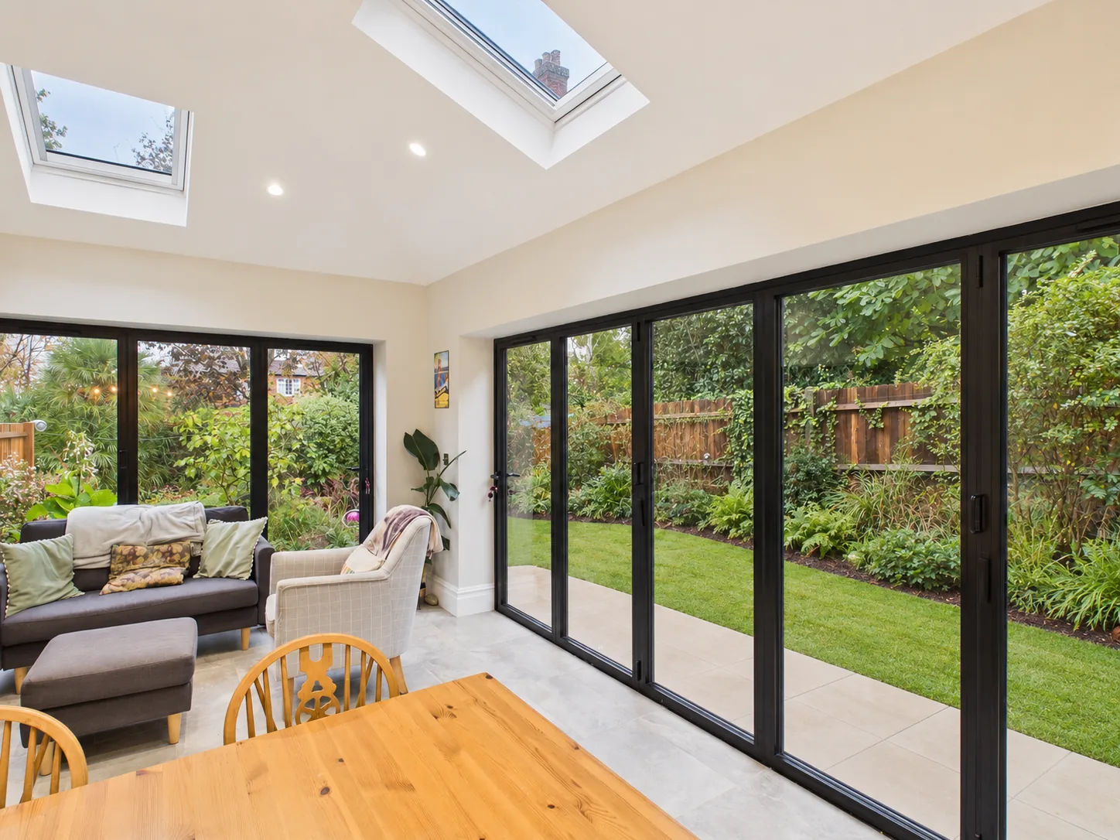
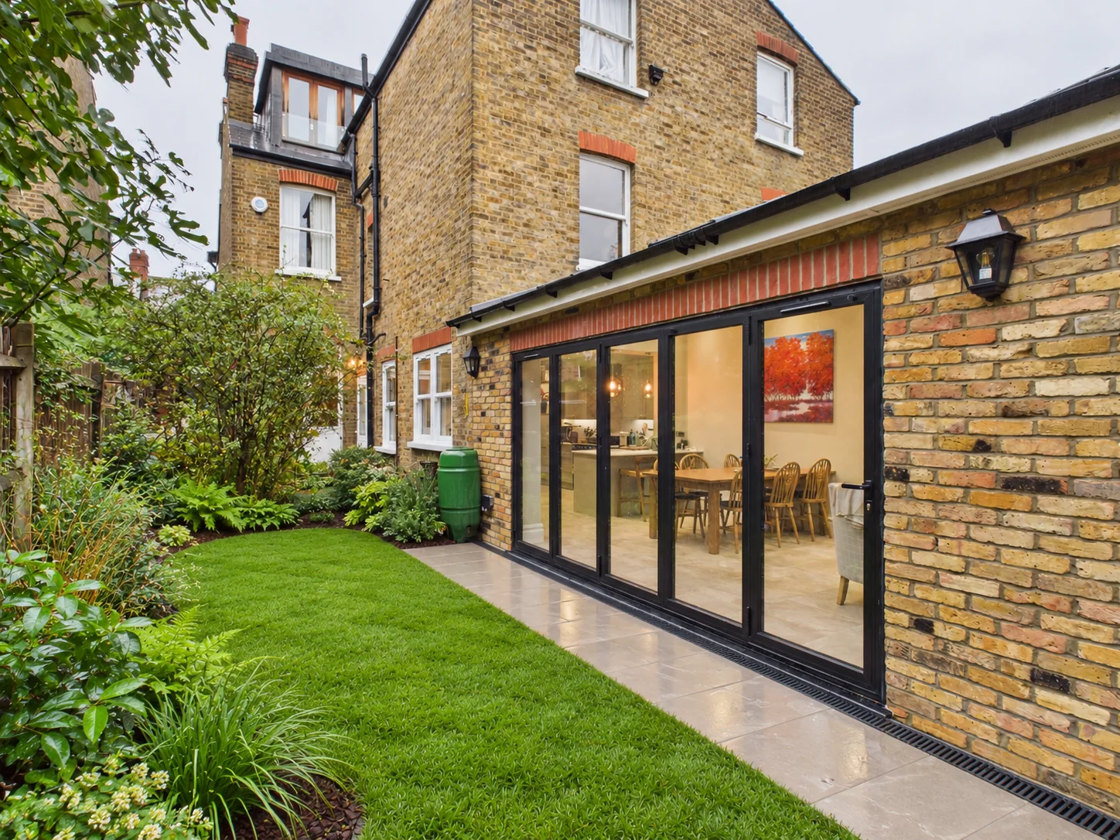
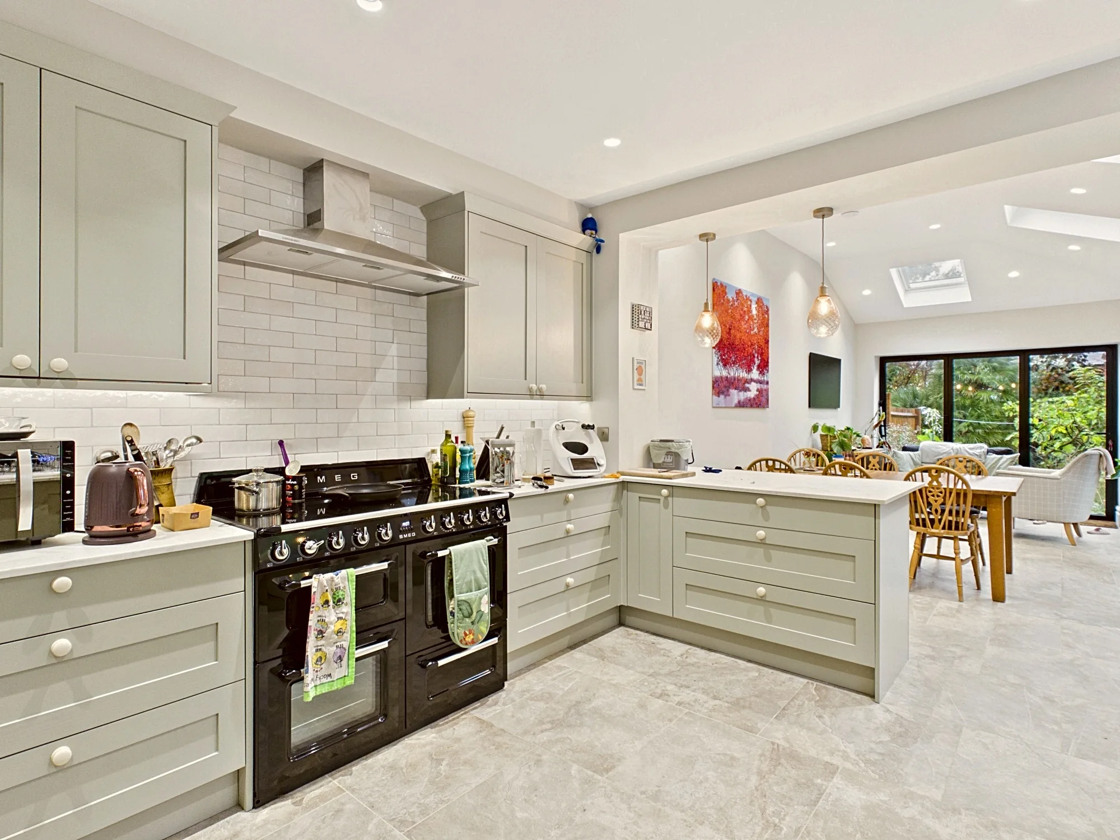
By glazing both the flank and the rear, we gave the kitchen, the dining table and the lounge each their own view of the planting. The garden becomes part of the room, rather than something seen through one opening at the far end.
The clients were unambiguous: no wraparound. A wraparound adds area by building out to the side as well as the rear, and here that would have meant building over planting they wanted to keep. We held the extension to a single 6m projection from the back of the house.
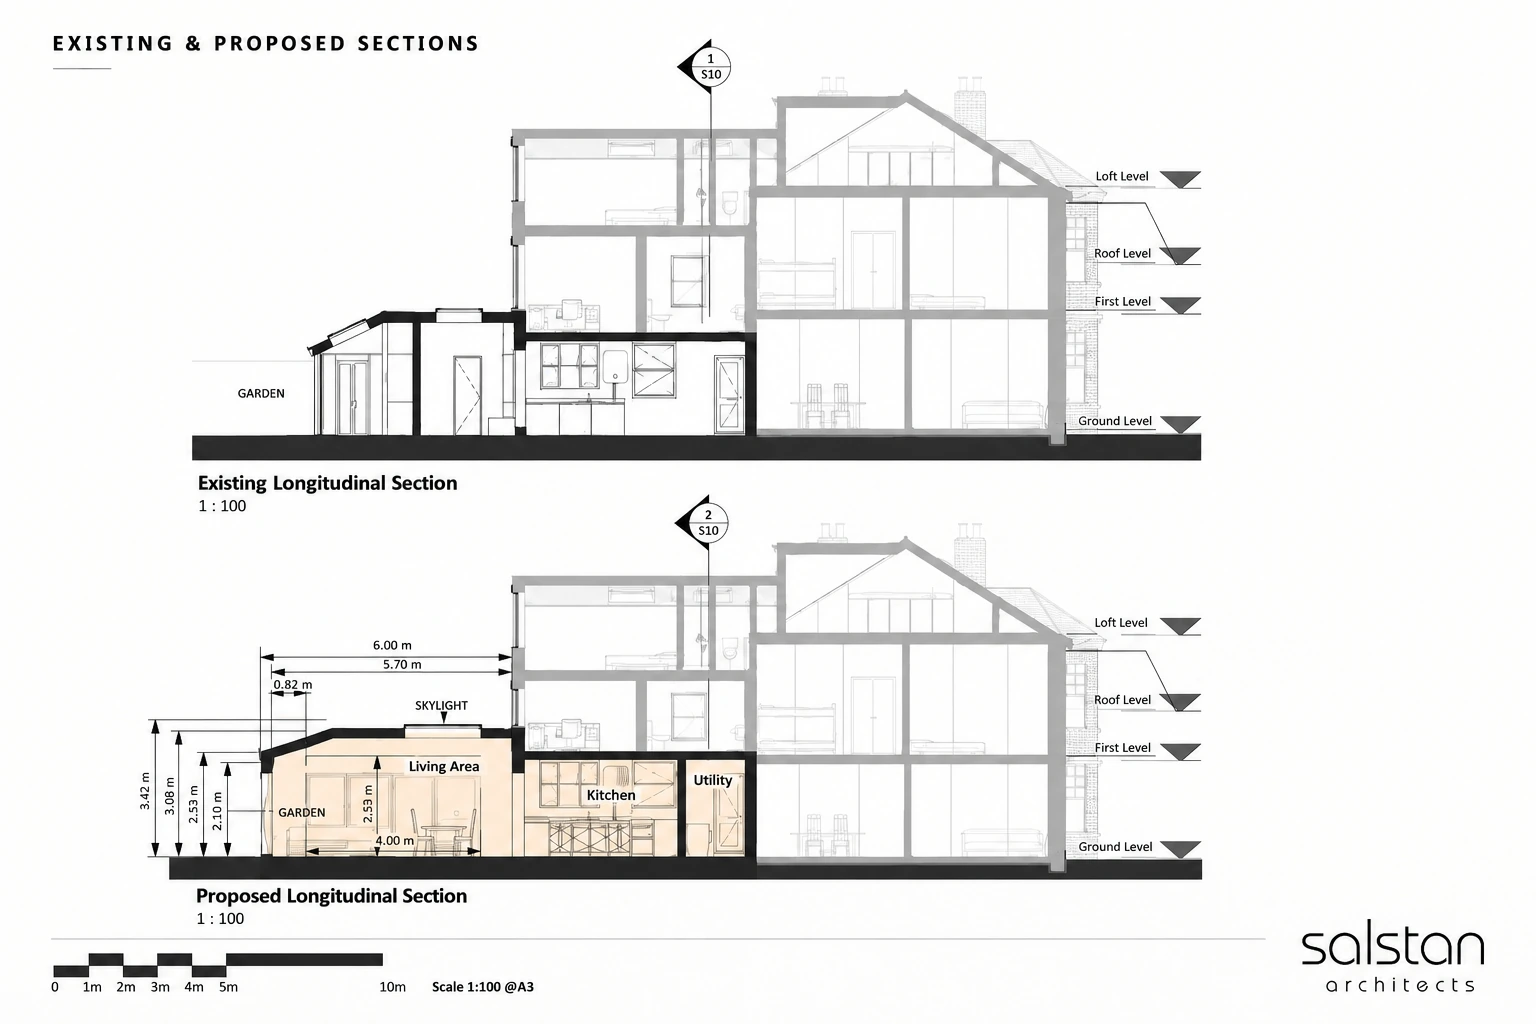
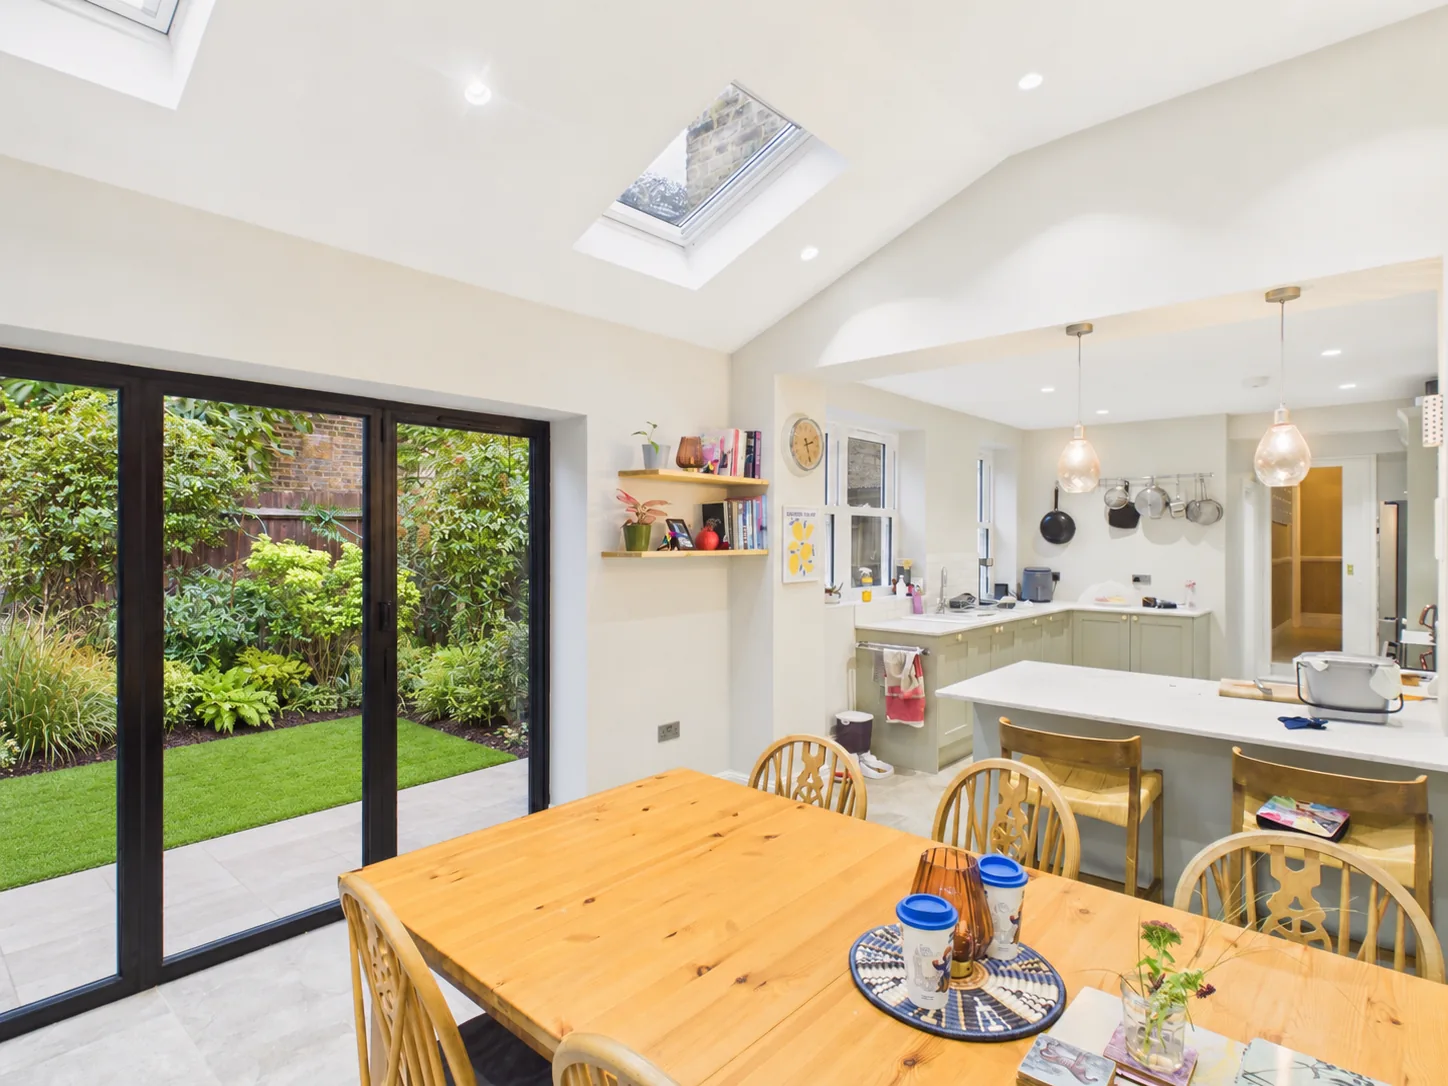
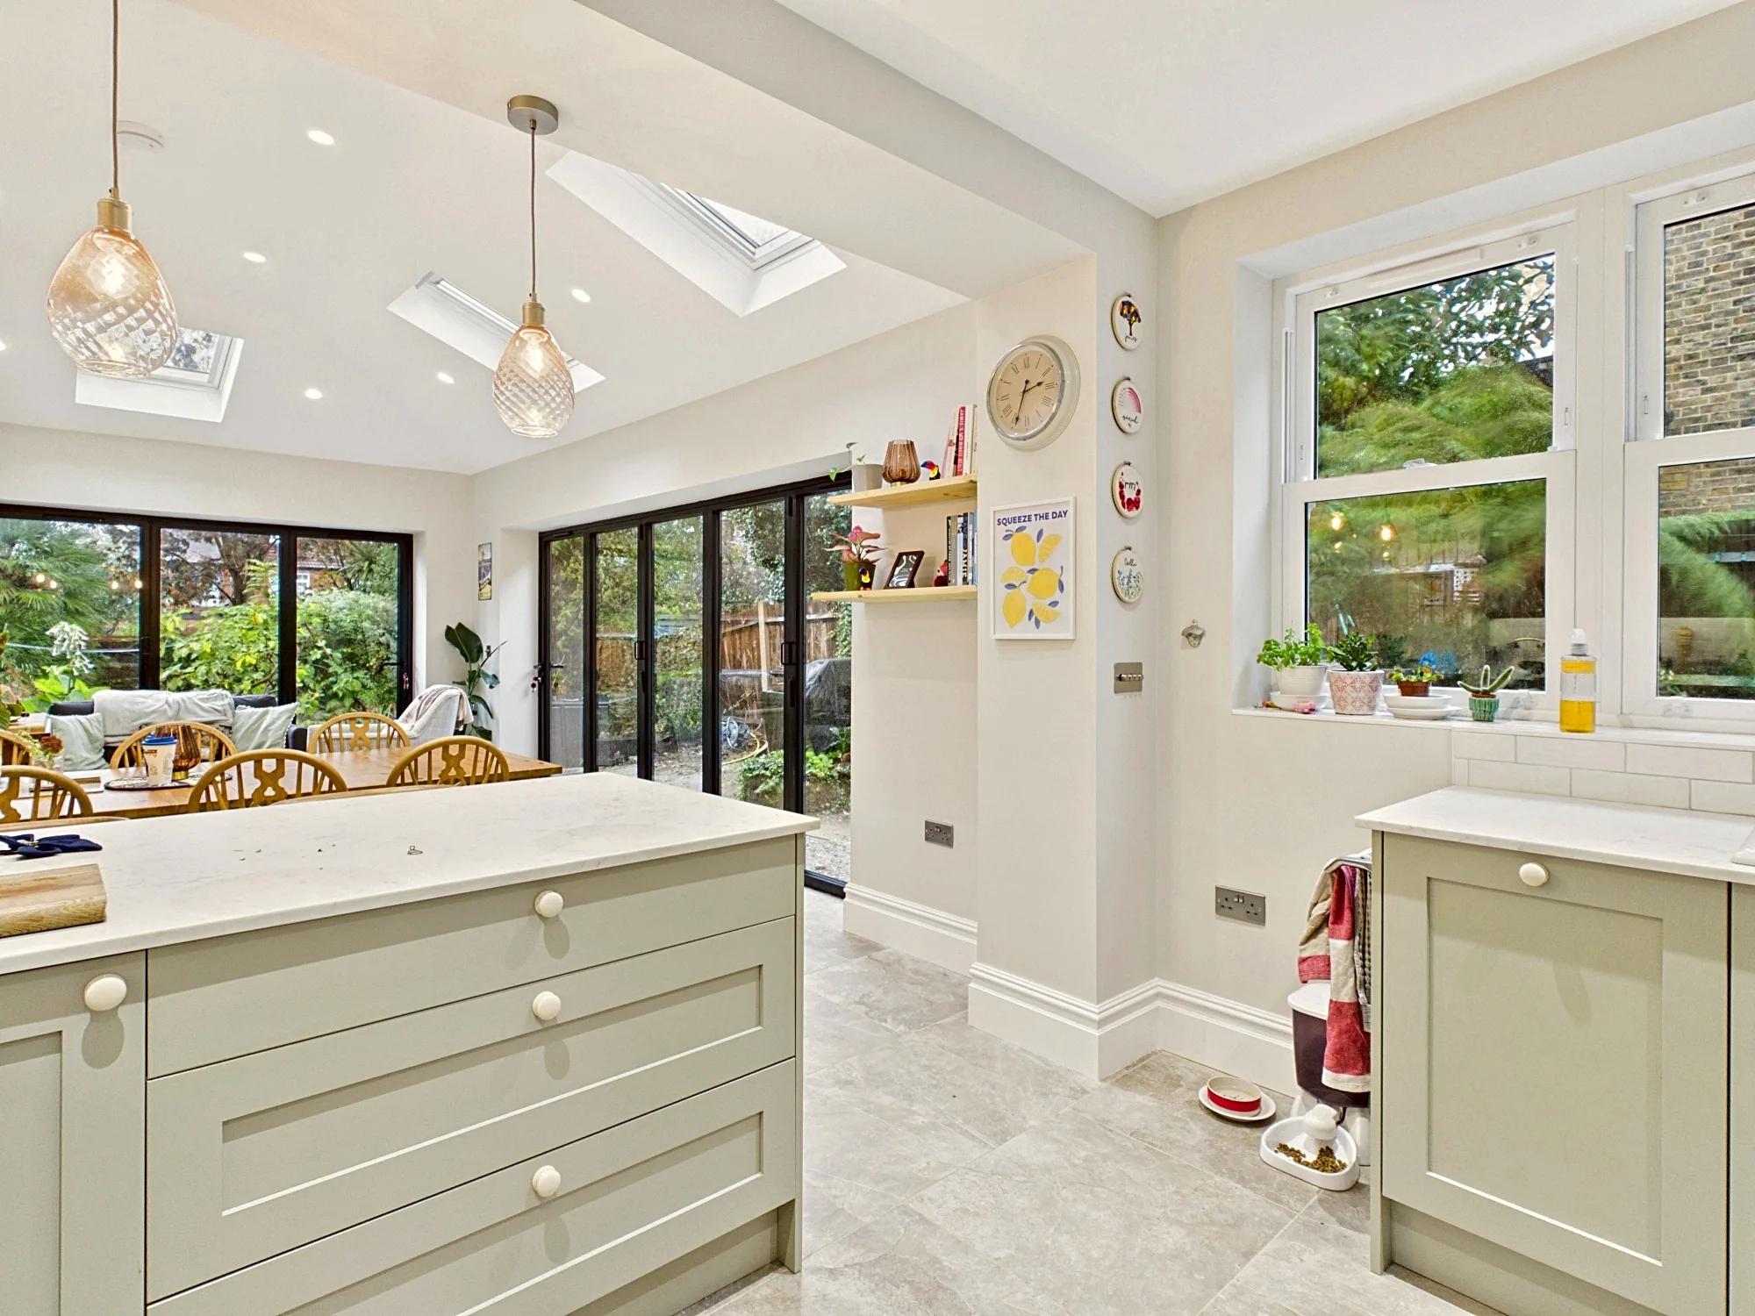
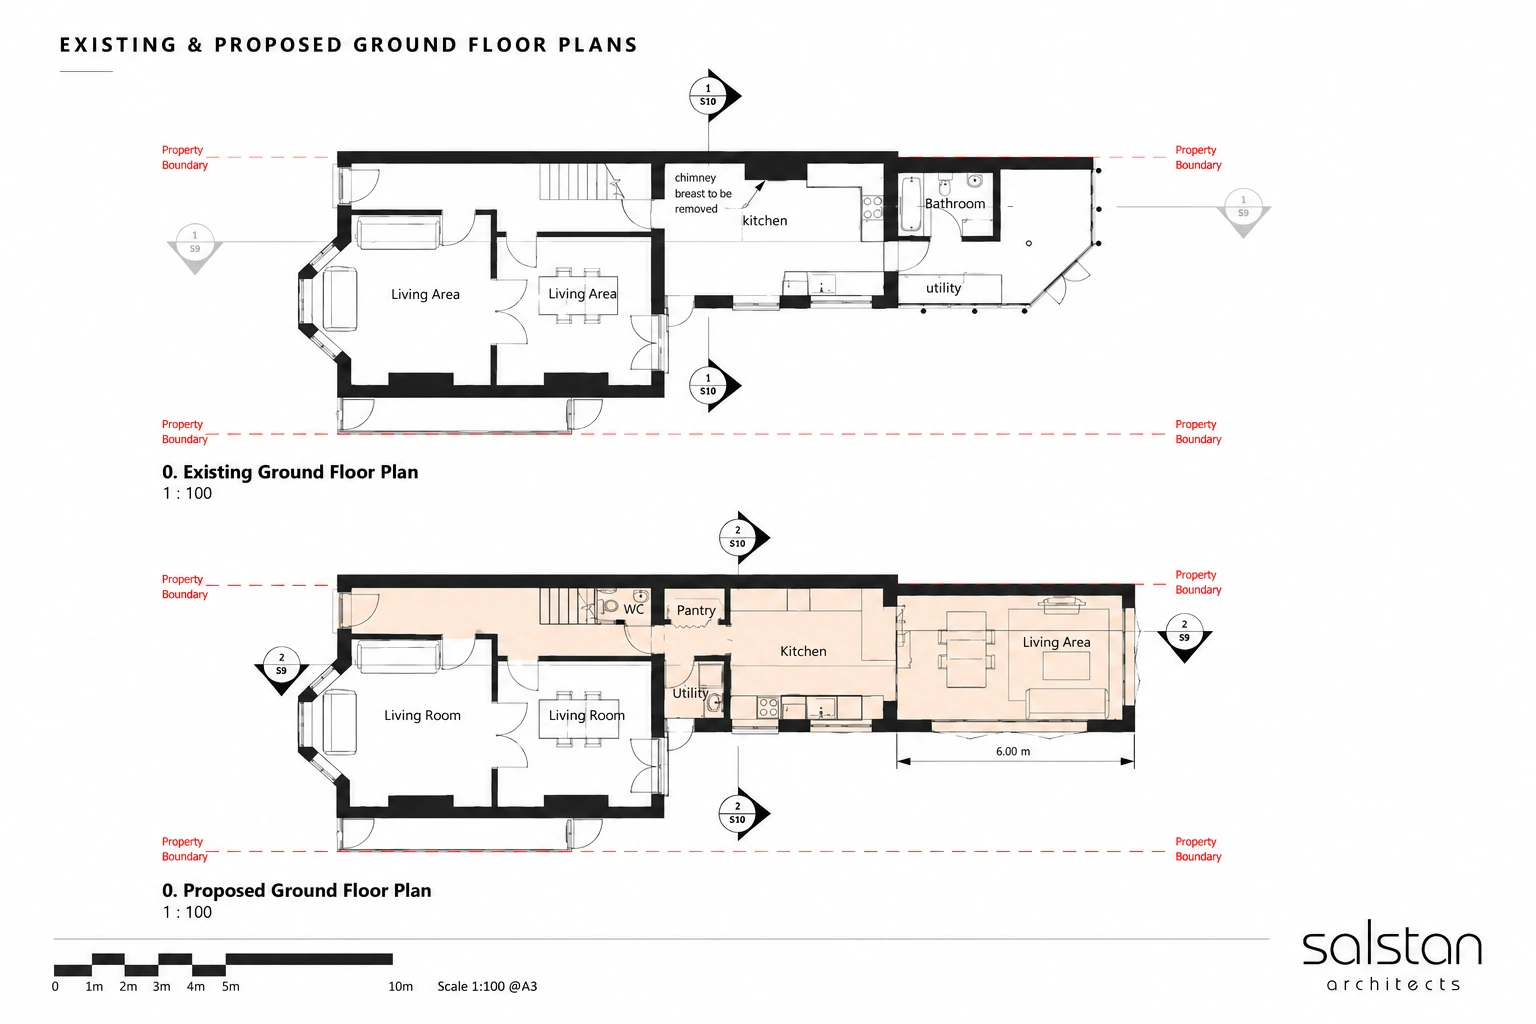
Six metres is enough depth to plan three zones within one open space. The kitchen sits against the house, dining in the middle, and a lounge at the garden end. Each has its own furniture layout and its own relationship to the glazing, so the room suits a family meal and a quiet evening without being rearranged.
Drawings · Plan


Most rear extensions meet the garden through one wall. Here the flank faces the lawn as directly as the rear does, so both elevations have slim black aluminium bifolds. Opened fully, the flank doors put the dining table at the edge of the lawn. The rear set opens the lounge to the end of the garden.
The details exist to make that threshold easy to use. Large-format pale porcelain paving runs out from the doors, and a linear drainage channel along the sill allows a level threshold, with no step from inside to out. Above the openings, a red brick soldier course picks up the Victorian banding. The reclaimed-style London stock brick was matched to the house.


The roof is finished in slate, with its pitches set to the same angles as the main roof. From the garden, the extension reads as part of the original building.
A pitched roof over a 6m plan can leave the middle of the room short of daylight. Velux rooflights bring light deep into the plan and let warm air out at high level. We positioned them to limit solar gain, so the kitchen end, furthest from the garden, stays bright without the room overheating in summer.
Drawings · Section


Under permitted development, a single storey rear extension to a semi-detached house can usually project 3m, or up to 6m through the prior approval process, provided the house is not in a conservation area and its rights have not been removed. Beyond that, a planning application is needed. We confirm which route applies before design begins.
It depends on what matters most. A wraparound adds more floor area by building into the side return as well as the garden. A rear extension of the right depth, like this one, keeps more of the garden and can still hold a kitchen, dining area and lounge in one open room.
Not if the light is planned. Here, Velux rooflights over the kitchen and dining table bring daylight into the middle of the plan, and they are positioned to limit solar gain. With glazing on both the flank and the rear, every part of the room has its own view of the garden.
It depends on the depth, the roof form, the glazing and the specification. Our pricing pages set out starting prices for the design and planning stages of a single storey extension, and we provide a clear, no-obligation quote once we understand the house and what you want from it.
Yes. Our offices are in Park Royal and Teddington, and we take on projects across London, including Sydenham, the wider London Borough of Lewisham and nearby areas such as Forest Hill, Crystal Palace and Catford. We are happy to visit the property to talk through what the house and the garden will allow.
If your garden matters as much as the extra space, we can show you how far a rear extension can go before it starts taking from it.
Speak with Salstan about your planning, architecture, structural engineering or building regulations project. We’ll help you understand the next steps and provide a clear, no-obligation quote.


We are a full-service, turnkey firm specialising in Architecture, Planning Permission, Building Regulations, Structural Design, Civil Engineering and Construction.