
Architects in Wandsworth for Extensions, Loft Conversions & Planning
From planning applications to structural design — we help Wandsworth homeowners extend, convert and improve their homes.
What Our Clients Say About Us
Trustindex verifies that the original source of the review is Google. I have used Salstan on two projects now and both times they have been excellent with clear communication and quick turnarounds, would highly recommend!Trustindex verifies that the original source of the review is Google. Thank you for guiding me through my pre-planning and planning application for a residential self build. They also submitted my CIL exemption and provided excellent advice throughout. Money well spent.Trustindex verifies that the original source of the review is Google. We used Salstan for architectural drawings and building work. Elyas and team are trustworthy, efficient, friendly and understanding. One thing that didn’t go unnoticed is how they don’t charge extra for some petty things like other builders would. From the first discussion we had with Elyas he put us at ease and we really felt like he had our best interests at heart and was genuine. We wouldn’t hesitate to use his team again and wish the company the best for the future! Dan and TracyTrustindex verifies that the original source of the review is Google. I appointed Salstan Architects for my planning submission and building control application for my garage conversion project. Ibbad was the lead architect and coordinator, and he was outstanding—highly experienced in handling the full dossier, layout plans, and overall design process. His team was equally professional and knowledgeable, including a very competent structural engineer who designed the lintel for the new door opening as part of the integral garage conversion. Their layout design and structural calculation provided essential insights and clear guidance for my builder throughout the project. Most importantly, their professional advices and support guided me successfully through the building control process, resulting in final completion approval from the inspector. I highly recommend Salstan Architects for their expertise and professional services.Trustindex verifies that the original source of the review is Google. We used Salstan for our basement conversion and they were excellent, would definitely recommend and use again.Trustindex verifies that the original source of the review is Google. We have just finished our project with Salstan Architecture, and we couldn’t be happier. Being a family of 6 with 4 children, we desperately needed extra living and dining space. We didn’t have experience of building, and the whole project seemed extremely daunting to us. We came across Salstan Architecture on google, initially just to help us with our design, but we immediately felt at ease and in good knowledgable hands. What we liked about Salstan, was how they were open to our ideas and listened to our wishes. We had spoken to other building companies who wanted to build their way and not the way that we would have liked. Ibbad and Elyas from Salstan listened, offered us professional advice, and we just found them so accommodating and friendly. When they informed us that not only did they offer planning, architecture and structural engineering services, but that they could also compete our project and build, we were over the moon and couldn’t wait to begin. The whole team have full comprehensive knowledge and understanding of every intricate detail and query that we ever had, and as a busy working family, we were so grateful to have Salstan building and managing our project. As with any build, we came across minor obstacles, however no matter the day or time, Salstan were in reach, and they assisted us each and every time. The communication was fantastic from start to finish, and that was really important to us. Each phase of the construction was finished on time, and we were always on track to finish at the agreed date. The tradesmen were fantastic. They were friendly, respectful, truly knowledgeable and great at their jobs. They were also great with the kids and our 3 year old was sad to see them go! All in all, I would, and have, recommended Salstan to anyone thinking of completing a building project. I am so glad to have found this company, and we couldn’t be happier with our new home.Trustindex verifies that the original source of the review is Google. Excellent local firm. Used them for my lift conversion project. Had demonstrable experience in dozens of similar build project in the local area. Gave great advice on layouts and fessibility of different options. The set of drawings included 3D views from different angles allowing me to visualuze the finished project. The handled plans, calculations, and planning process. They did not quibble when it came to making small adjustments. Gave great advise on how to handle making permitted development and planning applications either together or separate to be both cost effective and increase success. In my opinion, great value for money and and great group of people to work with. Only criticism was that the building contractor side of the business were a bit slow to quote for the work that the planning side had prepared. But all in all a great experience.Trustindex verifies that the original source of the review is Google. I was recently introduced to this company by another client of Salstan for my loft conversion project. My work is yet to start but the experience so far with Ibaad and zain has been very positive. They were very professional, honest, kept their words and got the job done on time. Ibaad replied to my queries even when he wasn’t in the country. I have already recommended my cousin to use their services and I will definitely use them again in the future.Trustindex verifies that the original source of the review is Google. Any praise I give to MM Architecture and Ibbad would still fall short of the exceptional work they’ve done for me over the past few months. I’ve already recommended Ibbad to at least half a dozen close friends and acquaintances who are looking for a capable architect. When I first approached him, I was stuck. My building’s planning permission for change of use had been rejected once, and a second application had to be withdrawn after negative council feedback. I had already invested heavily in extensions and a loft conversion, but couldn’t achieve the ultimate goal of splitting my house into apartments. My previous architects had given up, and I was left searching for someone who could actually find a way forward. After researching extensively — comparing pricing, quality of work, and meeting different architects face-to-face — I decided to place my trust in Ibbad and his team. From the outset, Ibbad was refreshingly honest about the challenges, while also highlighting the property’s potential and assuring me he would deliver the best possible design. Unlike my previous architects, he recommended submitting a pre-application. It cost a little extra, but it proved to be the right strategy and was crucial to the ultimate success of the project. Over the following months, we worked closely to create a feasible plan for all three floors, overcoming numerous legacy hurdles and navigating my budget constraints. Ibbad not only delivered a well-thought-out design on time, but also exceeded my expectations by proposing an additional flat through meticulous planning and clever use of space — significantly increasing the property’s value. He also guided me through the council’s requirements for supporting documents, including parking surveys, BNG assessments, flood risk assessments, and landscape architecture. Every time new challenges arose, he was quick to respond, always just a message away. After months of coordination with multiple stakeholders, Ibbad’s expertise and persistence led to the successful approval of a complex planning permission. I cannot recommend him highly enough — if you’re looking for an architect, you’ll be in the safest of hands.Trustindex verifies that the original source of the review is Google. Ibbad and the team at Salstan Architects have been absolutely fantastic throughout the process of designing and obtaining approvals for my HMO project. From the outset, Ibbad demonstrated a high level of professionalism, patience, and an extensive depth of technical knowledge. He didn’t just deliver what was required, he consistently went above and beyond, proactively suggesting improvements to layouts, advising on compliance issues, and taking initiative to deal with planning and other documentation efficiently. His communication was always timely and clear, and I genuinely felt like he cared about the success of the project. I’m very happy with the quality of the drawings, the support I received, and how smoothly things progressed. Highly recommended.Verified by TrustindexTrustindex verified badge is the Universal Symbol of Trust. Only the greatest companies can get the verified badge who has a review score above 4.5, based on customer reviews over the past 12 months. Read more
We used Salstan for architectural drawings and building work. Elyas and team are trustworthy, efficient, friendly and understanding. One thing that didn't go unnoticed is how they don't charge extra for some petty things like other builders would. From the first discussion we had with Elyas he put us at ease and we really felt like he had our best interests at heart and was genuine.
We have just finished our project with Salstan Architecture, and we couldn't be happier. Being a family of 6 with 4 children, we desperately needed extra living and dining space. We came across Salstan Architecture on google, initially just to help us with our design, but we immediately felt at ease and in good knowledgable hands.
I have used Salstan on two projects now and both times they have been excellent with clear communication and quick turnarounds, would highly recommend!
I was recently introduced to this company by another client of Salstan for my loft conversion project. My work is yet to start but the experience so far with Ibaad and zain has been very positive. They were very professional, honest, kept their words and got the job done on time. Ibaad replied to my queries even when he wasn't in the country.
Rear and Loft Extension- I've worked with Salstan Architects (MM Planning & Architecture) from the planning stage through to completion and had an exceptional experience. Ibbad was my Architect and he was really helpful and insightful with everything I needed design wise to get planning approval.
Ibbad and the team at Salstan Architects have been absolutely fantastic throughout the process of designing and obtaining approvals for my HMO project. From the outset, Ibbad demonstrated a high level of professionalism, patience, and an extensive depth of technical knowledge.
Architectural Services in Wandsworth
Wandsworth is one of London’s most sought-after boroughs for family living, combining leafy residential streets with excellent transport links, highly rated schools and easy access to the river and central London. The borough’s housing stock is remarkably varied — from the grand Victorian terraces of Battersea and the period villas of Wandsworth Common to the Edwardian semis of Earlsfield, the mansion blocks of Clapham Junction and the suburban homes of Tooting and Balham. This variety makes Wandsworth one of the busiest boroughs in London for residential extensions and loft conversions.
Whether you are planning a house extension in Wandsworth to create an open-plan kitchen-diner, a kitchen extension in Wandsworth to transform your ground floor, a loft conversion to add a bedroom or home office, or a side return extension on a Victorian terrace, investing in professional architectural drawings from the outset saves time, money and frustration. With around 40 conservation areas across the borough, many properties face additional planning restrictions that require careful design.
We provide full architectural drawing packages, manage your planning permission application with Wandsworth Council and prepare the building regulation documents your contractor needs to start work with confidence. Every project begins with a detailed 3D measured survey and ends with a set of drawings tailored to your property and your ambitions. We also provide in-house structural engineering in Wandsworth, delivering beam calculations and structural designs so you deal with one team — your Wandsworth architects — from concept to completion.
Why Wandsworth Projects Need Careful Planning
Wandsworth has over 45 conservation areas in Wandsworth spread across the borough, from Wandsworth Common and Battersea Park to the historic streets of Tooting and Balham. If your property falls within one, your permitted development in Wandsworth may be restricted or removed entirely, and even minor external changes can require a full planning application.
Article 4 Directions are in place across many of these areas, restricting changes to front elevations, windows, doors and boundary treatments without planning consent. Outside conservation areas, Wandsworth Council still expects proposals to respect the scale and character of the existing streetscape, particularly in the borough’s established Victorian and Edwardian terraced streets.
The ongoing Nine Elms and Battersea Power Station regeneration has brought increased planning scrutiny to the north of the borough, while areas like Tooting, Balham and Earlsfield see high volumes of householder applications for rear extensions and loft conversions on period properties.
This is why choosing an architect with local experience matters. We understand Wandsworth Council’s expectations and design with these constraints in mind from day one — whether your project involves a house extension in Wandsworth, a loft conversion in Wandsworth or a rear extension in Wandsworth.
What We Design
Rear Extension
Open-plan kitchen-diners, garden rooms and ground-floor living spaces designed around your lifestyle.
Learn More →Loft Conversion
Dormers, hip-to-gables and roof extensions across Wandsworth — adding bedrooms, offices and bathrooms.
Learn More →House Extension
Side returns, single-storey and multi-room layouts to transform your existing footprint.
Learn More →Wraparound Extension
Rear and side combined for maximum internal space — ideal for open-plan kitchens and family rooms.
Learn More →Double Storey Extension
Two-floor extensions for growing families — maximising space from your available footprint.
Learn More →Planning Applications
Full householder applications, lawful development certificates and appeals — submitted to Wandsworth Council on your behalf.
Learn More →Building Regulation Drawings
Detailed technical drawings for Building Control sign-off, covering structure, insulation, drainage and fire safety.
Learn More →Structural Design
Beam calculations, steelwork specifications and structural engineering — all handled in-house by our team.
Learn More →Our Featured Works
Loft Conversions and Dormer Designs in Wandsworth
A loft conversion in Wandsworth is one of the most popular home improvement projects across the London Borough. The Victorian and Edwardian terraced houses that line the streets of Battersea, Balham, Tooting and Earlsfield are ideally suited to rear dormer conversions, adding a full-width room at roof level for a master bedroom and en suite, a nursery or a dedicated home office.
For the wider semi-detached and detached properties around Wandsworth Common, Putney Heath and Southfields, hip-to-gable conversions combined with rear dormers create the maximum usable loft space. The proportions of these homes allow for generous room sizes and proper staircase access, making the conversion feel like a natural extension of the house rather than a cramped attic room.
Most loft conversions in Wandsworth fall within permitted development in Wandsworth rights, meaning no formal planning application is required provided the design stays within the size limits and material constraints. However, many streets in the borough sit within conservation areas — including the Wandsworth Common, Heaver Estate and Nightingale Triangle areas — where additional planning controls may apply. We check your property’s planning status at the outset and manage the application process on your behalf.
Victorian and Period Home Extensions in Wandsworth
Victorian Terrace Rear Extensions
Single-storey rear extensions on the Victorian terraces of Battersea, Balham and Tooting, creating open-plan kitchen-diners with bifold doors opening onto the garden.
Side Return Extensions
Extending into the narrow side passage on Victorian terraces to widen the ground floor — one of the most popular projects across Wandsworth for creating larger kitchens and dining spaces.
Wraparound Extensions
Combining side return and rear extensions on corner plots and wider terraces across Earlsfield and Southfields to maximise the ground-floor footprint.
Hip-to-Gable Loft Conversions
Converting the hipped roofs on the Edwardian and 1930s semis around Wandsworth Common and Southfields, unlocking full-width loft rooms with proper headroom.
Basement Conversions
Excavating and converting basements beneath the larger Victorian properties in Battersea and Clapham Junction, adding bedrooms, gyms or media rooms below ground.
Edwardian Semi Extensions
Rear and double storey extensions on the generous Edwardian semis found around Earlsfield, Balham and Wandsworth Common, adding living space while maintaining period character.
Planning Permission Support in Wandsworth
Wandsworth Council is one of London’s busiest local planning authorities, processing a high volume of householder applications each year. The borough contains approximately 40 conservation areas — including Wandsworth Common, Battersea Park, the Heaver Estate, Nightingale Triangle, St John’s Hill and parts of Clapham Junction — each with distinct design expectations and heritage sensitivities.
For residential extensions and loft conversions, the council assesses proposals against their impact on the street scene, the amenity of neighbouring properties and the overall quality of design. Rear extensions must respect the 45-degree rule for daylight impact, and upper-floor extensions require careful consideration of overlooking and privacy. In conservation areas, front-facing changes and visible alterations are scrutinised more closely.
We prepare all planning drawings, design and access statements and supporting documents for householder planning applications to Wandsworth Council. Where your project falls within permitted development, we prepare lawful development certificates. We understand the local planning context across the borough — from the tight-knit terraces of Battersea to the larger plots around Wandsworth Common — and design schemes that are more likely to gain approval first time. Whether you need a design and build service in Wandsworth or drawings for a new build in Wandsworth, our architects manage the process from start to finish. We also serve homeowners across neighbouring boroughs — see our pages for architects in Richmond, architects in Putney, architects in Wimbledon, architects in Fulham and architects in Kingston.
Our Wandsworth Design and Planning Process
Your 3D Site Survey
An appointed surveyor will carry out a full measured survey of your property, noting down all your desired requirements for your proposal.
Drawings Initiated
Your project is allocated to one of our architectural designers who will design it from the ground up, taking into account all your needs.
You Review It
Your first draft is typically ready in 7 working days, and within 10 at the latest. Review the designs, send us any changes, and we’ll finalise your drawings for submission.
Submission & Decision
Your plans will be submitted strategically for swift council approval. Expect a decision in 6–8 weeks. We handle any required changes for free.
Technical Design
Once plans are approved, our Structural Engineers and Architects will manage the Structural Design and Building Regulations compliance. You can also get construction quotes from us to compare.
Construction
If you decide to build with us, we arrange a detailed consultation to finalise your requirements and ensure everything aligns perfectly with your vision.
Ready to start your project?
Get a Free ConsultationWhy Wandsworth Homeowners Choose Salstan
Wandsworth Planning Knowledge
We work extensively across Wandsworth, understanding the borough's 40+ conservation areas, Article 4 Directions and local design expectations from Battersea to Tooting.
Structural Design In-House
No need to hire a separate structural engineer. We handle beam calculations, steelwork and load-bearing assessments internally.
Fixed-Fee Pricing
Clear pricing from the start with no hidden costs or hourly surprises. You know exactly what you are paying for.
Construction Services
From design through to build — our in-house construction team delivers your project without the need for a separate contractor.
3D Visuals Included
See your extension or loft conversion in 3D before a single brick is laid. Included in every design package.
One Point of Contact
A dedicated designer manages your Wandsworth project from start to finish, so nothing falls through the cracks.
How Much Does an Extension or Loft Conversion Cost in Wandsworth?
We believe in transparent pricing from the start. Below are our starting prices for the most common Wandsworth extension and loft conversion projects. Your final fixed-fee quote is confirmed after we understand your property, scope and council requirements.
- Full 3D measured survey
- Architectural drawings
- Unlimited revisions
- Planning submission
- Full 3D measured survey
- Architectural drawings
- Unlimited revisions
- Planning submission
- Full 3D measured survey
- Architectural drawings
- Unlimited revisions
- Planning submission
Your final price depends on property size, planning route, conservation area status and structural complexity. We discuss all of this during your free initial consultation before you commit to anything.
Areas We Cover in Wandsworth Borough
The borough centre with a mix of Victorian terraces and modern riverside apartments along the Wandle corridor. Several conservation areas apply, and most period properties benefit from rear extensions and loft conversions to maximise space.
Ranging from grand Victorian villas near Battersea Park to terraced streets further south. Multiple conservation areas including the Shaftesbury Estate and The Tonsleys. The Nine Elms regeneration has brought increased planning scrutiny to new residential projects.
Predominantly Victorian and Edwardian terraced housing with strong demand for rear extensions, loft conversions and side returns. Properties near Tooting Common often have larger plots but may fall within conservation area boundaries.
Popular residential area with Victorian semis and Edwardian terraces. High demand for kitchen-diner rear extensions, L-shaped loft conversions and open-plan ground-floor layouts. Some properties fall within conservation areas requiring full planning applications.
Dense residential area with predominantly Victorian terraced housing. Space is at a premium, making single-storey rear extensions, wraparound extensions and loft conversions the most common project types. Several Article 4 Directions apply.
Close to Wimbledon with Edwardian semis and 1930s housing. Popular with families looking to extend rather than move. Common projects include double-storey side extensions and rear wraparounds, with careful attention to neighbouring amenity.
Victorian terraced streets with growing popularity among young families. Side return infills and loft conversions are the most common project types. Narrow plots require clever design to maximise space and natural light.
Frequently Asked Questions About Architects in Wandsworth
We are here to help with your Wandsworth extension, loft conversion or planning query.
- Free initial consultation
- Wandsworth Council planning experts
- In-house structural engineers
- Fixed-fee pricing guarantee
It depends on the size and your property's location. Many single-storey rear extensions fall under permitted development rights. Properties in conservation areas — including Wandsworth Common, Heaver Estate and Nightingale Triangle — may need full planning permission. We check your specific status before starting.
Construction costs for a single-storey rear extension in Wandsworth typically sit around £2,200–£3,200 per square metre, plus professional fees. Costs reflect inner London pricing and depend on specification, access and ground conditions. We provide clearer estimates after surveying your property.
Yes. The Victorian terraces found across Battersea, Balham and Tooting are well suited to rear dormer loft conversions. A dormer adds a full-width room at roof level — typically used as a master bedroom and en suite or a dedicated home office.
A side return extension extends into the narrow passage that runs alongside many Victorian terraces. It is one of the most popular projects in Wandsworth, widening the kitchen and dining area to create a more open ground-floor layout. Most side return extensions fall within permitted development.
Yes, but your permitted development rights may be restricted. Extensions in conservation areas such as Wandsworth Common or the Heaver Estate typically require a full planning application. We design proposals that respect the conservation area character while achieving your space requirements.
Yes. Our in-house structural engineers handle beam calculations, steelwork specifications and foundation design. This saves you the cost and time of hiring a separate structural engineer.
From initial consultation to a planning decision, expect 10 to 14 weeks including survey, design development and the statutory determination period. Permitted development projects are usually completed faster.
Basement extensions are possible in many parts of Wandsworth, particularly under the larger Victorian properties in Battersea and Clapham Junction. They typically require a full planning application and structural engineering input. We handle the design and application process.
If your extension involves building on or near a shared boundary or excavating near a neighbour's foundation, the Party Wall Act applies. We advise on requirements and can recommend experienced party wall surveyors.
Yes. We review the decision notice, identify the specific reasons for refusal and redesign the scheme to address them. Many refusals relate to scale, design detail or neighbour impact — issues that can be resolved with a more considered design approach.
Yes. Our in-house construction team can deliver your project from design through to completion, ensuring continuity and quality throughout.
Ready to Start Your Wandsworth Project?
Book a free consultation and let us show you what is possible with your home.
Our Portfolio
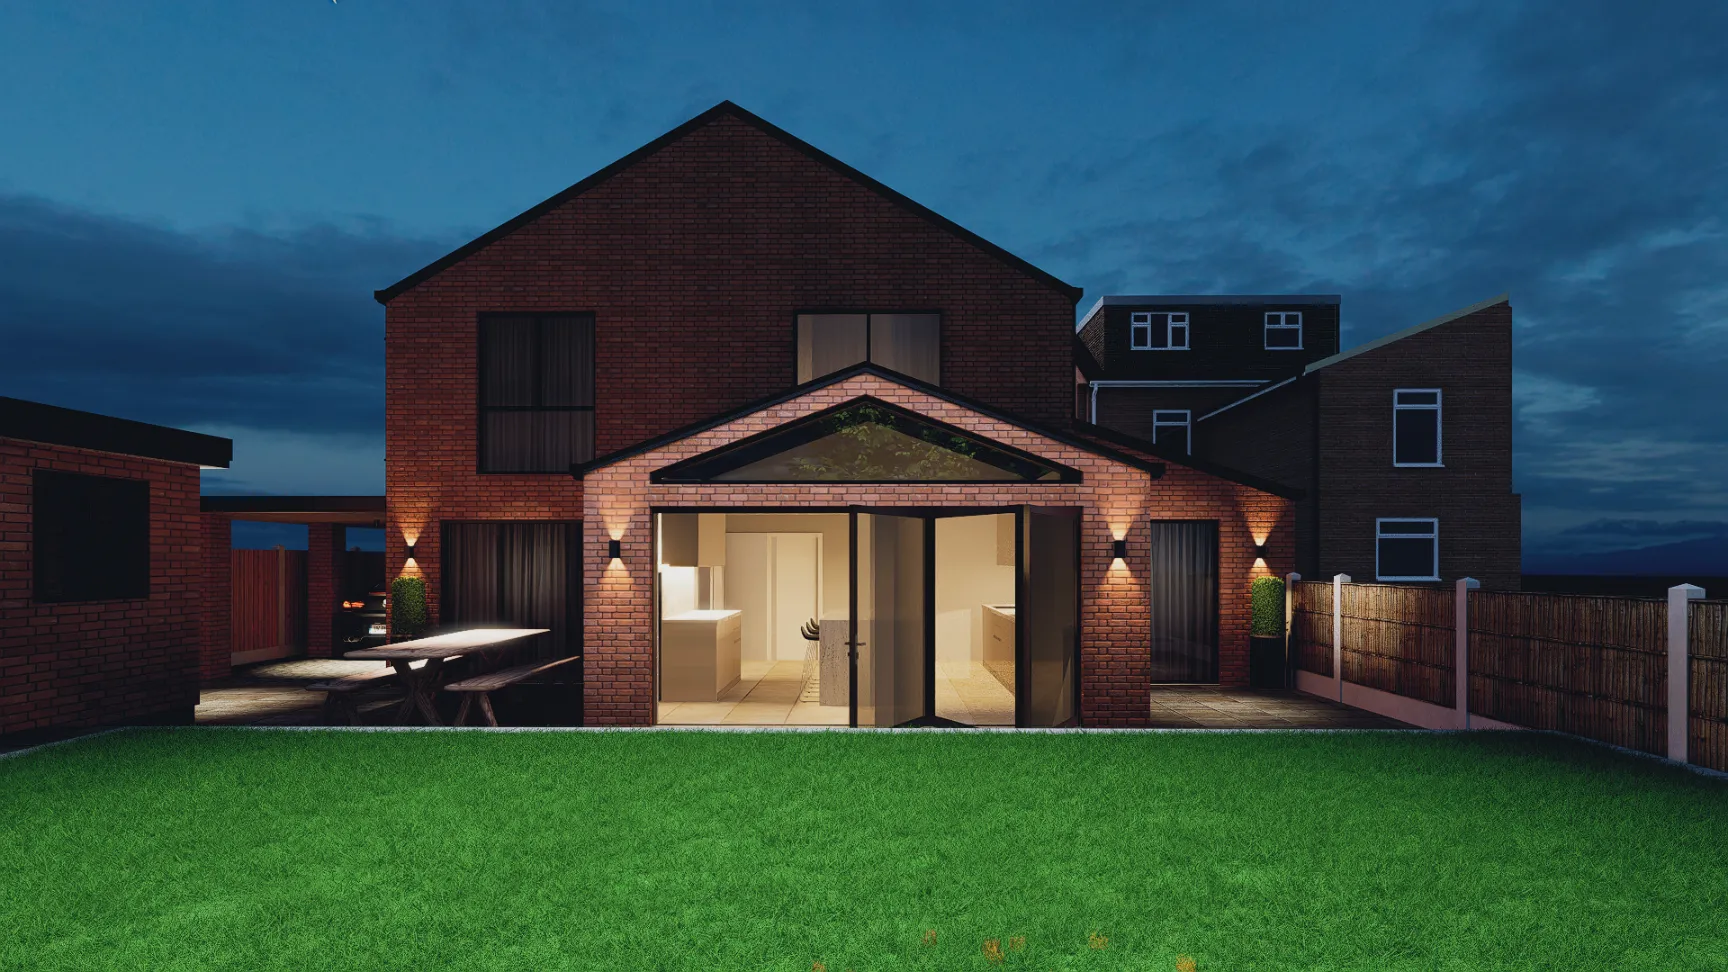
Rainham, London
Rear Extension
Single-storey rear extension with bi-fold doors and contemporary kitchen design.
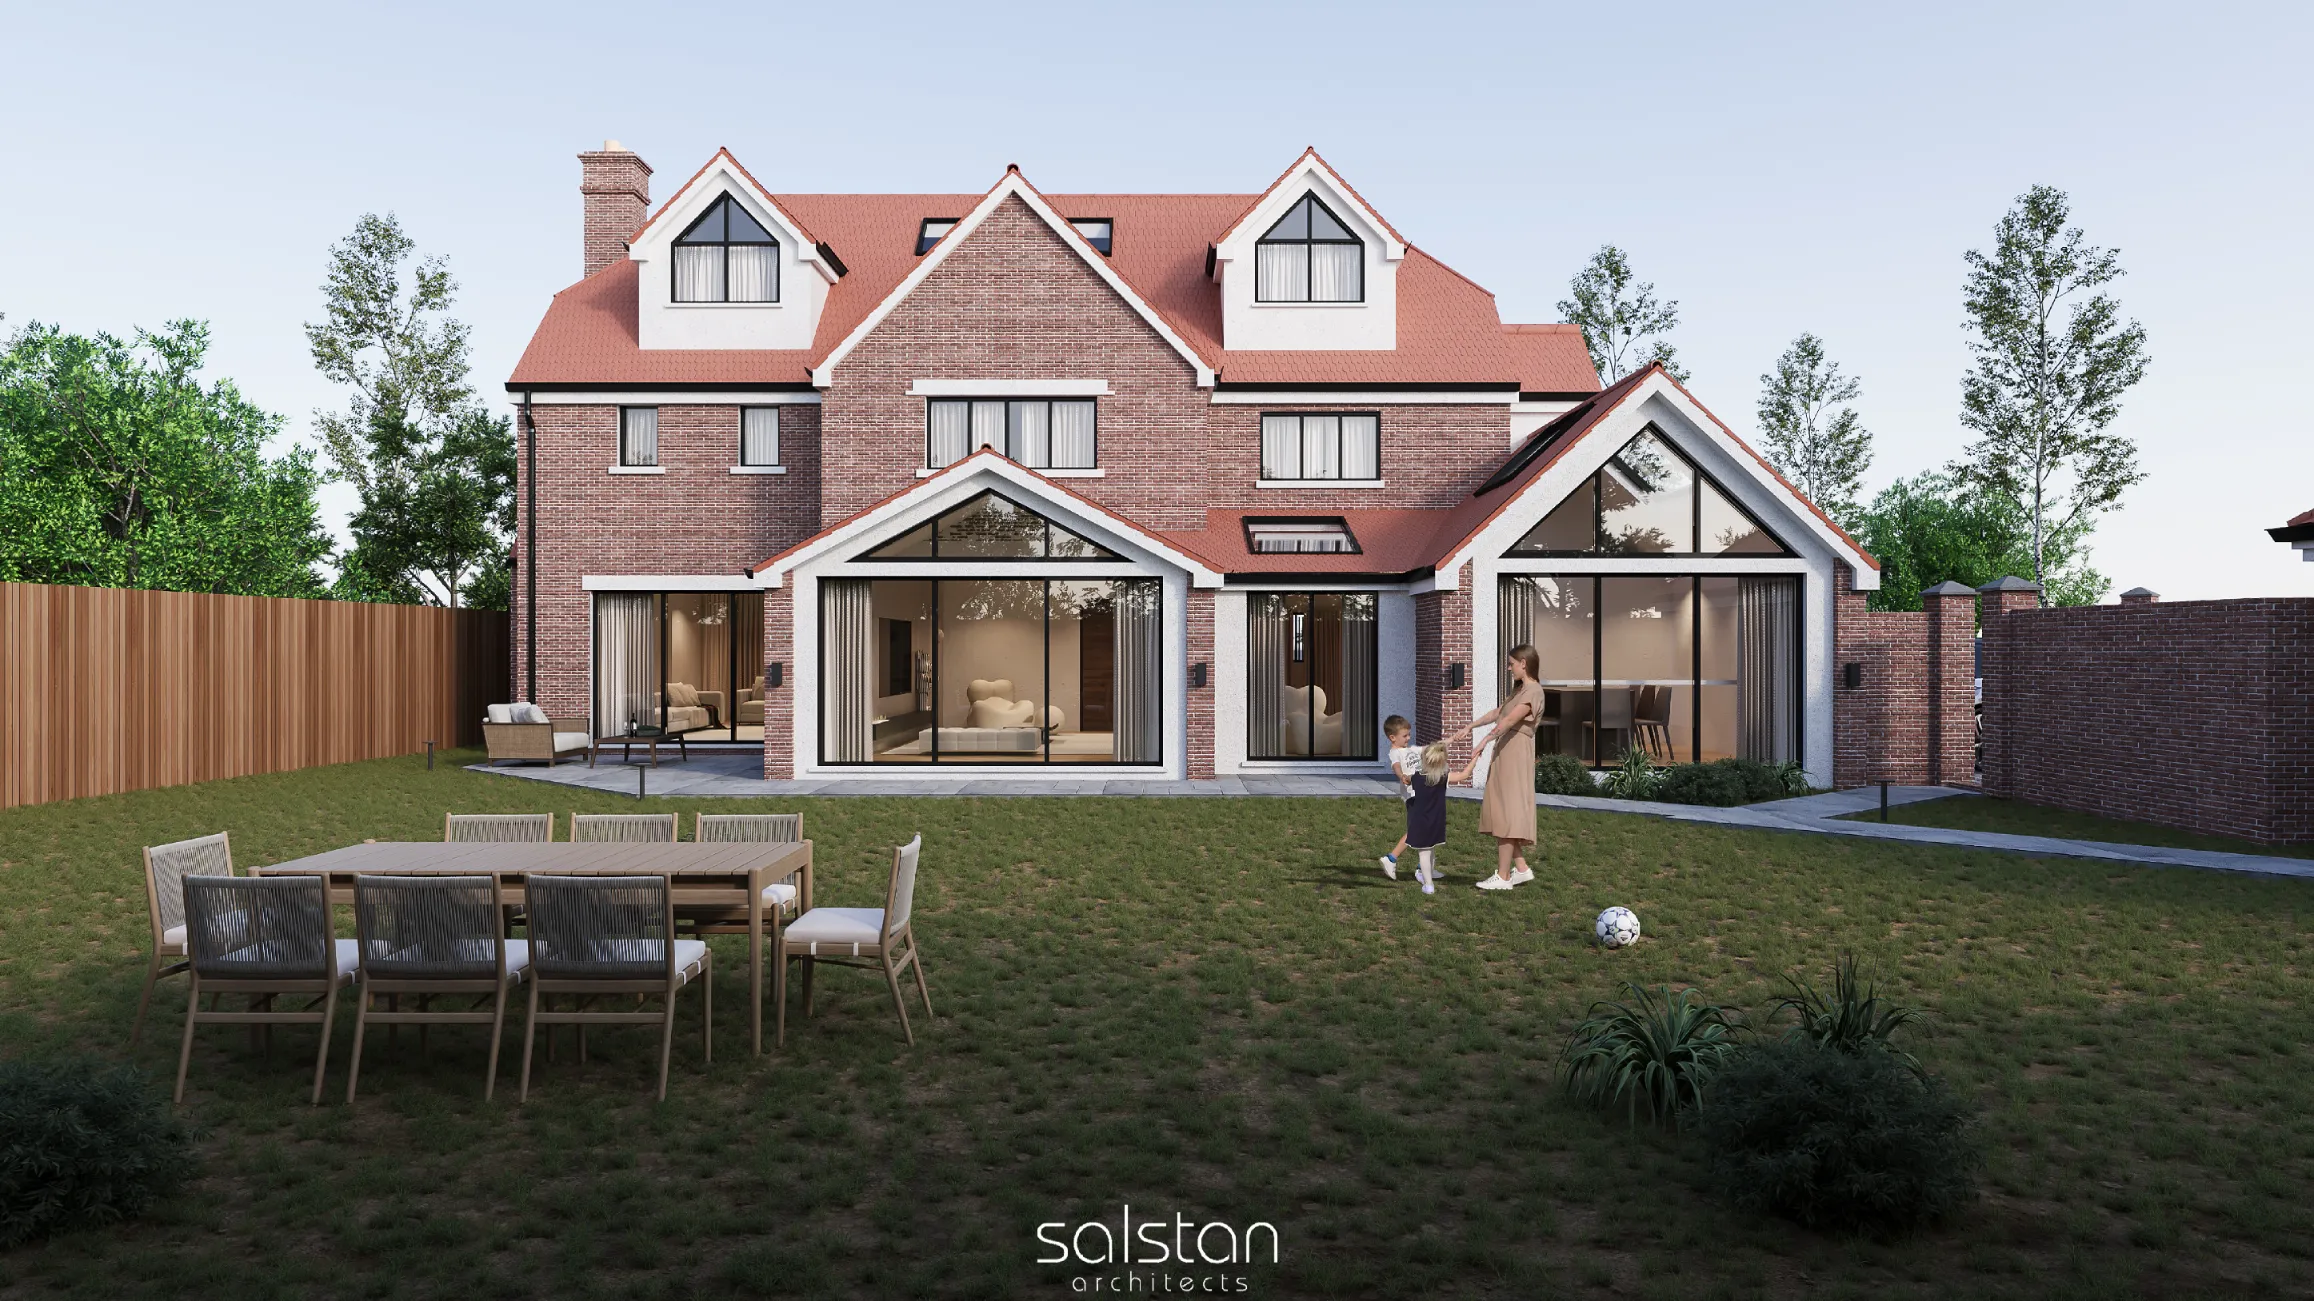
Gerrards Cross
Rear Extension
Elegant rear extensions with big bifold doors, apex windows and skylights, flooding the space with maximum natural light.
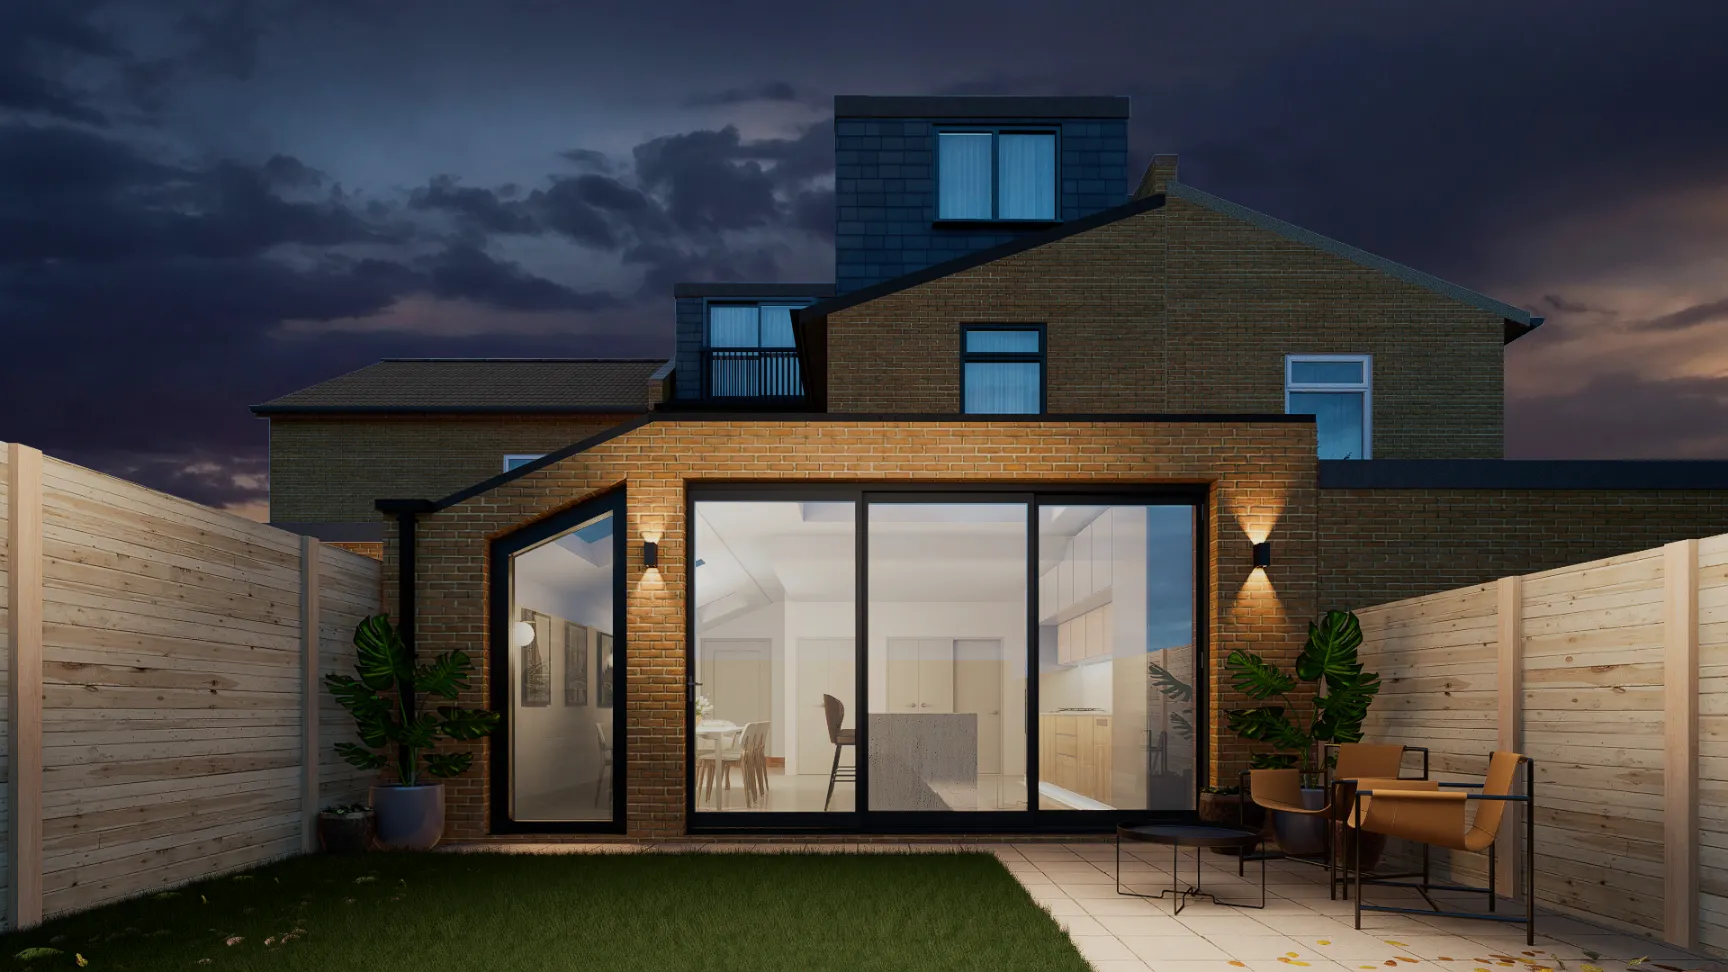
Ilford, London
rear Extension
Modern rear wraparound extension to a victorian property creating seamless indoor-outdoor living with floor-to-ceiling glazing.
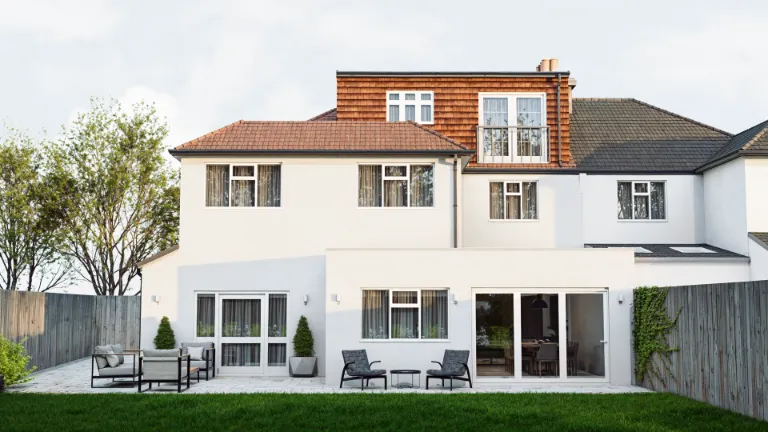
Croydon, London
Wraparound Extension
L-shaped wraparound extension maximising ground floor living and dining space. On this project we actually completed the loft dormer extension, double storey side and partial first floor rear extensions too!
Kensal Rise, London
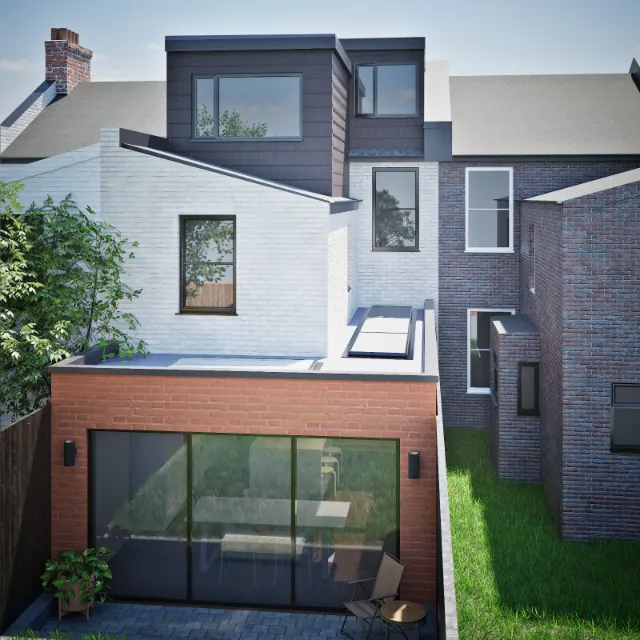
Wraparound Extension
Side and rear wraparound extension with modern kitchen and open-plan family area. Featuring big crittal doors and large skylights on the sloping roof.
Wandsworth, London
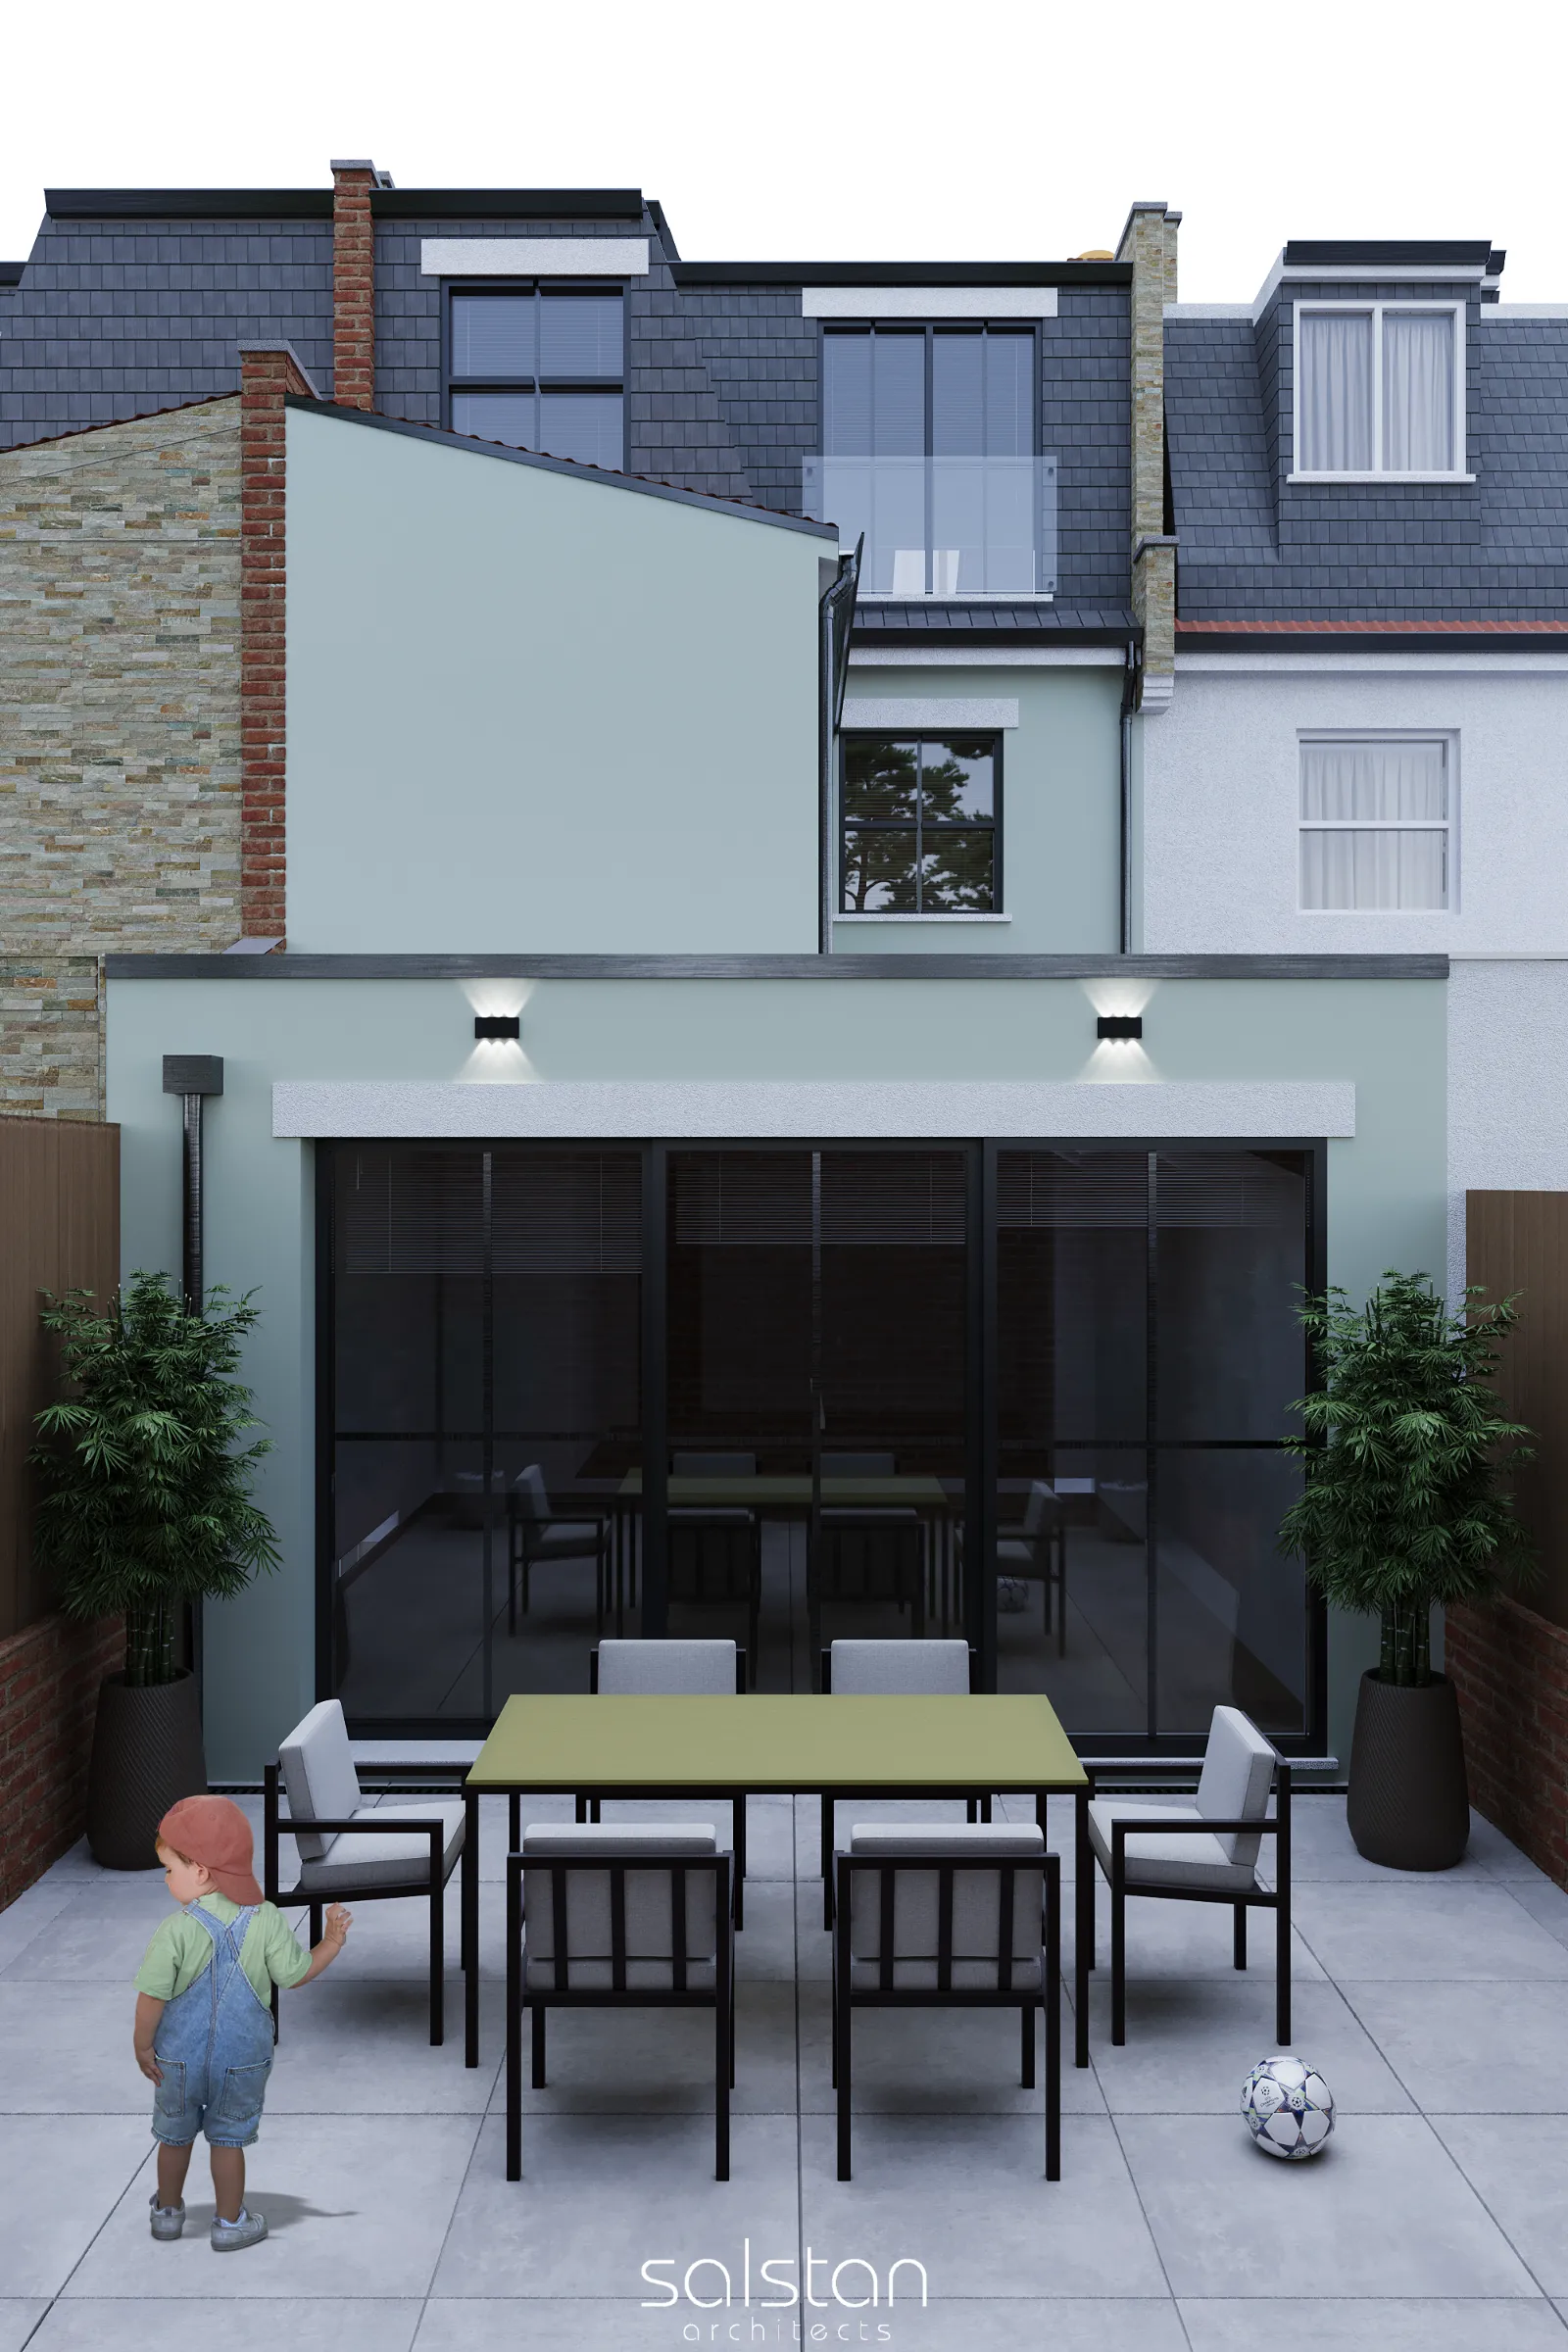
Wraparound Extension
Full wraparound extension with panoramic glazing and premium specification. Can you spot the overall balance with the L-shape loft dormer extension we also designed for this client?
Bromley, London
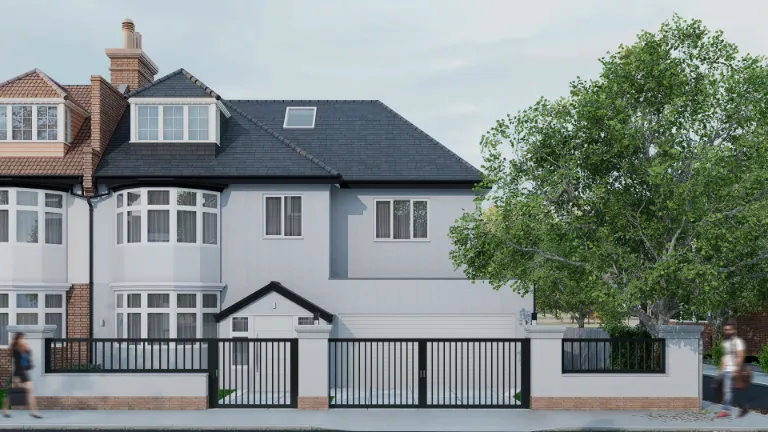
Double Storey Extension
Two-storey side extension with matching brickwork, extra bedrooms and bathrooms. In fact we also re-designed the entire loft space and had major approvals for an approx 6m by 14m ground floor wraparound extension!
Windsor
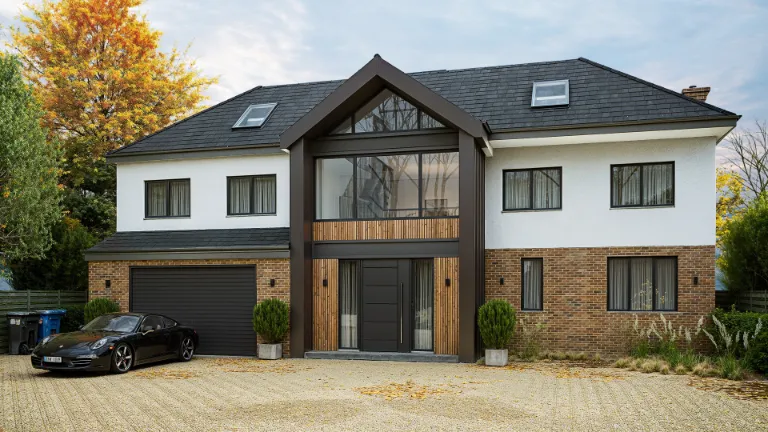
Double Storey Extension
Grand double-storey rear extension with integrated garage and a full internal remodel of the entire home.
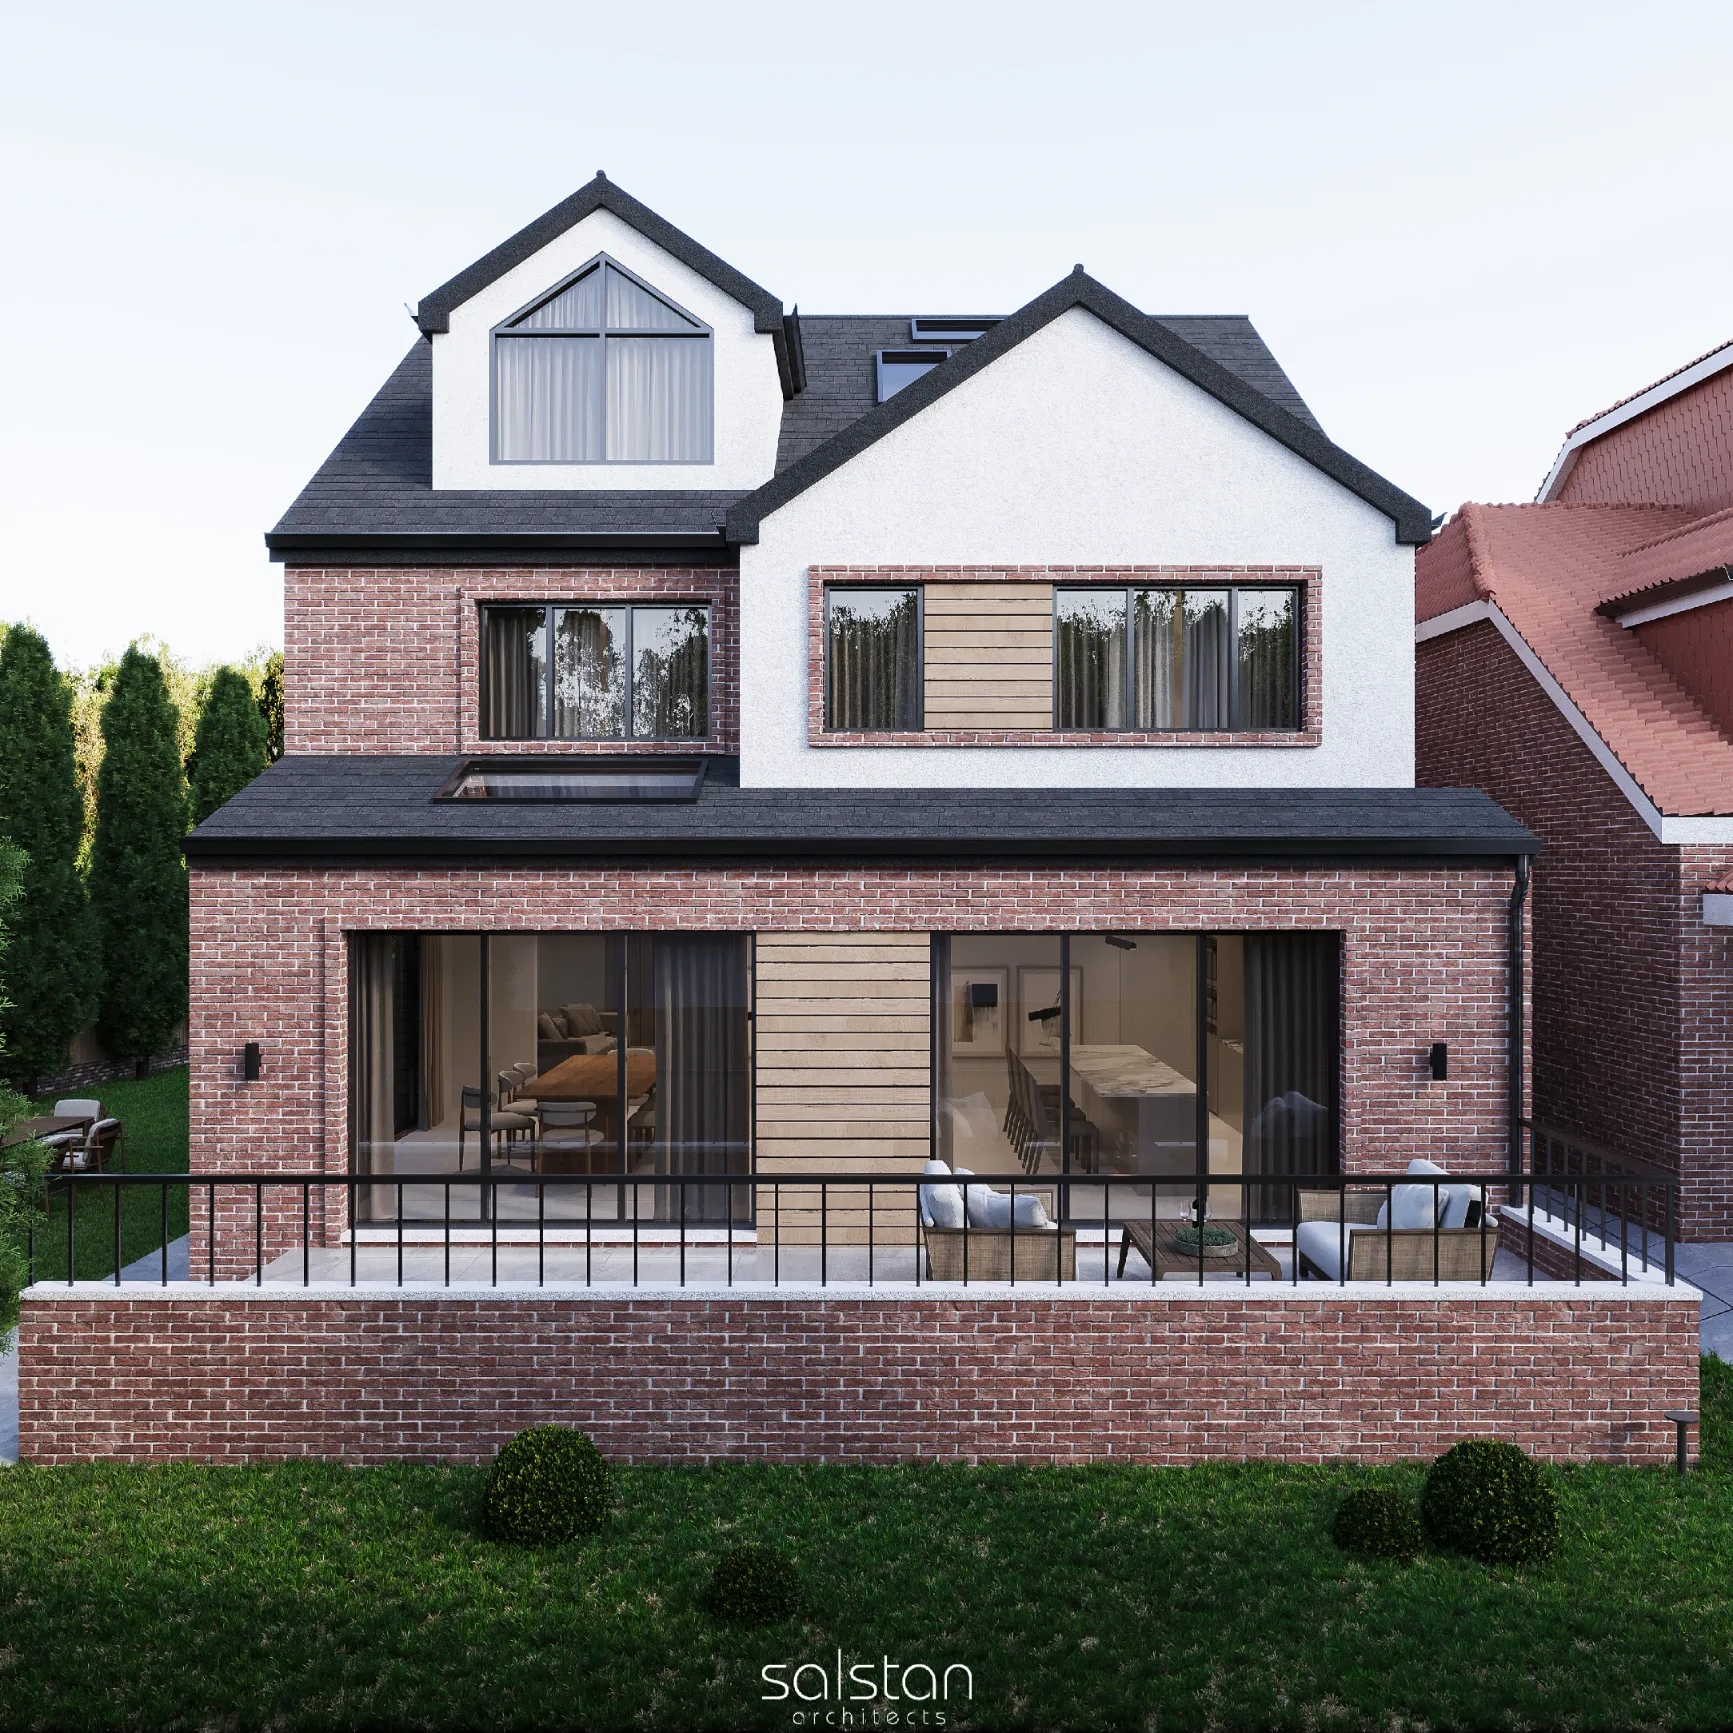
Richmond, London
DOUBLE STOREY EXTENSION
Grand double storey rear extension with open-plan kitchen-diner and master suite above.
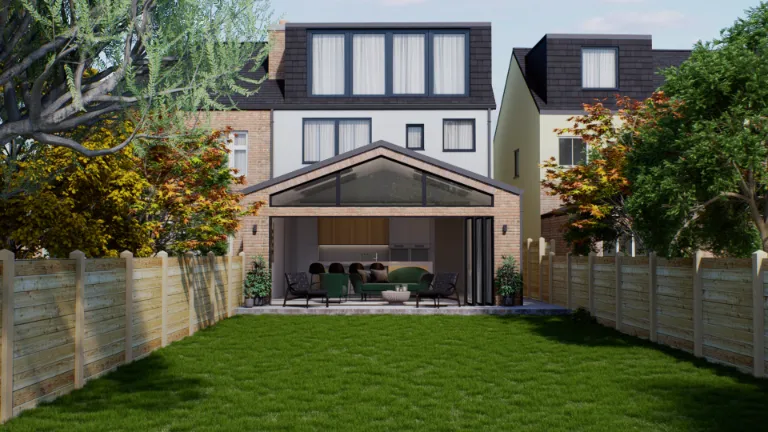
Merton, London
Loft Conversion
Hip-to-gable dormer loft conversion/extension to accomodate a master suite with a walk-in wardrobe and a modern ensuite.
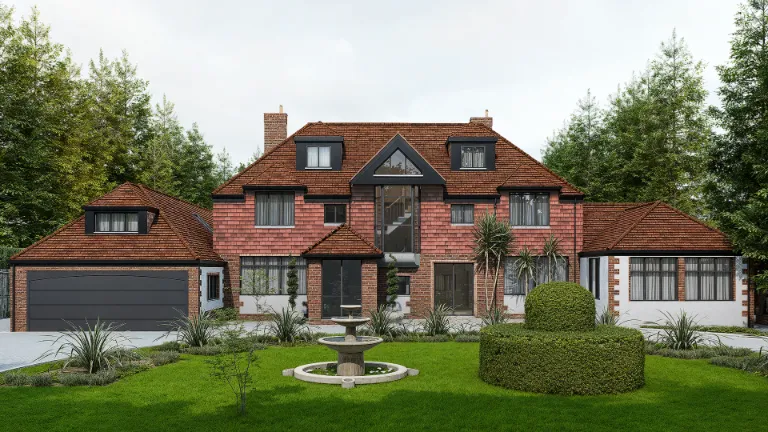
Purley, London
Loft Conversion
Front cottage dormers and a large rear box dormer extension/conversion with Juliet balcony and vaulted ceiling bedrooms. This was pure luxury.

Thames Ditton, Surrey
Loft Conversion
Hip-to-gable loft dormer conversion/extension with premium finish. We had to design something different as opposed to the standard dormer extension so it can blend in with the rest of the extensions we designed for this house.

East London
Flat Conversion
Victorian end of terrace mixed use properties converted into a luxury two-bedroom flats with modern amenities.
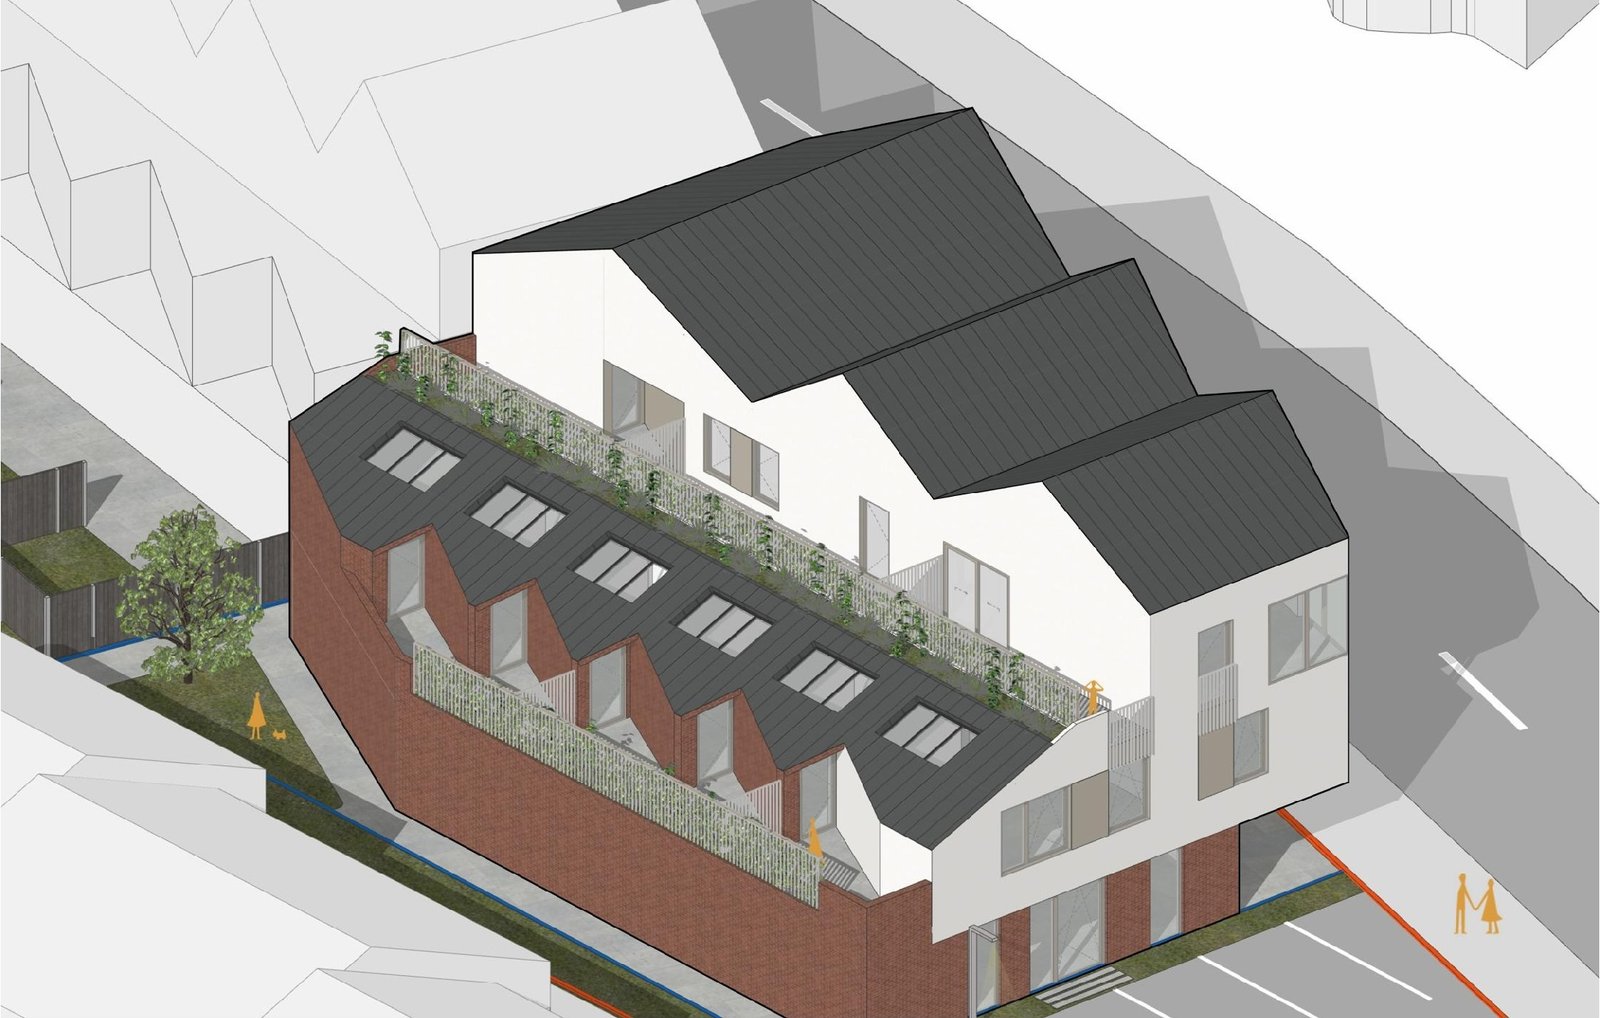
Crystal Palace, London
Flat Conversion
Property subdivisions into modern self-contained apartments.
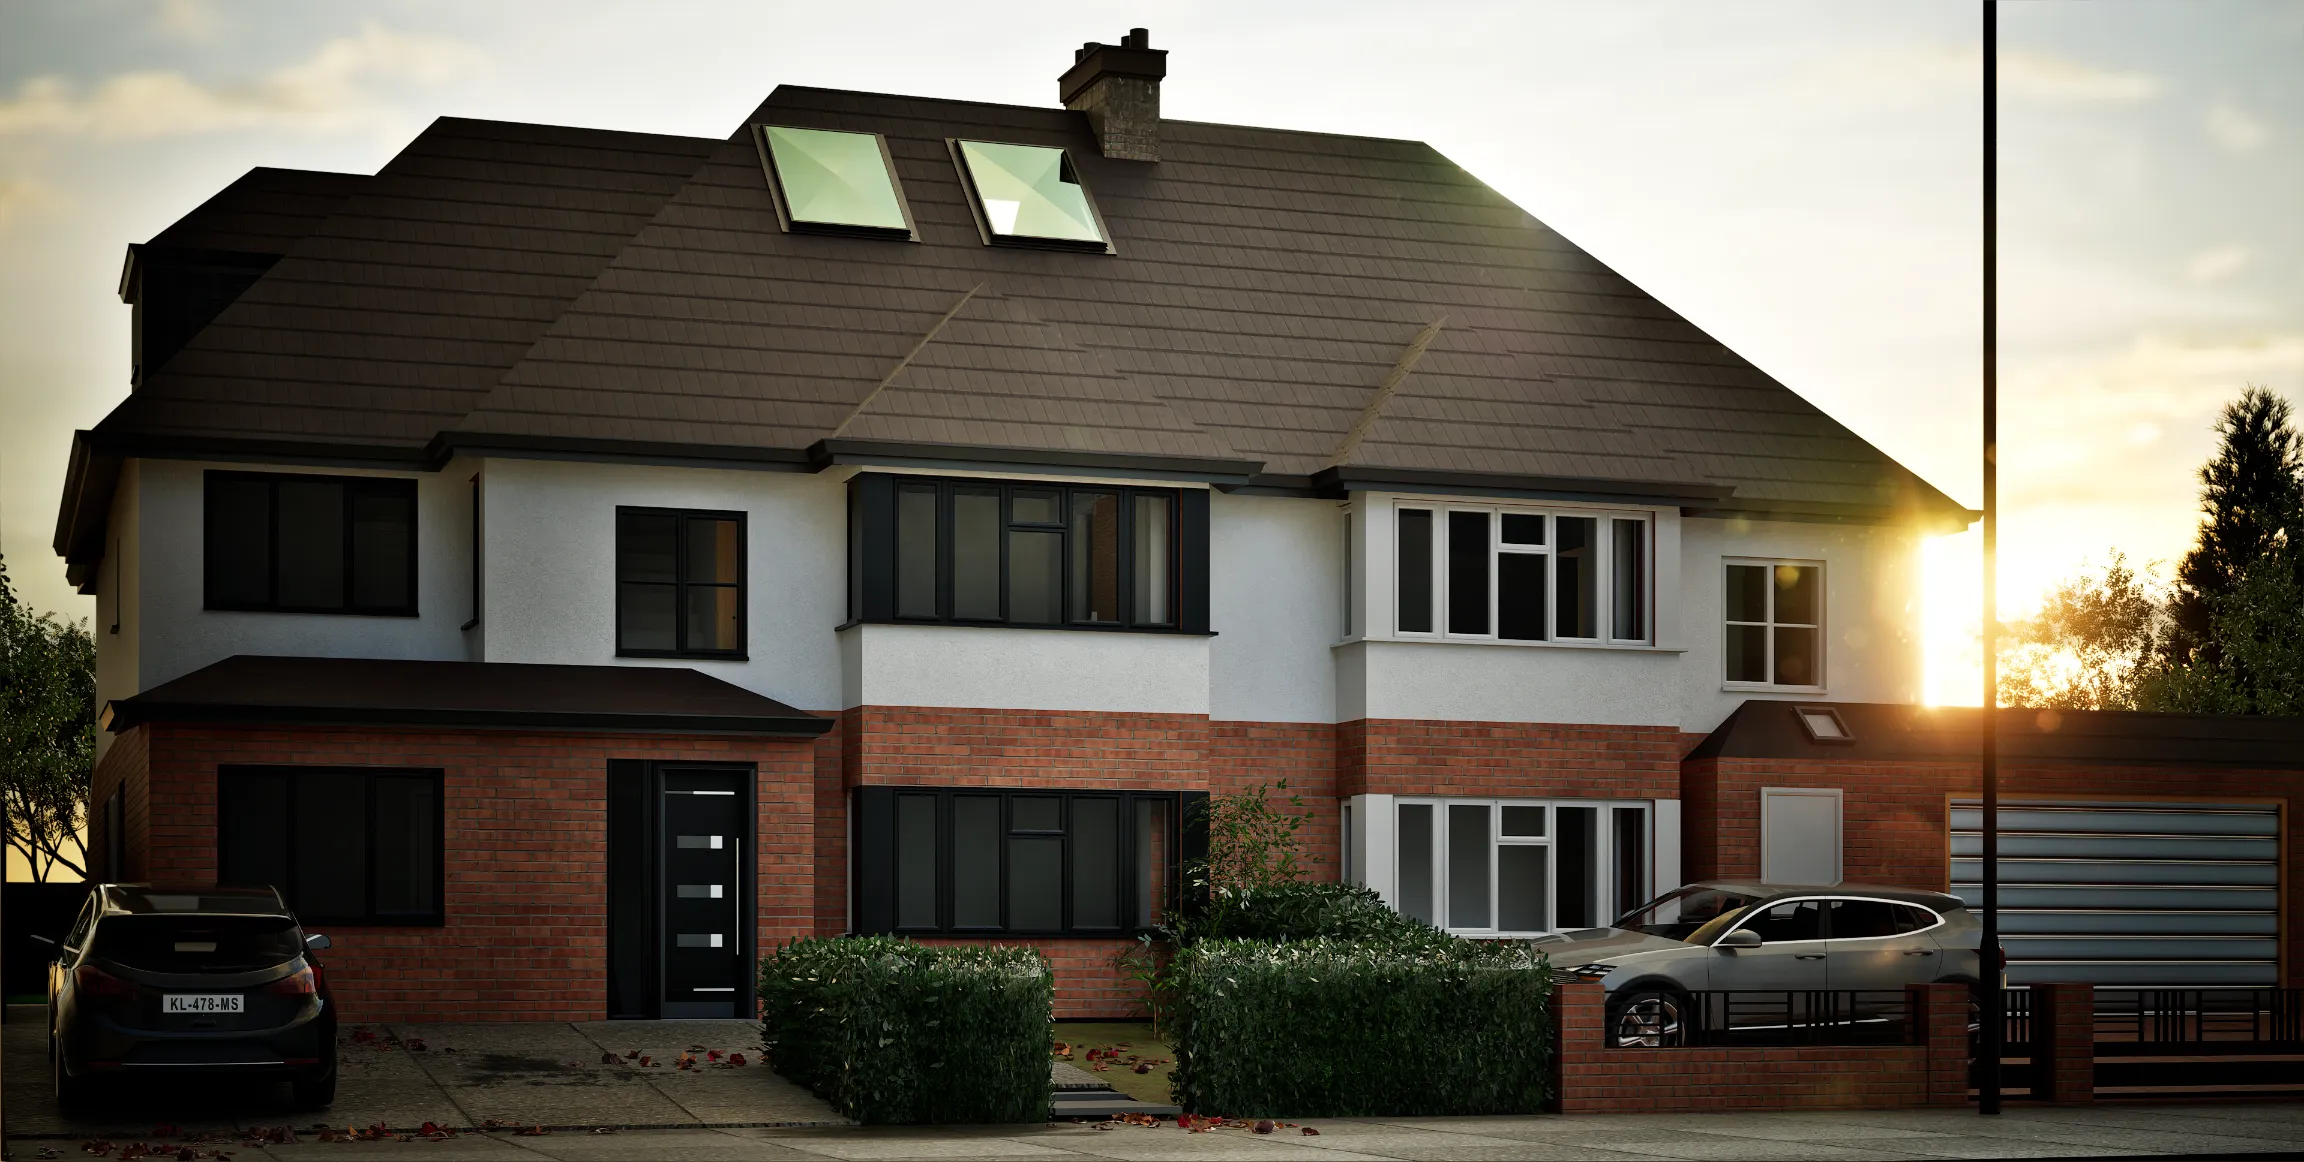
Barnet, London
Flat Conversion
Full house-to-flats conversion with multiple large extensions and comprehensive planning and building regulations approval.
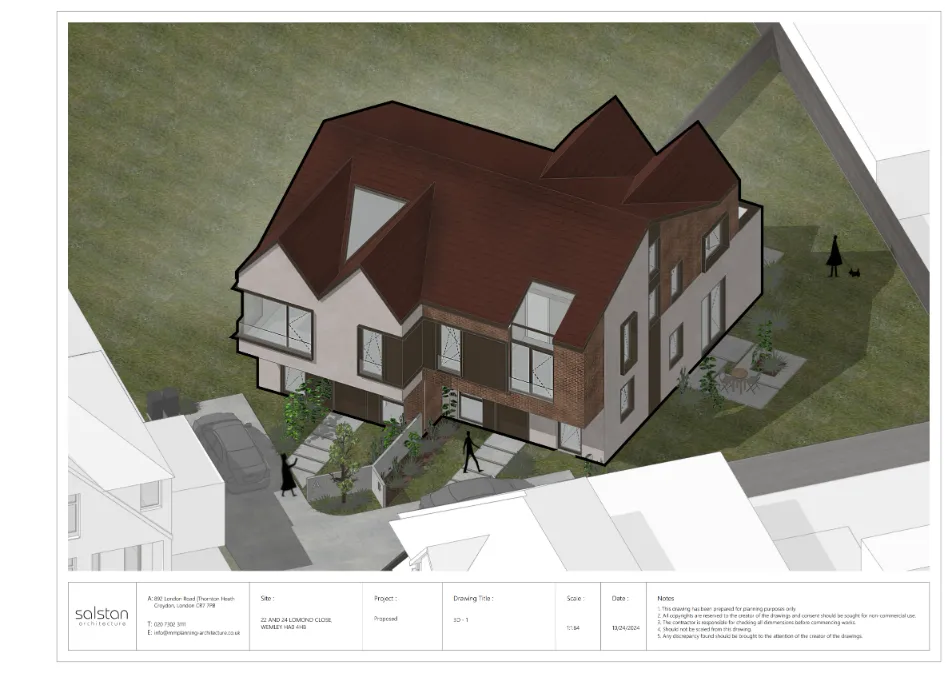
Wembley, London
New Build
Contemporary new-build family homes with open-plan living and sustainable design features.
Surrey
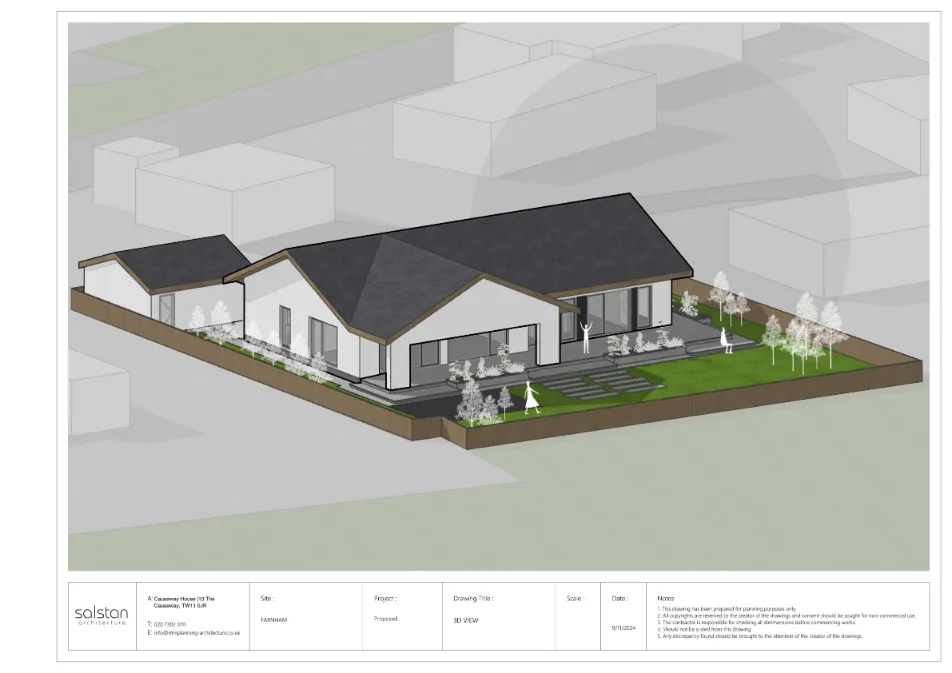
New Build
Bespoke new-build bungalow development designed from foundation to completion.
Harrow, London
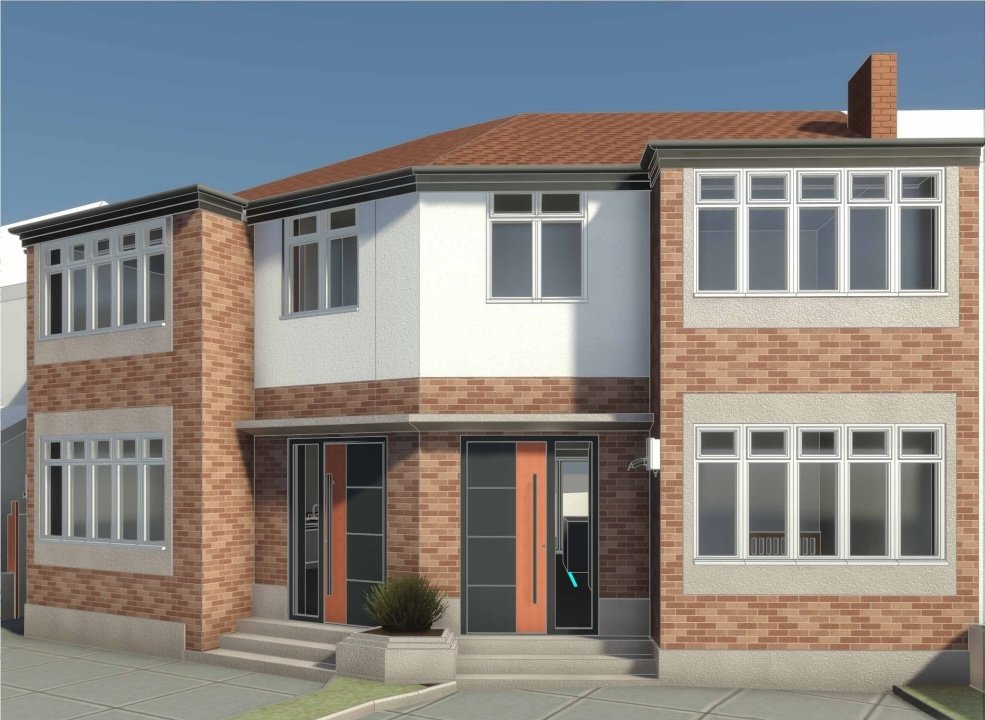
New Build
Multi-unit new-build project with distinctive architectural detailing and landscaping.

