
Getting planning permission for new-build homes on a residential plot is one of the most rewarding, and most misunderstood, areas of residential development. The difference between a smooth approval and a costly, drawn-out refusal rarely comes down to how good the design is. It comes down to strategy.
We recently secured planning approval to demolish an existing detached house in Wembley and replace it with a pair of luxury semi-detached homes. The project is a genuine case study in why the route you take through the planning system matters far more than most architects will admit, and why choosing the wrong route can cost you tens of thousands of pounds before a single brick is laid.
This article is not about the architecture. It is about the thinking behind the process, the decisions that protected our client’s investment, and the lessons every homeowner or aspiring developer should understand before committing to a new-build project.
on a single plot
applications or appeals
reports at risk per submission
planning appeal is needed
- An existing detached house on a generous plot in Wembley was demolished to make way for two new-build luxury homes
- Rather than submitting a full planning application immediately, we pursued a pre-application negotiation strategy with the council
- This approach led to productive design discussions with senior planning officers before any formal submission
- The client avoided the risk of refusal, costly redesigns, and wasted expenditure on third-party reports
- The project received planning approval without a single refusal or appeal
- The Project: Two Luxury Homes on One Plot
- The Mistake Most Architects Make
- Why We Chose the Pre-Application Route
- What Councils Actually Look For in New-Build Schemes
- How the Negotiation Saved Our Client Thousands
- The Real Cost of Getting It Wrong
- Lessons for Anyone Considering a New-Build Development
- Frequently Asked Questions
The BriefThe Project: Two Luxury Homes on One Plot
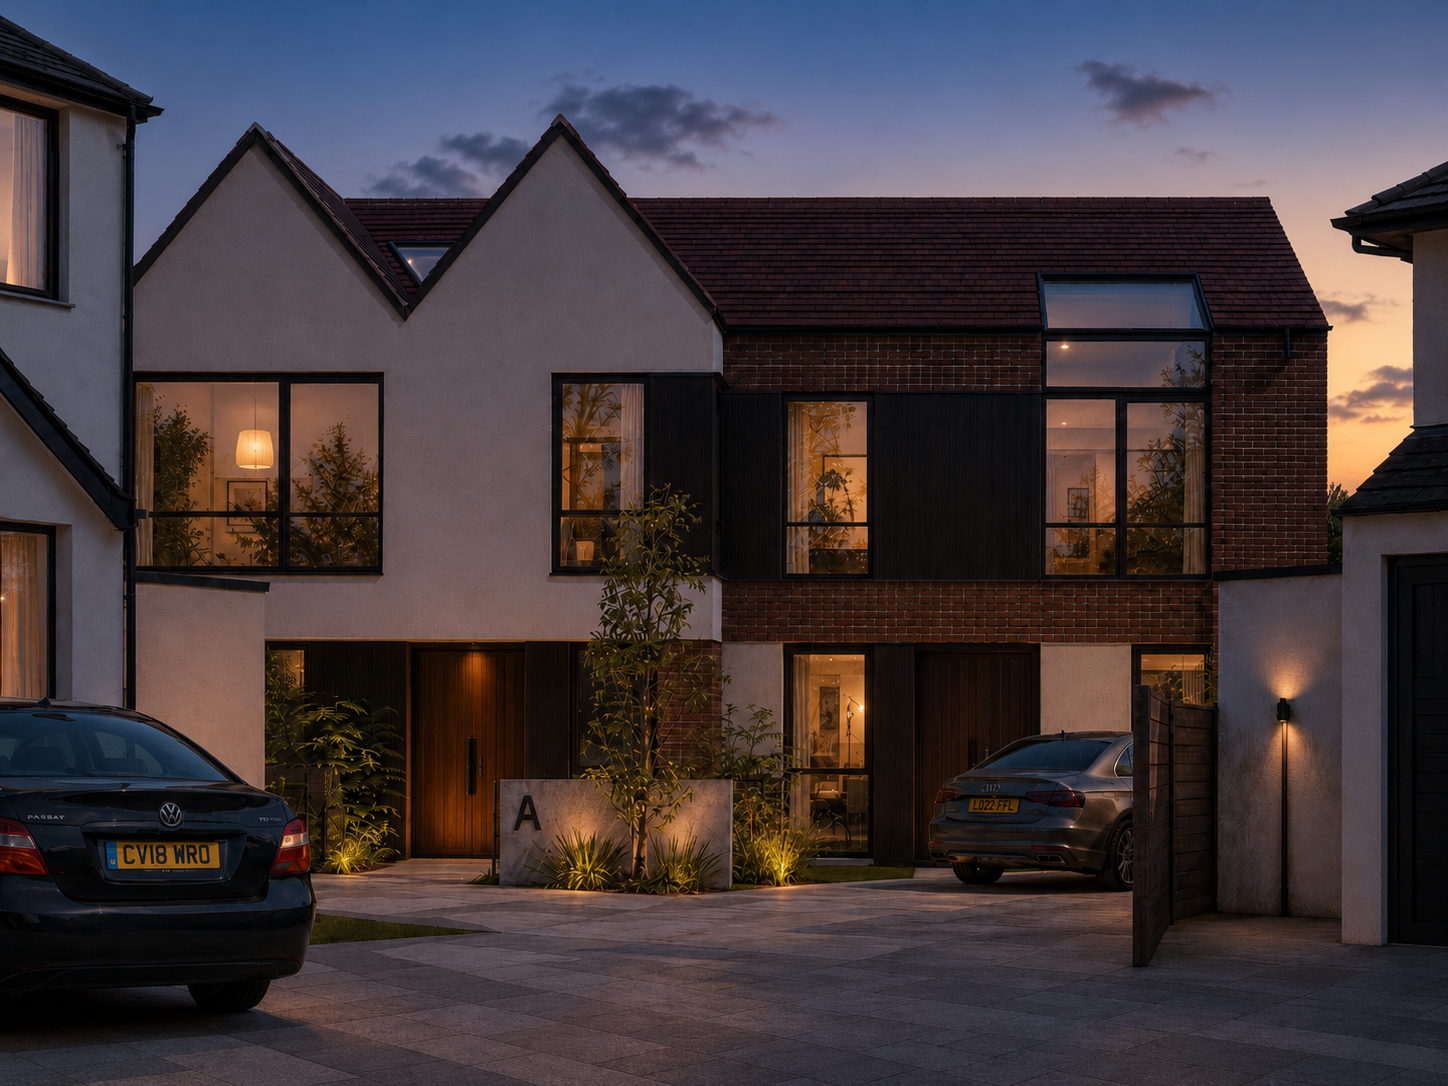
Our client owned a detached property in Wembley sitting on a generous plot with a healthy amount of surrounding green space. The house itself had seen better days, and the land it occupied had clear potential for something more ambitious.
The brief was straightforward: demolish the existing house and build two high-quality, luxury homes in its place. After assessing the site, the surrounding streetscape, and the planning context, we proposed a pair of semi-detached houses designed as a single, cohesive composition. Two homes that read as one, generous in scale, carefully proportioned, and designed to sit comfortably within the established residential character of the street.
The result is a pair of homes that combine contemporary living with a material palette sympathetic to the area: brick and render elevations, pitched roofs that echo the surrounding roofscape, and generous glazing that brings natural light deep into the plan. You can see more of our work on projects like this on our projects page and in our Romford case study, where we delivered what was effectively an entire new build within an existing residential setting.
But the design was only half the challenge. The other half, the part that most clients never hear about until it is too late, was the strategy for getting it approved.
Industry ProblemThe Mistake Most Architects Make
Here is a truth that the industry does not talk about openly enough: a significant number of architects will advise a client to produce a design, prepare a full planning application, and submit it to the council hoping for the best. Some do this because they genuinely believe the design is strong enough to succeed on merit. Others, frankly, do it because it is the simplest path for them. The fees look appropriate, the scope of work is contained, and the risk sits entirely with the client.
This approach is wrong in more situations than it is right.
You can have the most beautifully resolved design, proportions considered, materials selected, every elevation studied, and still receive a refusal. Not because the design was poor, but because the council had specific concerns you did not anticipate. Perhaps the massing did not align with their interpretation of the local character. Perhaps they expected a heritage statement, a daylight and sunlight assessment, or an arboricultural report that you did not know was required. Perhaps a planning officer simply disagreed with an aspect of the design that, to you, seemed perfectly reasonable.
The financial risk is real. When a full planning application is refused, you have already paid for the application itself, for all the supporting third-party documents (transport statements, ecology surveys, drainage strategies, energy assessments) and for the architectural drawings. If the refusal requires design changes, many of those documents need to be revised or entirely redone. And if you choose to appeal, you are looking at a process that routinely takes twelve months or longer.
We have written extensively about why the cheapest quote is rarely the best value in residential projects. The same principle applies here, but with significantly higher stakes. On a new-build development, the entire exercise can set a project back by a year or more and cost tens of thousands of pounds. Money that could have been avoided with a different approach from the outset.
Our ApproachWhy We Chose the Pre-Application Route
When we took on the Wembley project, we made a deliberate decision not to rush into a full planning application. Instead, we invested time in producing highly detailed design proposals, not sketches or outlines, but fully resolved drawings that demonstrated exactly what we intended to build and why. We used these to enter into a formal pre-application dialogue with the council.
Pre-application engagement is a process where you present your proposals to the local planning authority before submitting a formal application. You meet with senior planning officers, talk through the design rationale, and listen carefully to their feedback. If you are unfamiliar with how planning permission works in London, this step is one of the most valuable tools available to you.
This is not a rubber-stamping exercise. It is a genuine negotiation.
Salstan Insight: In our case, the initial design was one that both we as architects and our client were genuinely excited about. But when we sat down with the council’s planning team, it became clear that certain design elements were not being received in the way we had intended. The officers had a different reading of how the proposed homes related to the surrounding context, and they raised points about specific details that they felt needed reconsideration.
This is precisely why the pre-application route exists. Rather than discovering these objections through a formal refusal letter, after spending thousands on supporting documents, we discovered them in a meeting room, over a set of drawings, with time to respond.
We revised the design. We addressed every concern raised. We went back to the planning team and demonstrated how the updated proposals responded to their feedback. The outcome was something approaching an informal confirmation: a clear signal from senior officers that the scheme, as revised, would be supported through a full planning application.
That signal changed everything for our client.
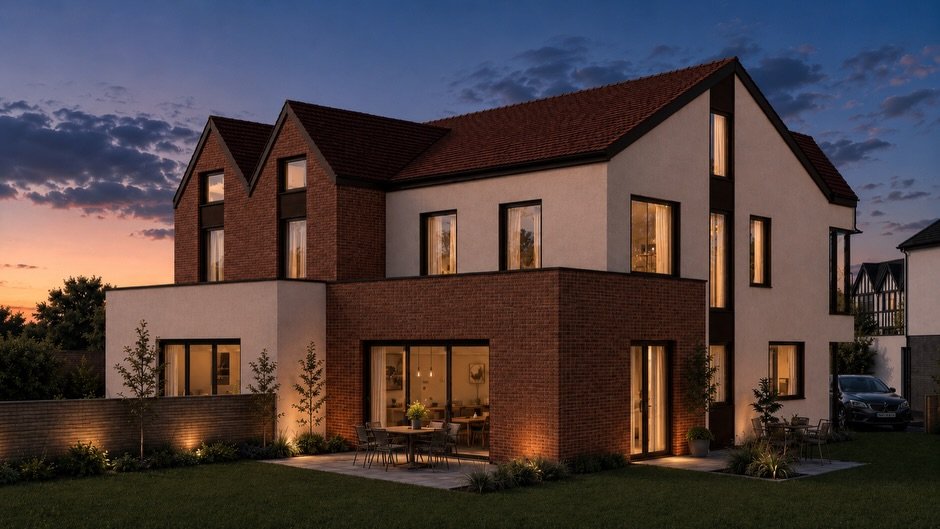
The approved design: a pair of luxury semi-detached homes with brick and render elevations, generous glazing, and landscaped gardens
Planning ParametersWhat Councils Actually Look For in New-Build Schemes
When you propose to demolish an existing home and replace it with new-build development in an established residential area, the local planning authority will assess your scheme against a specific set of parameters. Understanding these before you design a single line is fundamental.
- Character and appearance of the area. The council will ask whether the proposed development respects the prevailing character of the street. This includes building heights, roof forms, front building lines, spacing between properties, materials, and the overall grain of development.
- Scale and massing. Officers will scrutinise whether the proposed buildings are of an appropriate scale relative to neighbouring properties. Overbearing development is one of the most common reasons for refusal.
- Impact on neighbouring amenity. Daylight, sunlight, privacy, and outlook for neighbouring residents are assessed carefully. Schemes that overlook adjacent gardens, block natural light, or create an overbearing sense of enclosure will face objections.
- Landscaping and green space. Particularly where a site has existing green character, the council will expect the development to retain a meaningful level of soft landscaping. Hard-surfacing an entire frontage for parking is almost always resisted.
- Parking and access. New homes need to demonstrate adequate parking provision and safe vehicle access, in line with the council’s adopted standards.
- Sustainability and energy performance. Current planning policy expects new-build homes to meet demanding energy efficiency standards. This is increasingly a material consideration, and something we address early in our Building Regulations process.
- Third-party technical documents. Depending on the site, the council may require a drainage strategy, an ecology survey, an arboricultural impact assessment, a contaminated land report, a party wall assessment, or other specialist documents.
The point is not that any of these requirements are unreasonable. The point is that an experienced architect with genuine planning knowledge will anticipate every one of them before a single drawing is produced. An architect without that experience will discover them through refusals.
Financial RealityHow the Negotiation Saved Our Client Thousands
Let me walk through the financial reality of this project to illustrate why the pre-application route was so critical.
A full planning application for a new-build residential scheme of this nature requires a substantial package of supporting documents. Depending on the site, these can include:
| Third-Party Document | Typical Cost |
|---|---|
| Daylight and sunlight assessment | £1,200 – £2,500 |
| Transport statement | £800 – £2,000 |
| Drainage and flood risk assessment | £800 – £1,800 |
| Ecology and biodiversity survey | £600 – £1,500 |
| Arboricultural impact assessment | £500 – £1,200 |
| Energy and sustainability statement | £800 – £2,000 |
| Contaminated land assessment | £800 – £2,500 |
| Construction management plan | £400 – £1,000 |
| Design and access statement | £600 – £1,500 |
Important note: Not all of these documents are required for every new-build project. The specific reports your scheme needs will depend on the site, its location, any environmental or heritage constraints, and the requirements of your local planning authority. An experienced architect will identify exactly which documents are necessary early in the process, so you only pay for what is genuinely required.
For a scheme like our Wembley project, the combined cost of third-party reports can run into several thousand pounds. Now imagine submitting all of that alongside a design that the council has never seen.
When the design changes following a refusal, the third-party documents change with it. A revised drainage strategy for a different building footprint. Updated daylight calculations for altered window positions. A new arboricultural assessment reflecting revised landscaping. Each revision costs money. Each revision takes time.
The pre-application advantage: By negotiating the design with the council before committing to a full application, we gave our client certainty. Every pound spent on those third-party reports was money spent on a design that the council had already indicated it would support. No wasted reports. No redesign fees. No resubmission costs. No appeal.
The pre-application process itself has a cost, both in the council’s fee and in the additional design time required. But that cost is a fraction of what a refusal and redesign would have incurred. Understanding your project costs upfront is one of the most important steps you can take.
Side by SideThe Real Cost of Getting It Wrong
To put this in perspective, here is what the alternative scenario might have looked like.
✓ Scenario A: The Route We Took
Pre-application fee, detailed design development, council meetings, design revisions based on officer feedback, then a single full planning application with all supporting documents.
Timeline: approximately 6 to 8 months from instruction to approval.
Third-party reports: commissioned once, for a design the council had already endorsed.
✗ Scenario B: The Route Many Architects Take
Full planning application submitted without pre-application engagement. Refusal received after 8 to 13 weeks. Client faces a choice: redesign and resubmit (adding 4 to 6 months and significant additional cost) or appeal (adding 12 to 18 months with no guarantee).
Additional cost: £20,000 to £40,000 or more in wasted fees, revised documents, and resubmission.
For a client investing in a development project, where holding costs, mortgage payments, and market conditions are all factors, that delay has real financial consequences. If you are exploring development opportunities, our Bromley case study and Maidenhead case study demonstrate how we apply this same strategic approach across different project types.
A word of caution. The appeal process is not the safety net many architects present it as. Planning appeals are determined by the Planning Inspectorate, and timescales are long, often 12 months or more for a written representations appeal, and longer for a hearing. During that time, you cannot build. You cannot revise and resubmit. You wait. And the outcome is never guaranteed.
Key TakeawaysLessons for Anyone Considering a New-Build Development
Whether you are planning to develop your own plot, replace an existing property, or build on land you have acquired, these are the lessons we would urge you to take from this project.
Your architect’s planning strategy matters more than their design portfolio
A beautiful set of drawings means nothing if the project never gets approved. When you appoint an architect for a new-build scheme, ask them how they intend to navigate the planning process. If the answer is simply “we’ll submit an application and see what happens,” that should concern you. Look for an architect who understands the pre-application process, who has relationships with local planning authorities, and who treats planning strategy as a core part of the service.
Do not go for the cheapest quote
Every client wants value for money, and rightly so. But the cheapest architectural fee almost always reflects a reduced scope of work. The architect quoting the lowest figure is likely pricing for design and a planning submission, nothing more. They are not pricing for pre-application engagement, for detailed negotiations with officers, or for the strategic thinking that protects your investment. We explore this in detail in our article on why the cheapest quote can cost you more.
The architect charging more is often charging for the work that saves you money. A pre-application process that costs an additional £3,000 to £5,000 in fees but prevents a £25,000 loss from a refused application is not an expense. It is the most cost-effective decision you will make on the entire project.
Choose an architect with genuine planning experience
Architecture and planning are related but different disciplines. Many architects are excellent designers but have limited experience navigating the planning system, particularly for complex or sensitive sites. For a new-build development in an established residential area, you need an architect who understands what planning officers look for, how to present a scheme to the council, and how to anticipate objections before they arise.
At Salstan, we handle planning strategy, architectural design, and structural engineering under one roof. This is not a coincidence. It is because we have seen, repeatedly, what happens when these disciplines are disconnected.
Invest in the pre-application process
The pre-application meeting is not a formality. It is your opportunity to test the design with the people who will ultimately decide its fate. It is where you discover constraints you did not know existed, where you learn what the council considers non-negotiable, and where you build a working relationship with the officers handling your case.
Not every project requires a pre-application. A straightforward rear extension on an unconstrained site may not warrant one. But for any new-build scheme, any development in a conservation area, any project involving demolition, or any scheme that increases density on a residential plot, the pre-application route should be your default starting point. Our guide to permitted development rules in London explains which projects fall outside permitted development and therefore demand this kind of strategic approach.
Understand the true cost of third-party documents before you commit
Before you approve a full planning submission, ask your architect to provide a clear breakdown of the third-party reports required, their individual costs, and their total. Then ask yourself: am I confident that this design will be approved? If the answer is anything other than yes, consider whether a pre-application process would give you that confidence before you spend the money. Check our pricing page to understand what a properly scoped project should include.
Be prepared to revise the design, and work with an architect who sees that as a strength
Our Wembley design evolved through the pre-application process. The initial proposal was strong, but the council’s feedback led to refinements that ultimately produced a better scheme, one that both we and the planning officers were satisfied with. A good architect does not treat council feedback as criticism. They treat it as information that makes the project more likely to succeed.
Expert SupportWhy the Right Architect Changes Everything
Planning Intelligence
An architect with planning experience does not just draw. They strategise. They know when to engage the council early, what to present, and how to frame a proposal for maximum support.
Cost Protection
The right strategy prevents wasted expenditure on reports, resubmissions, and appeals. Your architect’s planning approach directly affects your bottom line.
Time Efficiency
A pre-application process adds weeks to the front end but can save months, or years, at the back end. For development projects where time is money, this matters enormously.
Design That Gets Built
There is no value in a design that never receives approval. An architect who understands planning delivers designs that are both excellent and approvable.
Whether your project is a new build, a house extension, a loft conversion, or a basement conversion, the principle is the same: strategy first, design second, submission only when the groundwork is done.
Common QuestionsFrequently Asked Questions
A pre-application enquiry is a formal request for planning advice from the local council before you submit a full application. You present your proposals, and a planning officer provides written feedback on the likely acceptability of the scheme. Costs vary by council and by the scale of the development, but typically range from £250 to £2,000. For a new-build residential scheme, the fee is usually at the higher end of that range, but it remains a fraction of the cost of a refused application.
No. Pre-application advice is informal and not binding on the council. However, it provides a strong indication of the council’s position and, when combined with responsive design work, significantly increases the likelihood of approval. In our experience, schemes that are developed through genuine pre-application dialogue are approved at a markedly higher rate than those submitted without engagement.
The council typically responds to a pre-application enquiry within 6 to 8 weeks. If meetings are involved, which we recommend for any significant scheme, the process may take 2 to 4 months in total, including design revisions. This is time well spent when compared to the alternative of a 12-month appeal process.
Legally, yes. There is no requirement to use an architect for a planning application. However, for a new-build development, the complexity of the design, the technical documentation required, and the need to navigate planning policy make professional architectural input essential in practice. The savings from not using an architect are almost always dwarfed by the costs of the problems that follow.
You have three options: revise the scheme and resubmit, appeal the decision to the Planning Inspectorate, or abandon the project. Resubmission involves additional design fees and potentially revised third-party reports. An appeal can take 12 months or longer and has no guaranteed outcome. Both options are significantly more expensive and time-consuming than getting the strategy right from the start. Read our comprehensive guide to planning permission in London for a deeper understanding of the process.
Yes. Structural engineering is essential for any new-build home. The structural design covers foundations, load-bearing walls, floor spans, roof structures, and compliance with Building Regulations. At Salstan, we provide structural engineering in-house, which means the architectural and structural design are developed together from the outset, reducing errors and coordination issues.
Explore Our ServicesRelated Services
Considering a New-Build Development?
Salstan Architecture combines architectural design with genuine planning expertise. If you are thinking about developing a plot, replacing an existing property, or building new homes, we can advise you on the right strategy from day one.

